PRIVATE PREVIEW SITE FOR LISTING AT:
5630 Hawthorn Court
IN Mason, OHIO
PRIOR TO BEING ADVERTISED TO THE GENERAL PUBLIC
(Coming Soon. No Showings Until 7/17/2019)
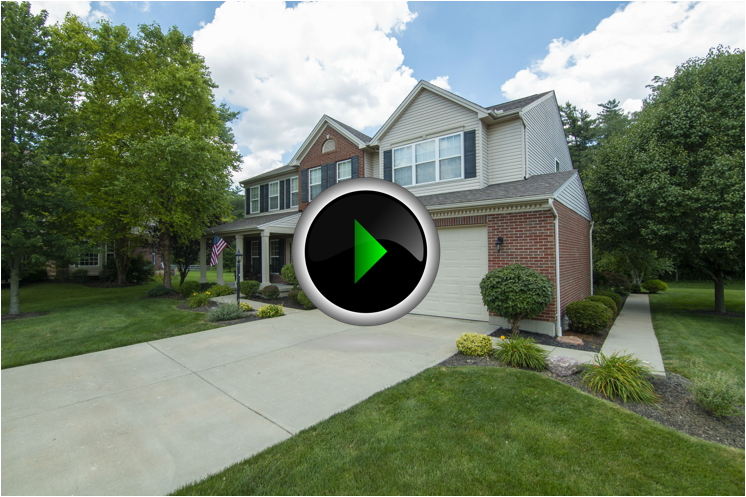
Cul-de-Sac Home in Mason Ohio abutting a Nature Preserve
$360,000.00
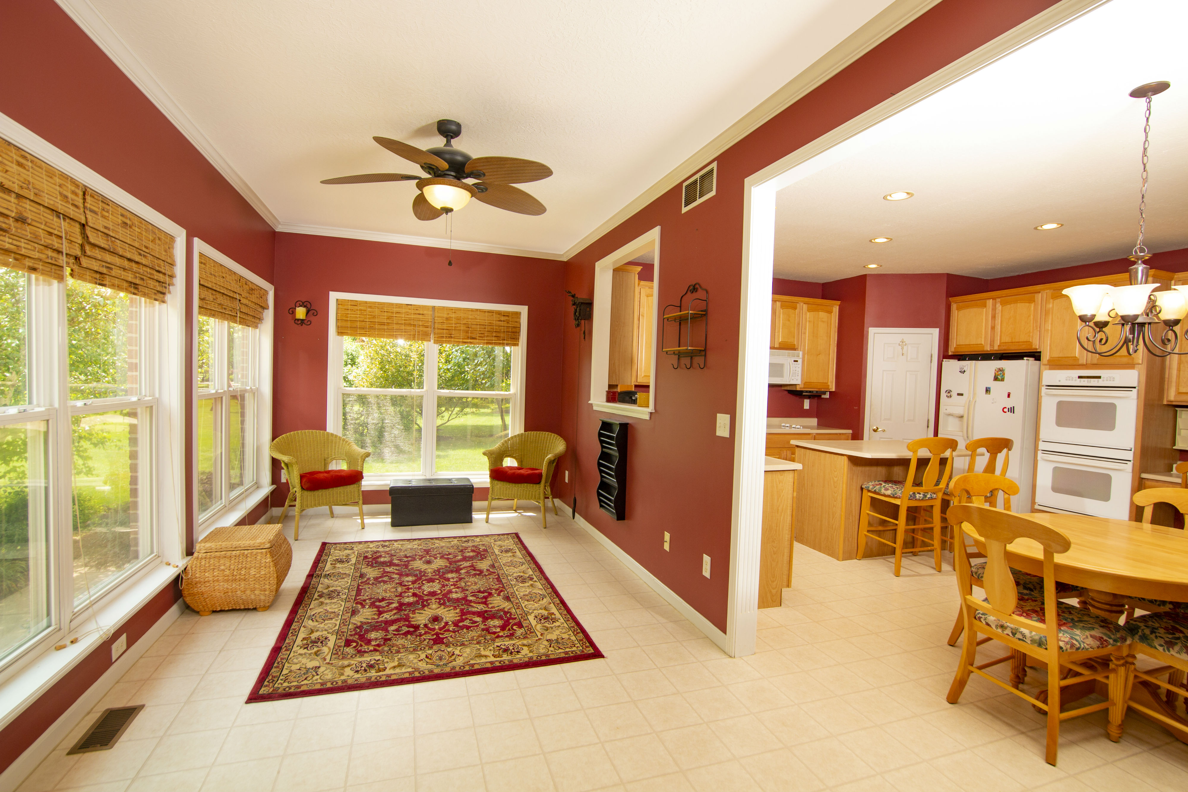
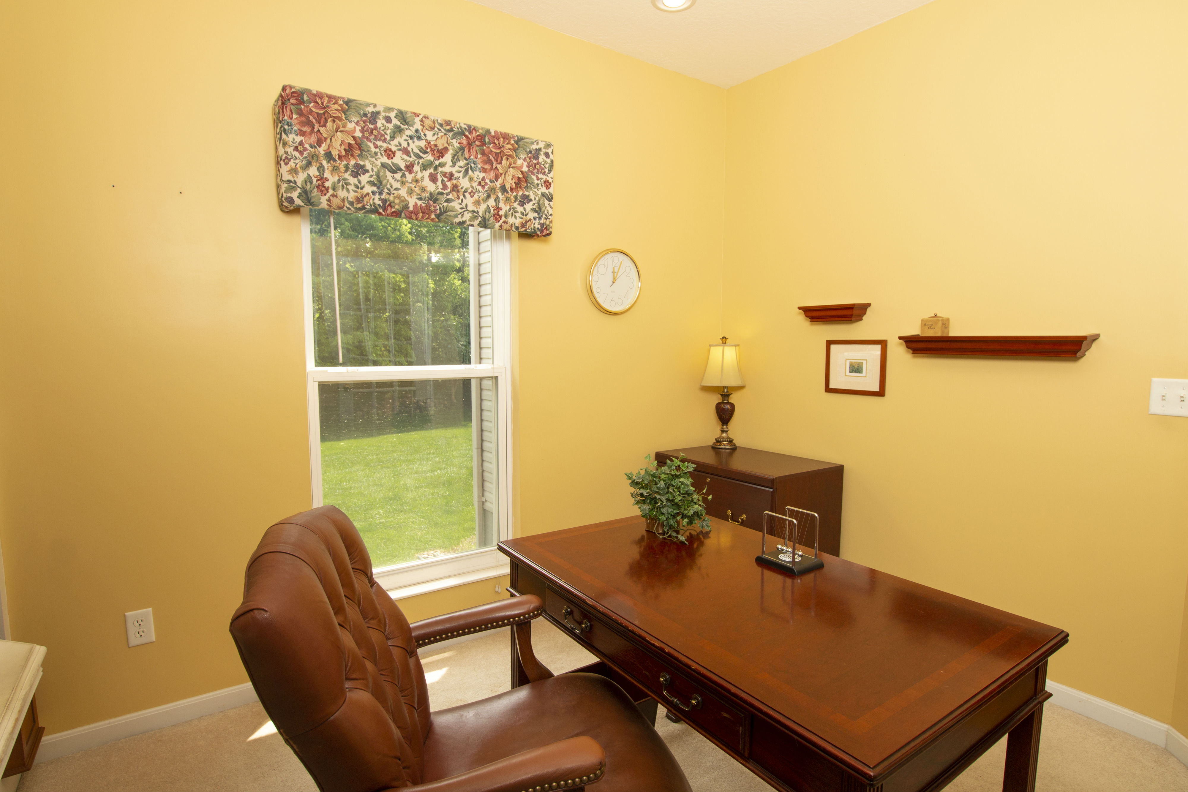
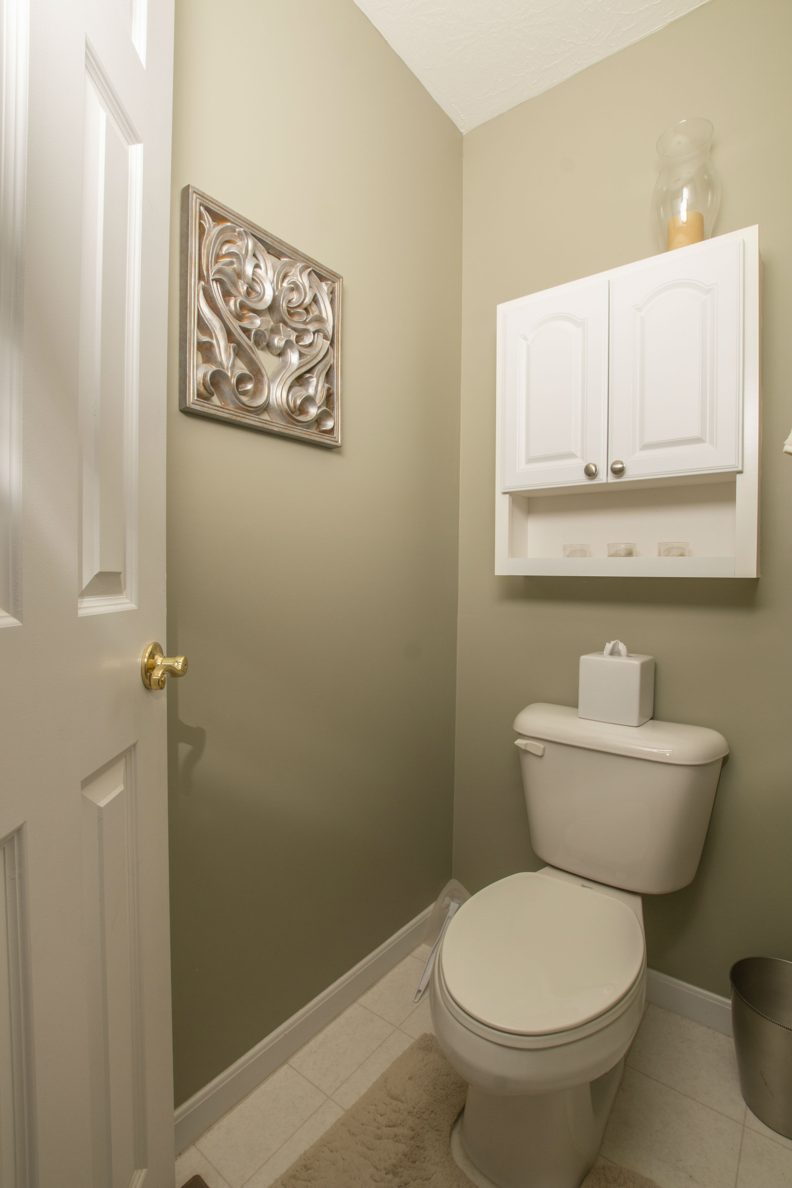
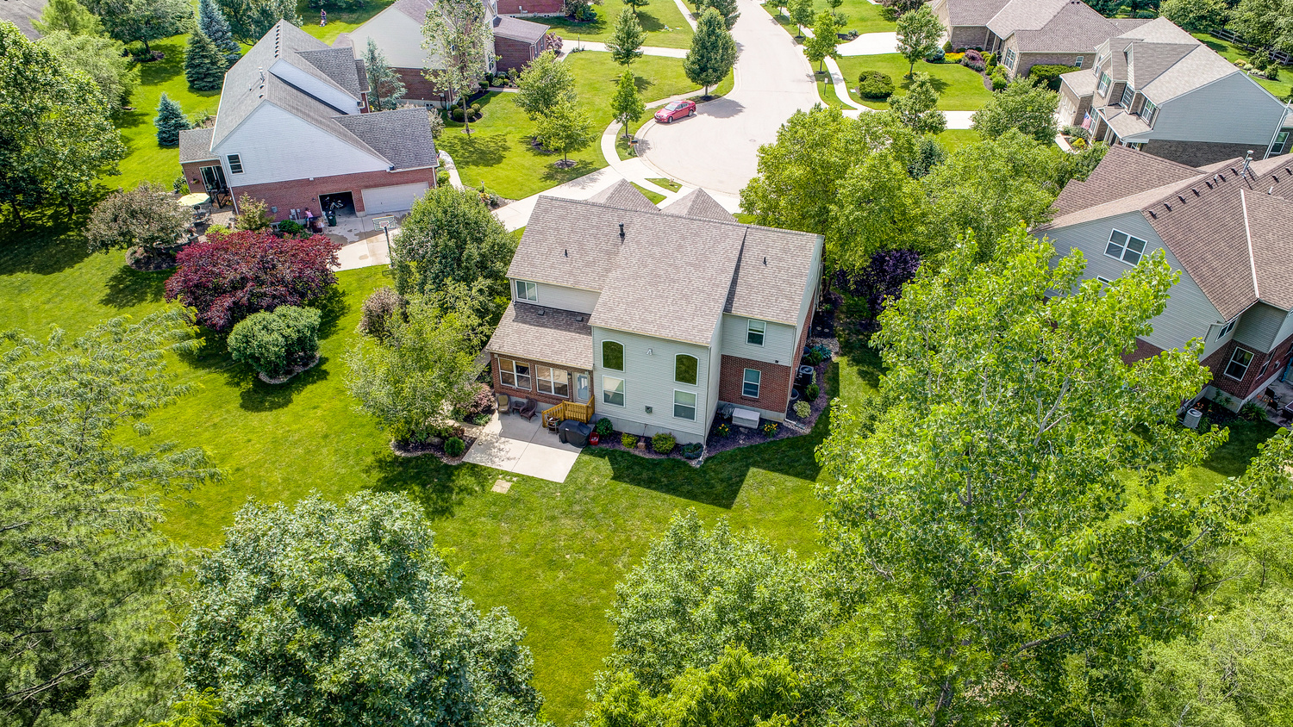
Beautiful home for sale in popular Mason, OH. Located in Hickory Woods subdivision. 2,870sf, built in 2003. A brick and sided two story home on a cul-de-sac lot. Approx. 1/2 acre lot. Stunning 10 room, 4 bedroom, 2 1/2 bath with study, four season room, formal living room, formal dining room, 2nd-floor laundry, and 2 car oversized garage with 17' X 8' garage door. Sidewalk added from the front of the home to rear patio. 5 hose bibbs including 3 in the garage and hot and cold water lines. Natural gas line hookup on the patio for gas grill. 20' Wide driveway. Home abuts Frank Hosea Woods; a 13-acre park with nature trails and paved bike trail. Home within short walking distance to the Mason Early Childhood Center. Home has many features and is a MUST SEE! Huge open concept floor plan. Original owner.
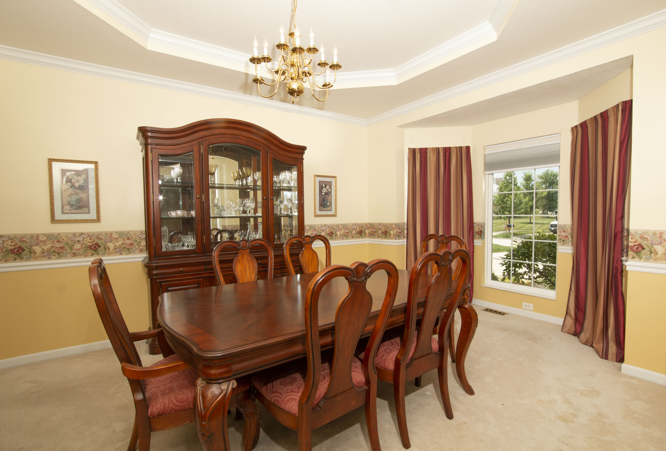
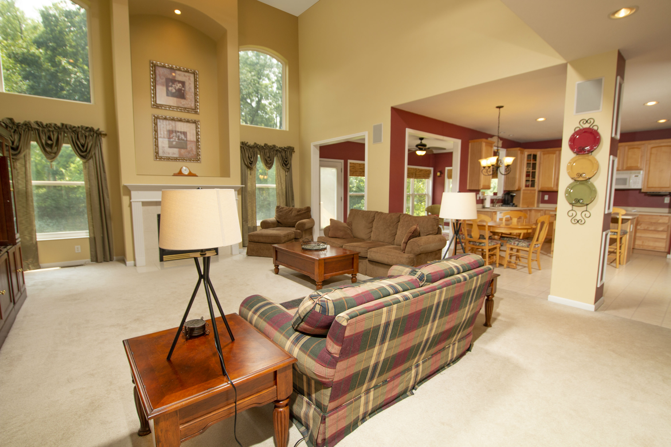
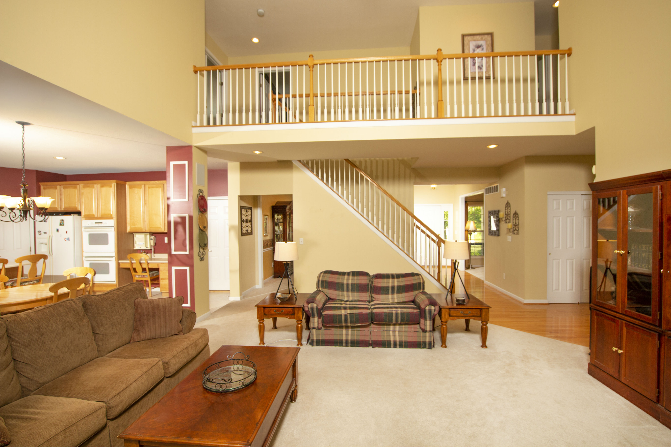
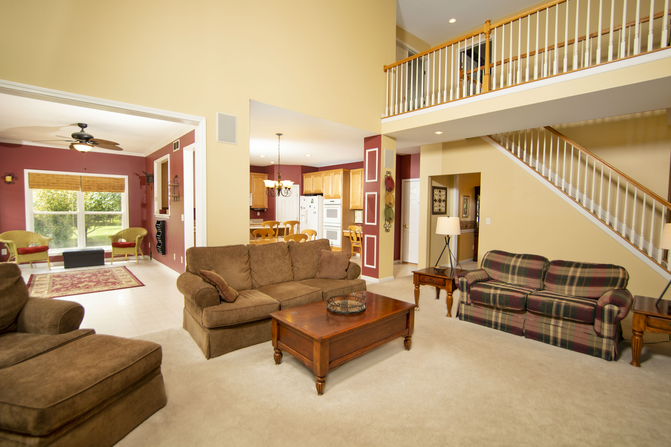
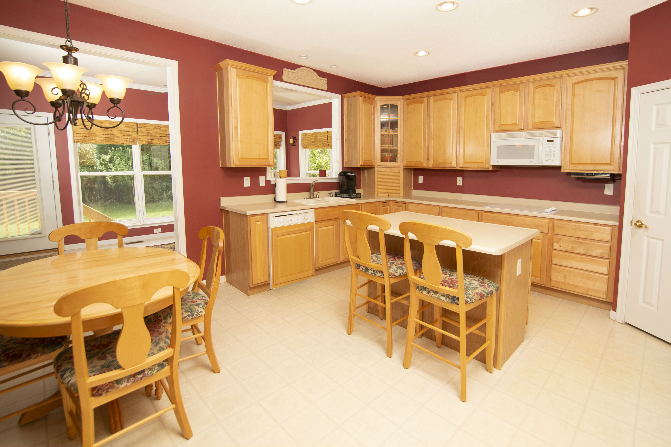
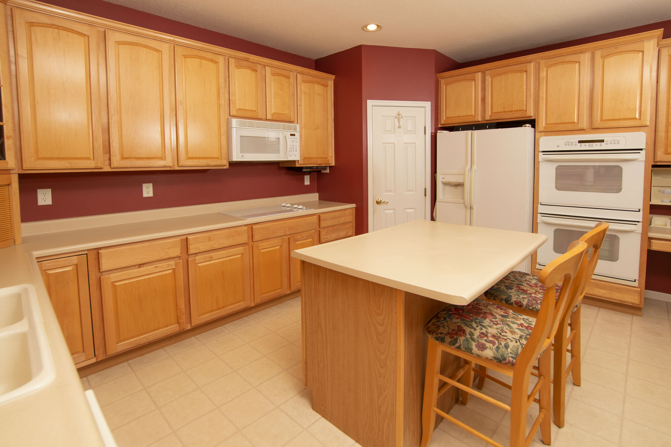
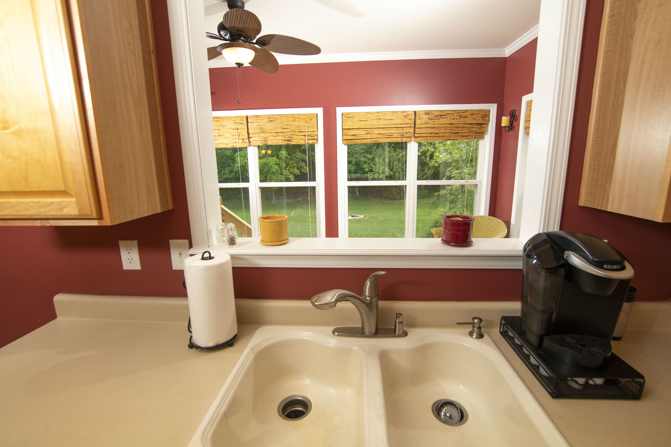
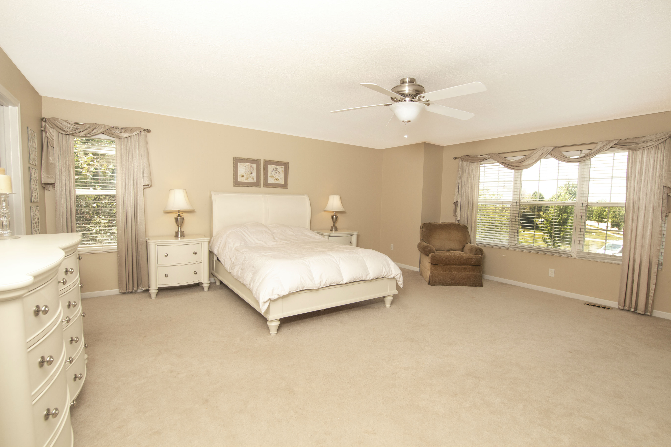
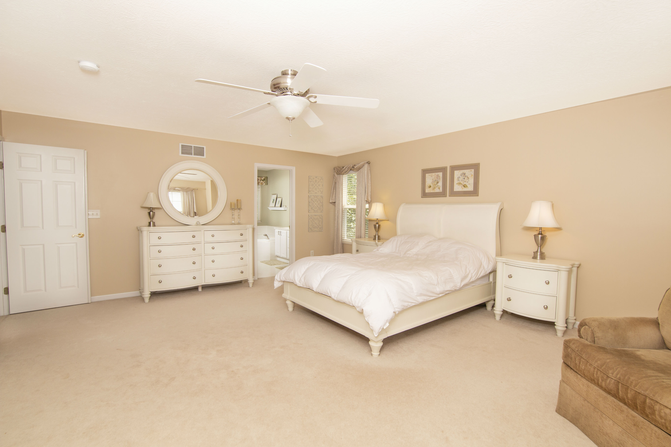
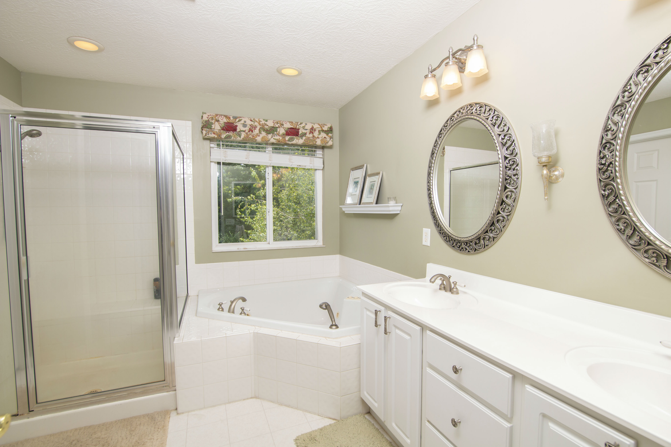
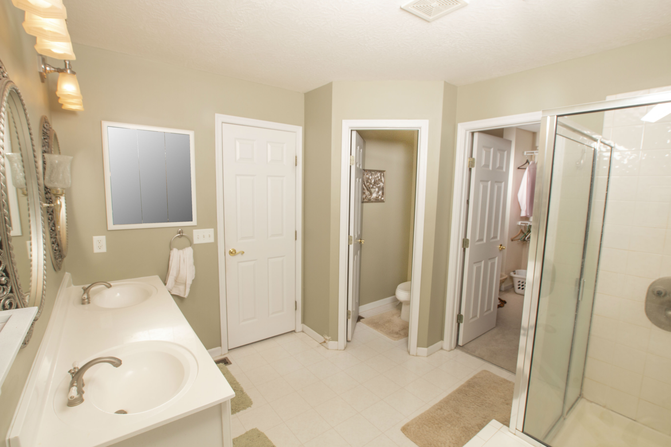
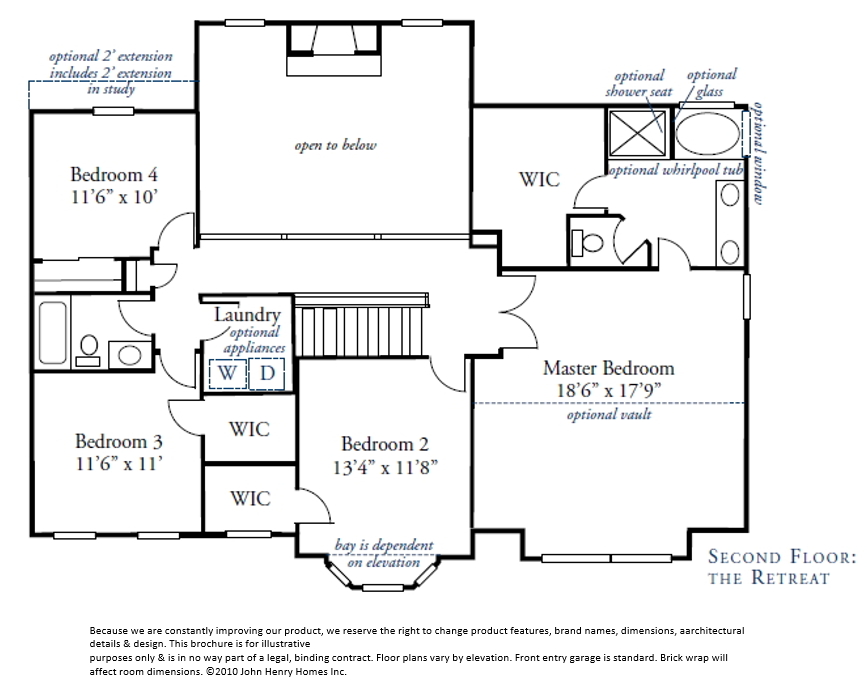
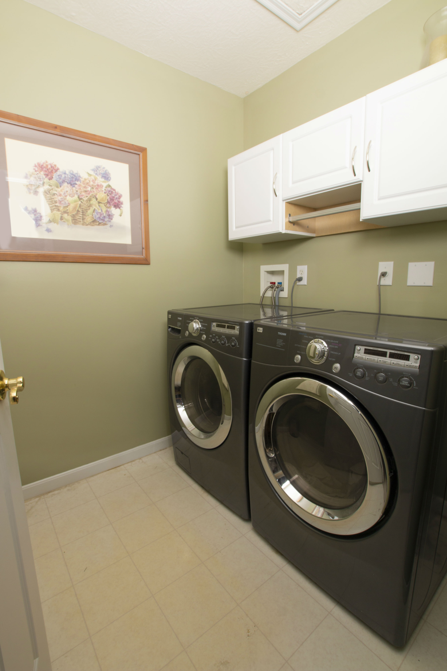
Great room with a soaring vaulted ceiling with plenty of natural light. Relax in the four season room overlooking the woods. Large kitchen with plenty of cabinet space, pantry and eat in island. 9-foot ceilings, recessed lighting, gas fireplace. Spacious master bedroom and ensuite with oversized Jacuzzi jetted tub and separate shower. Large walk-in closet. Additional walk-in closets included in bedroom #2 and bedroom #3. 2nd-floor laundry is ready for a gas dryer or an electric dryer. Formal dining room with bay window, tray ceiling, recessed crown molding, and chair rails. First-floor study includes custom built-in bookshelves. Full basement with poured foundation, full bath rough-in and is ready for you to finish. Tankless water heater.
The roof is approximately 3 years old. Water heater is 5 months new. Air Conditioning is 5 years old. Rear walk-out deck and steps are 2 months old. Quality constructed home by John Henry Homes and the much sought after Edinburgh design loaded with extras. This home is served by the highly rated Mason City School District.
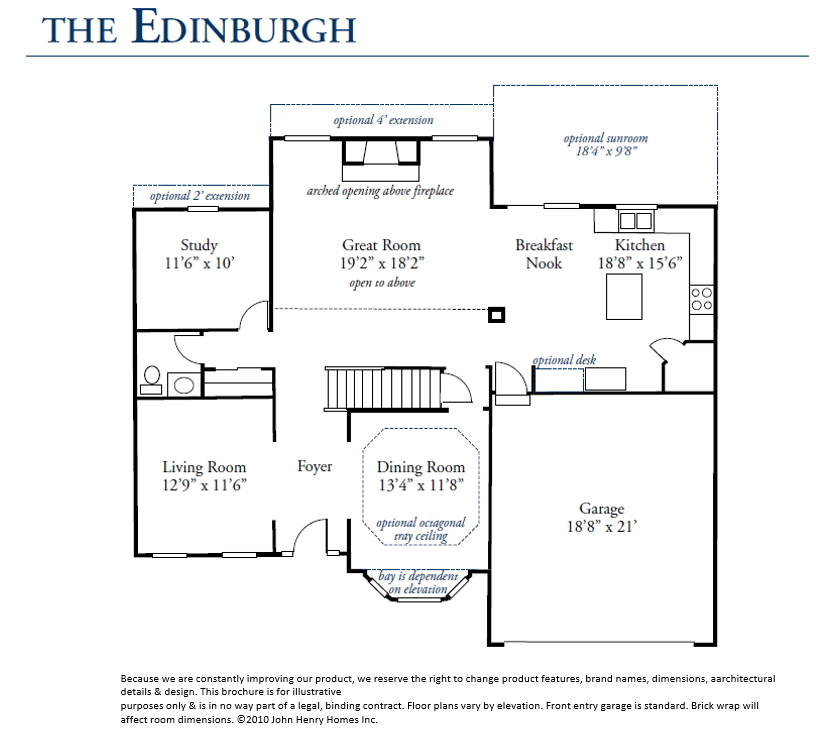
Floor Plan-Level One Floor Plan-Level Two
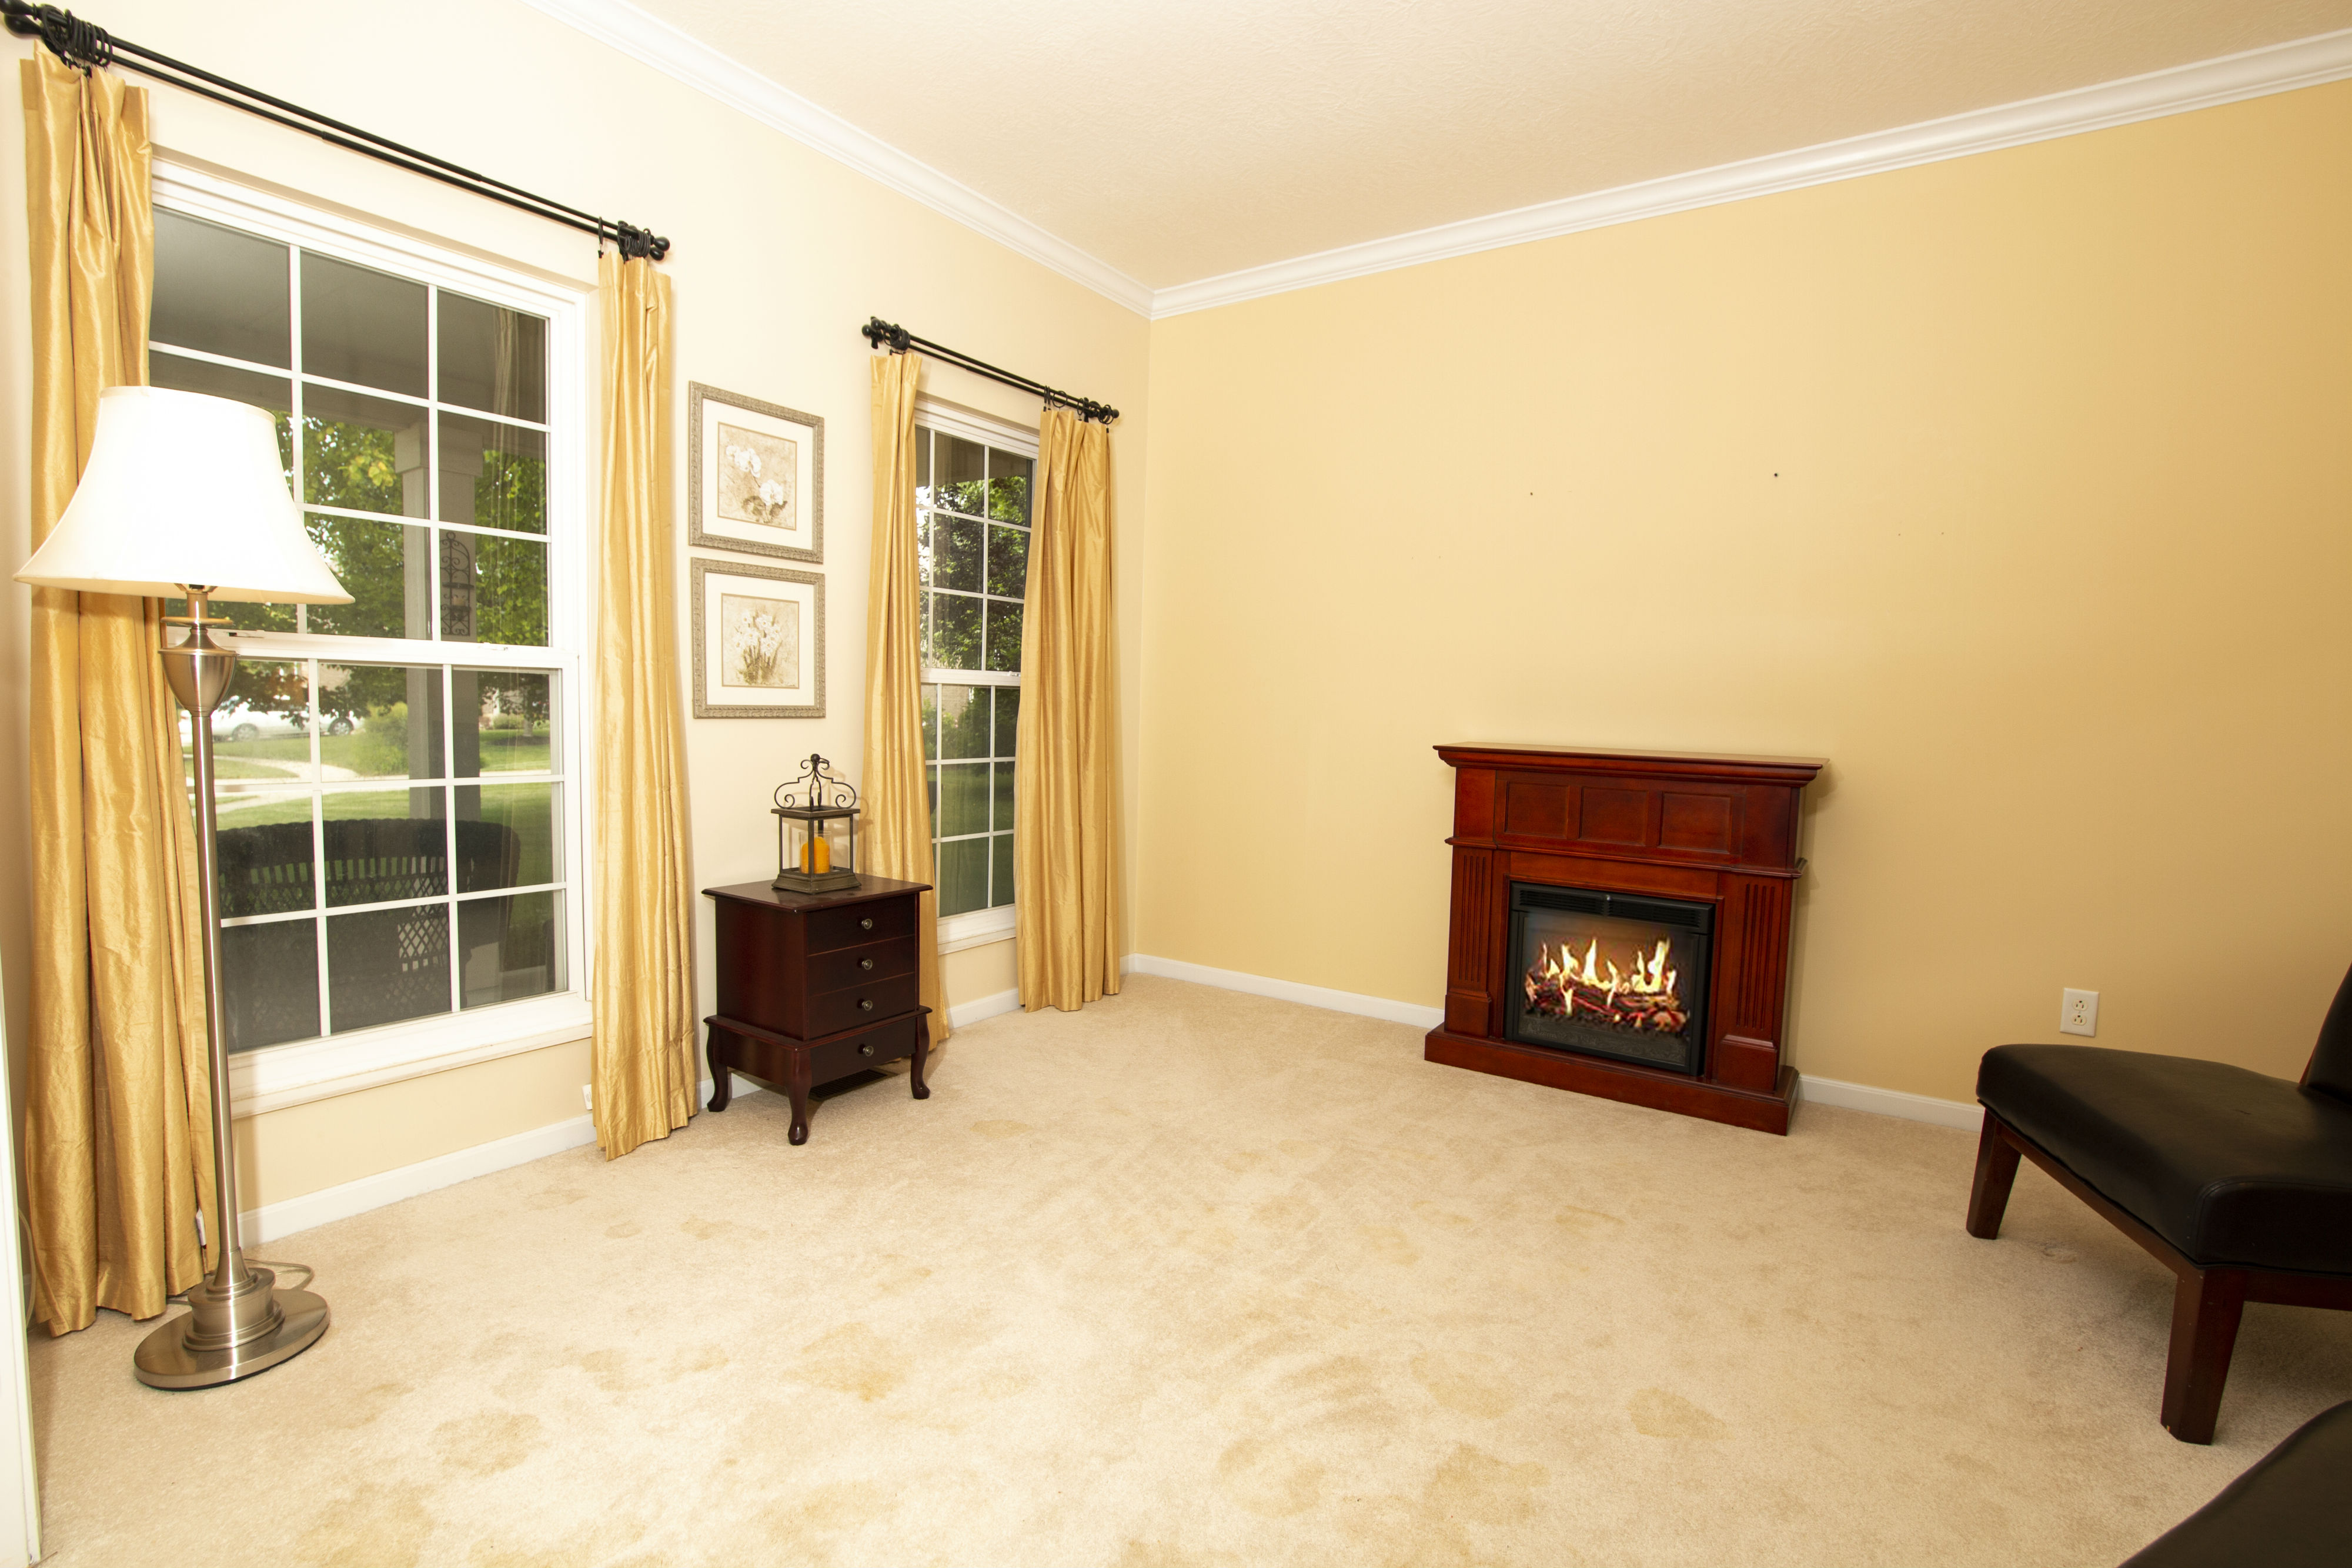
3% Co-op. Portable electric fireplace, outdoor speakers & washer and dryer do not convey. Room sizes are approximate. Fire in the fireplace picture is simulated for a better viewing experience. The Edinburgh Floor plans are courtesy of John Henry Homes.