Share this with your friends


513-486-4479
Real Estate Company
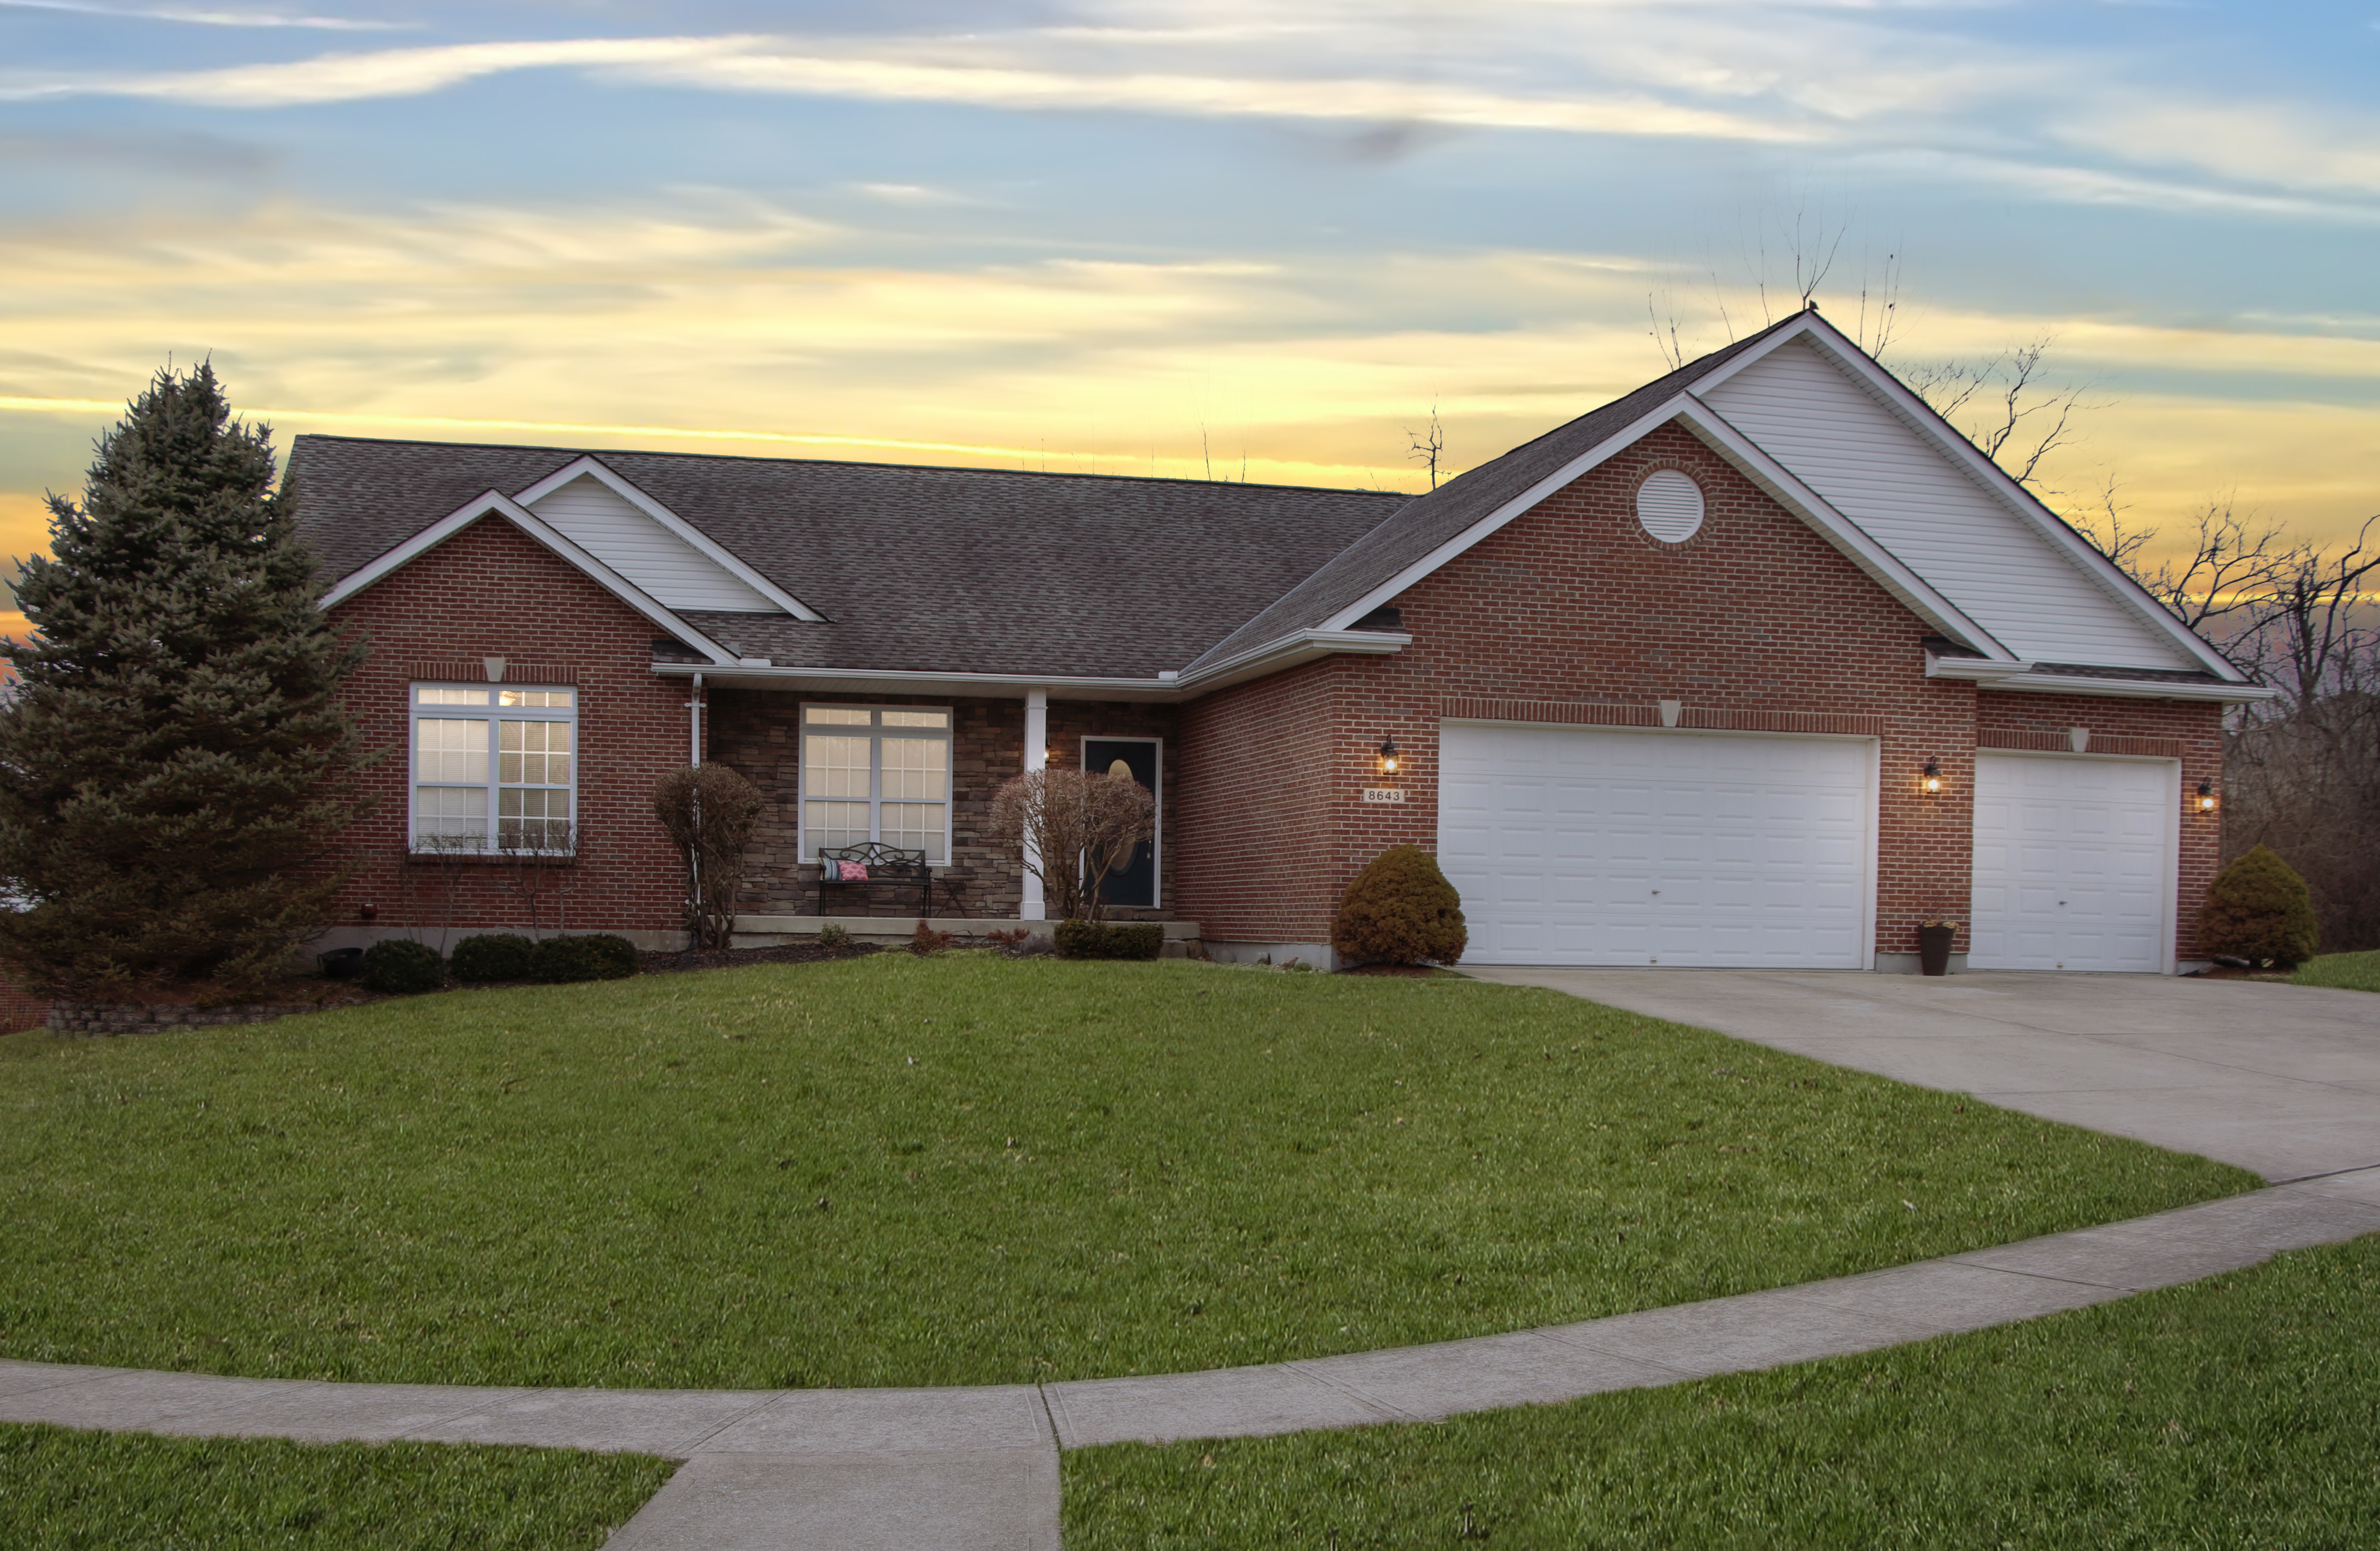
8643 Kates Way, West Chester, OH 45069
- $358,000.00
- 3+ Bedrooms. 3 bedrooms on first floor. First Floor Master
- BD
- 3 Full Baths and 1 half bath
- BA
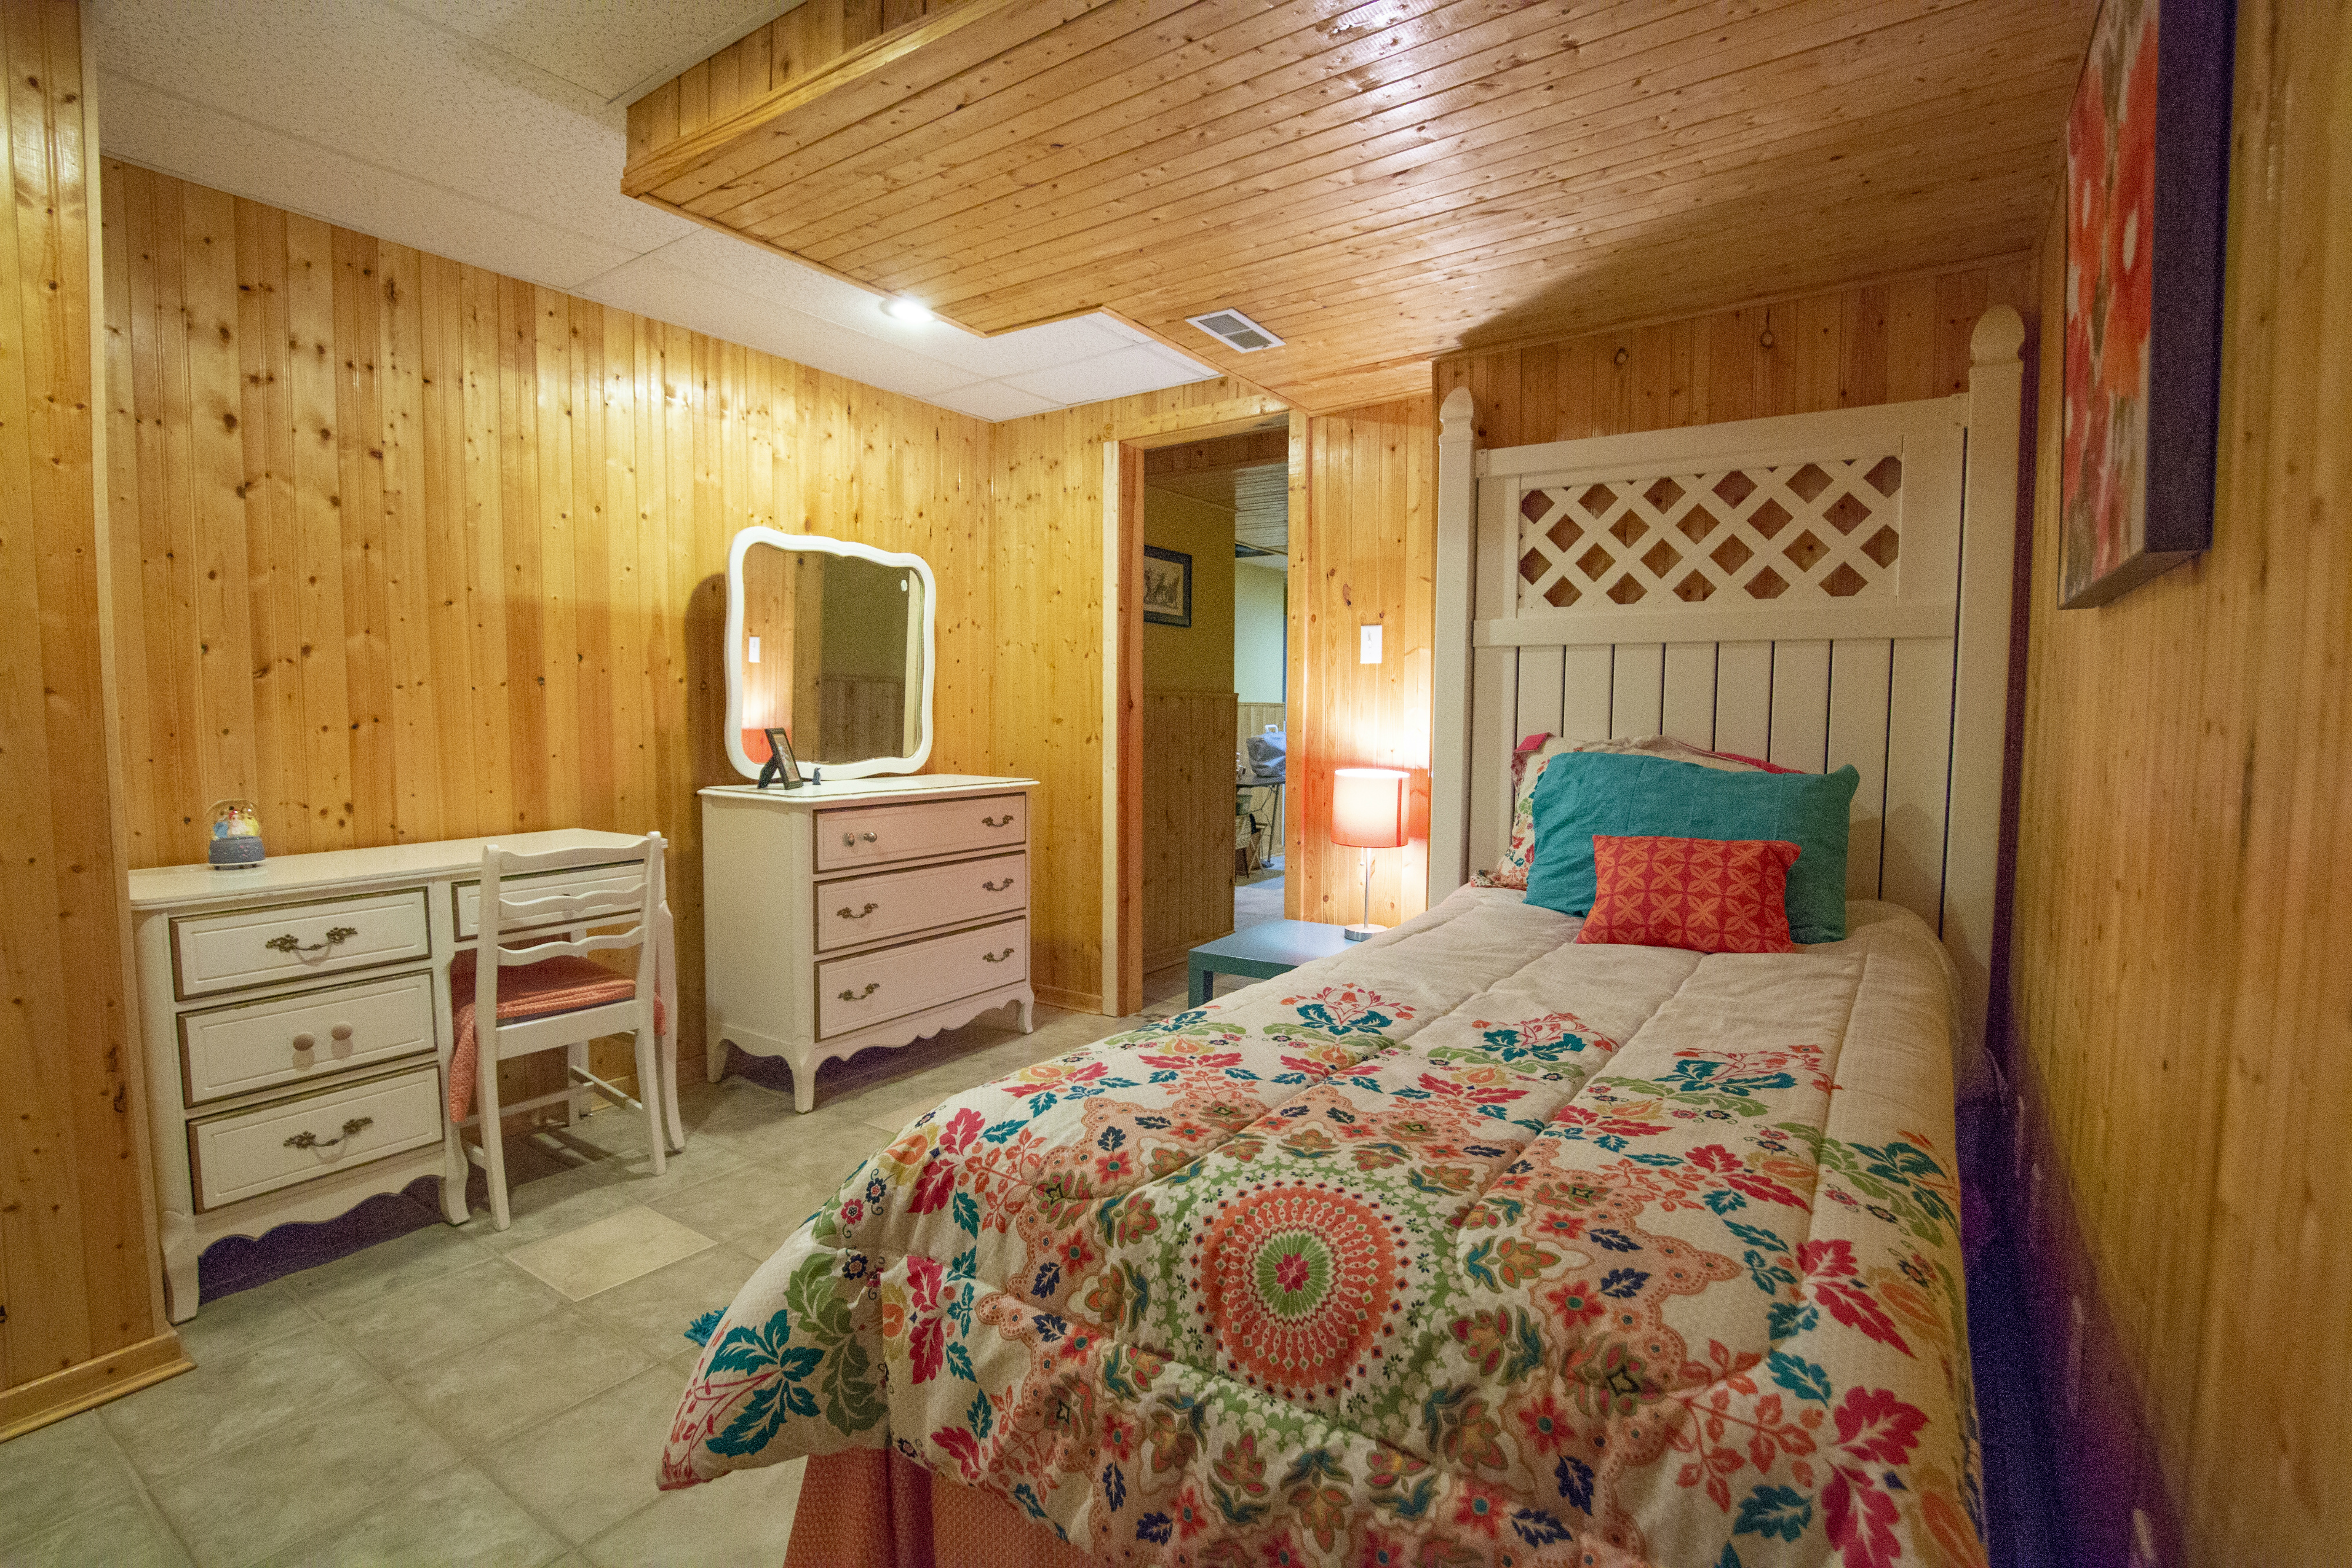
- Over 4,000 sf of living area
- SqFt


- List Price
- $358,000.00
- Status
- Coming Soon. Showings begin on 3/16/2019
- Property Type
- Single Family Ranch Style Home
- Bedrooms
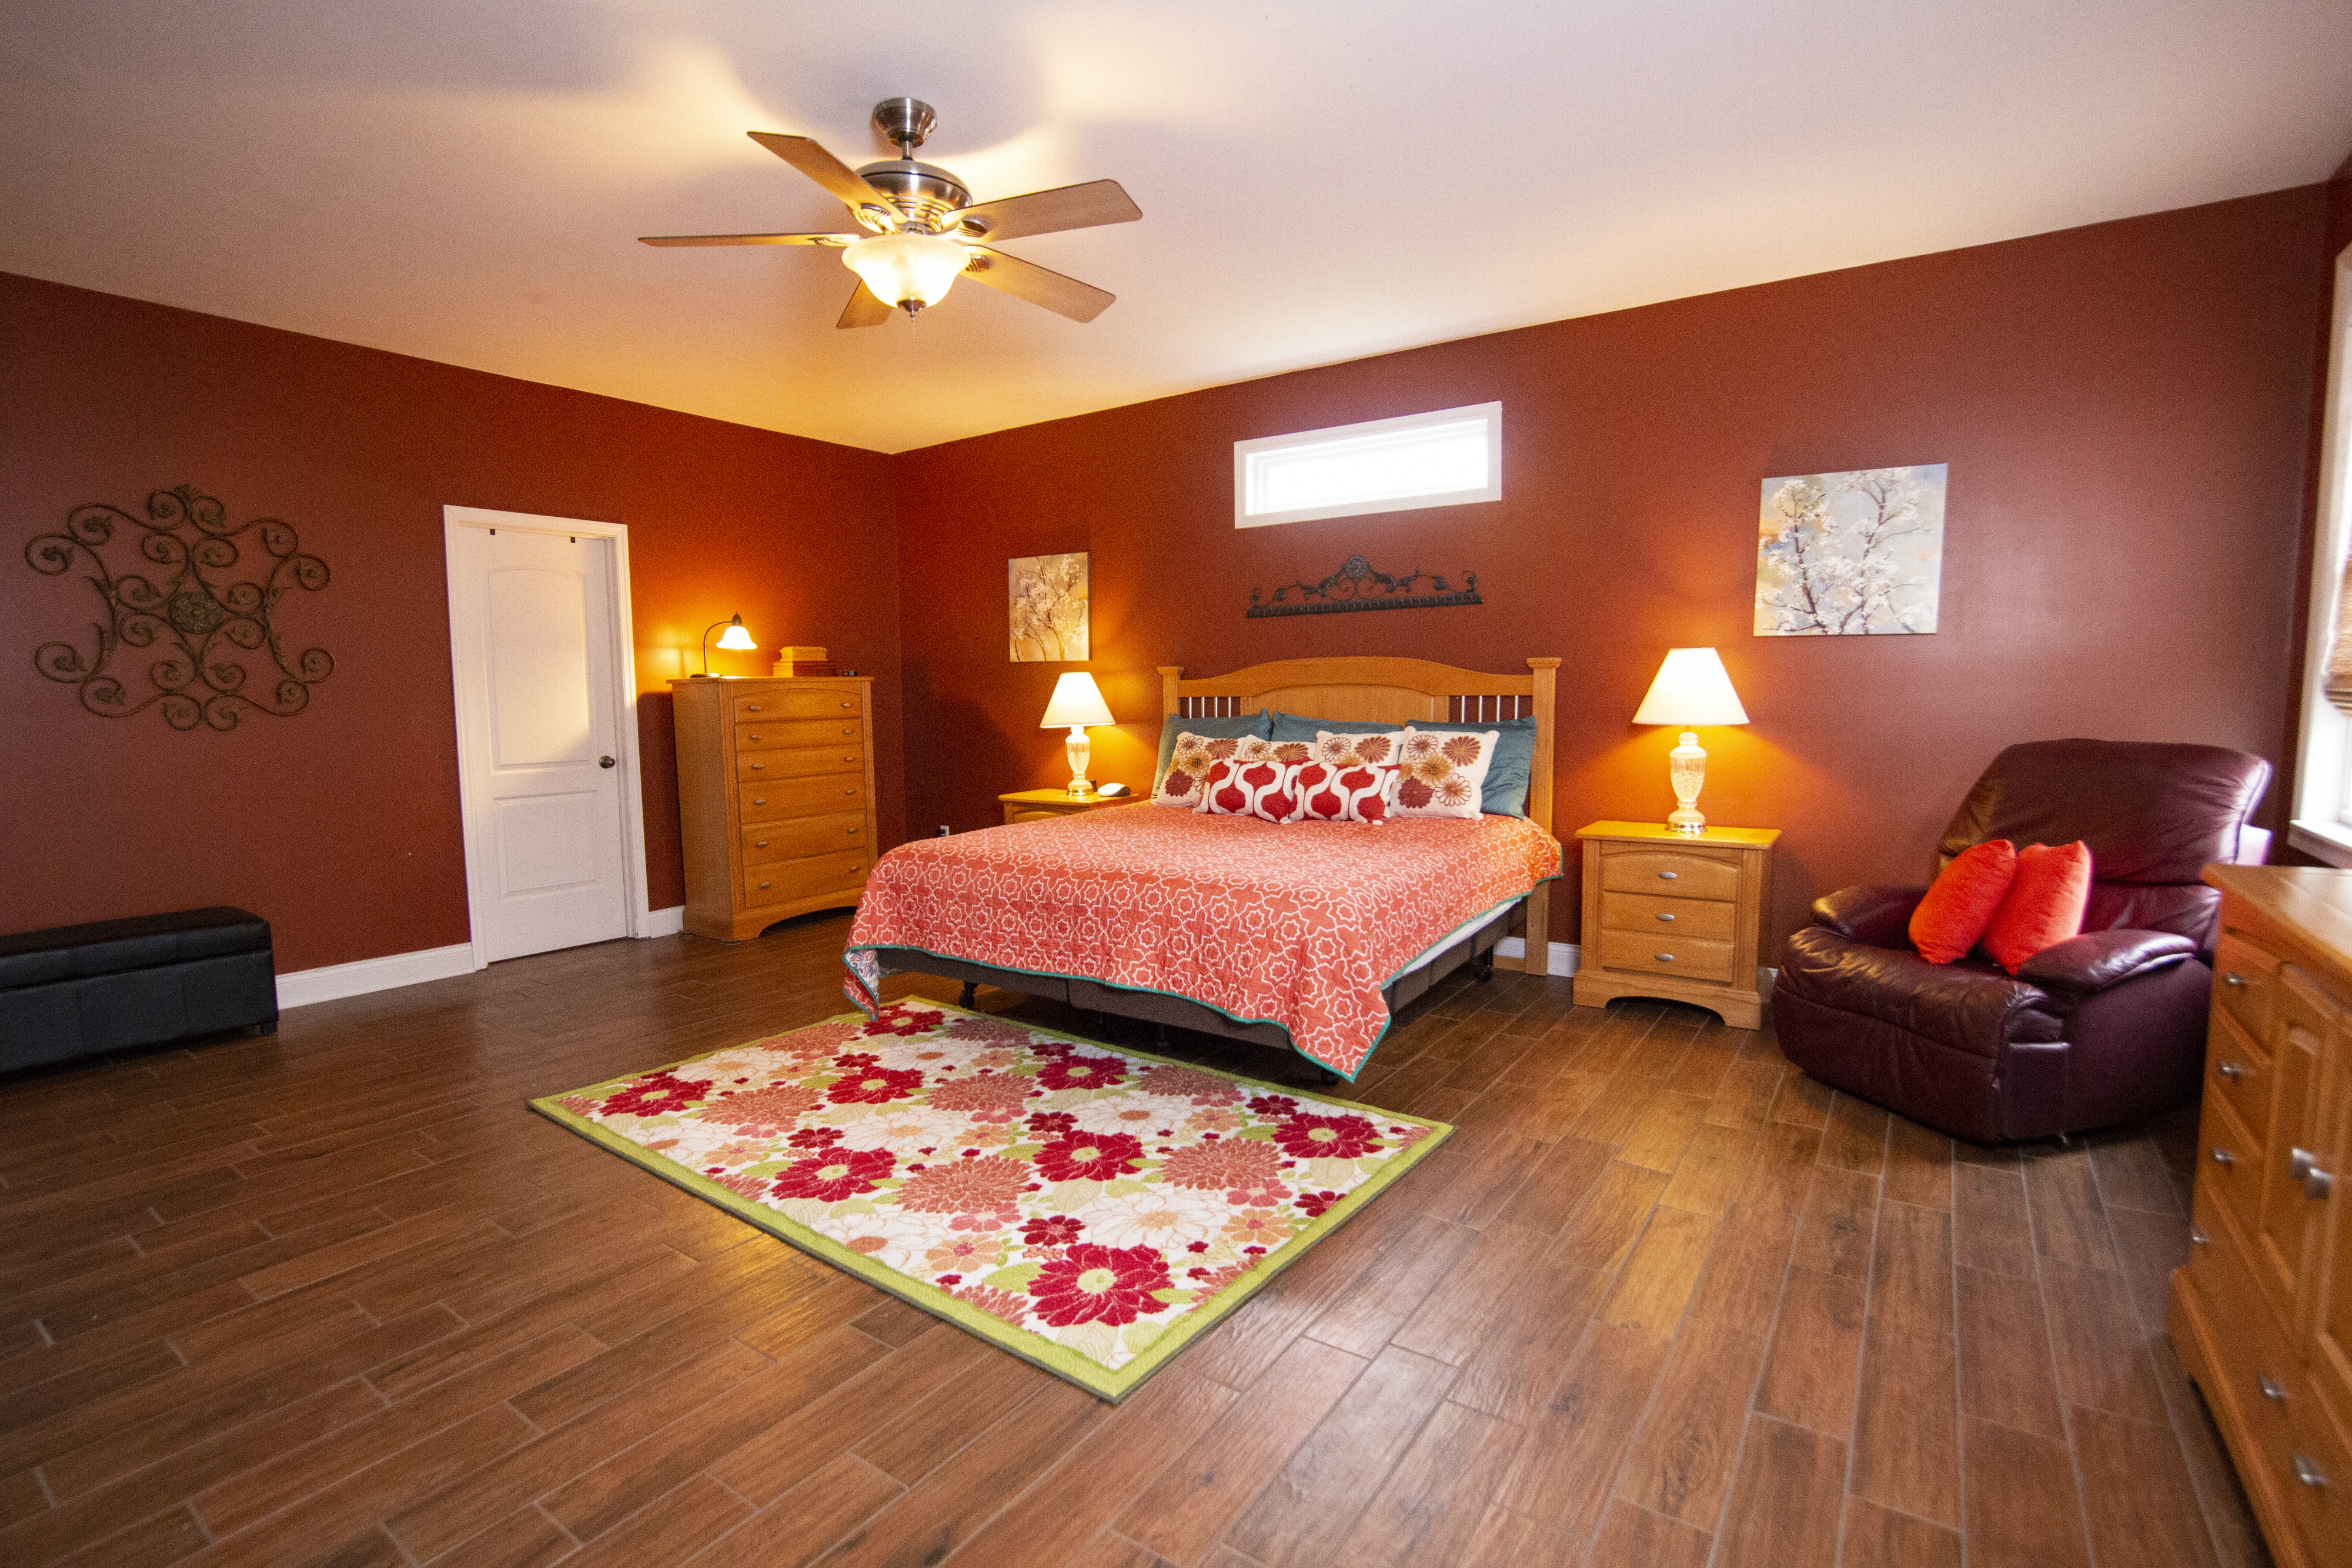
- 3+ Bedrooms. 3 bedrooms on first floor. First Floor Master
- Bathrooms
- 3 Full Baths and 1 half bath
- Living Area
- Over 4,000 sf of living area
- Lot Size
- IRREGULAR; .50 Acre
- Neighborhood
- Lyonhil Reserve
- Schools
- Lakota Local School District
Property Description
Coming Soon
No Showings Until 3/16/2019
Now Scheduling Showings
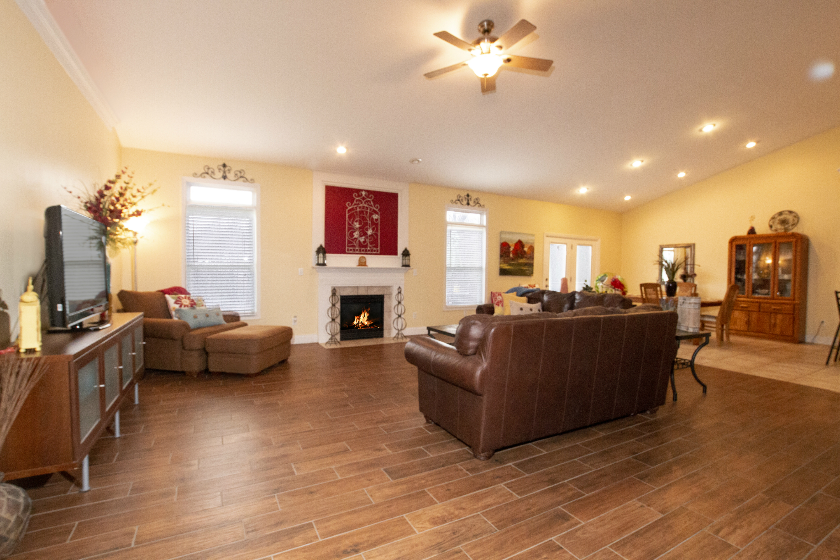
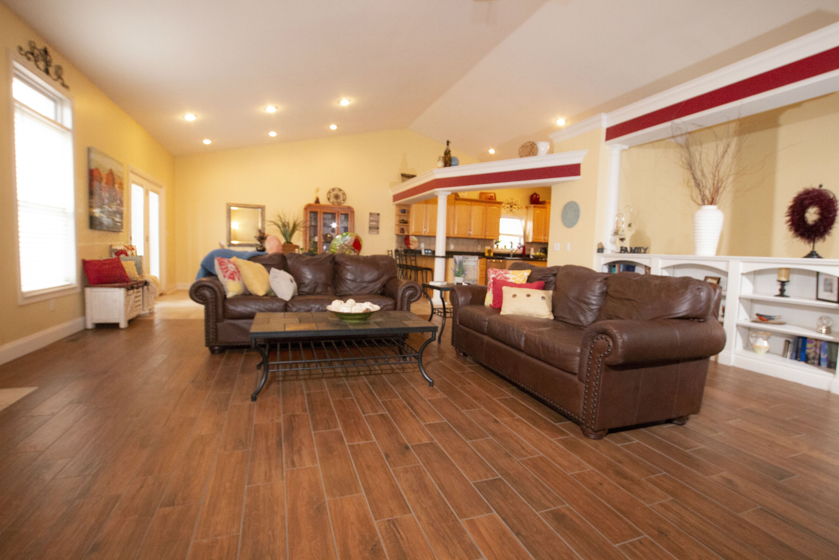
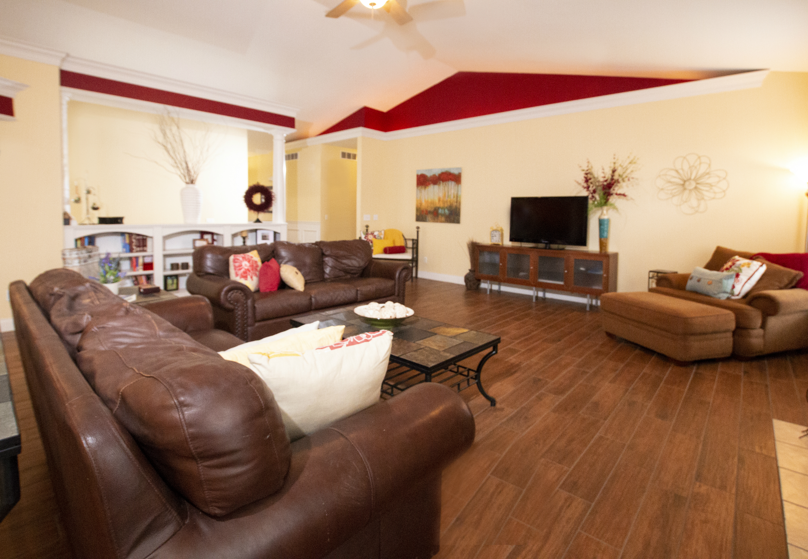
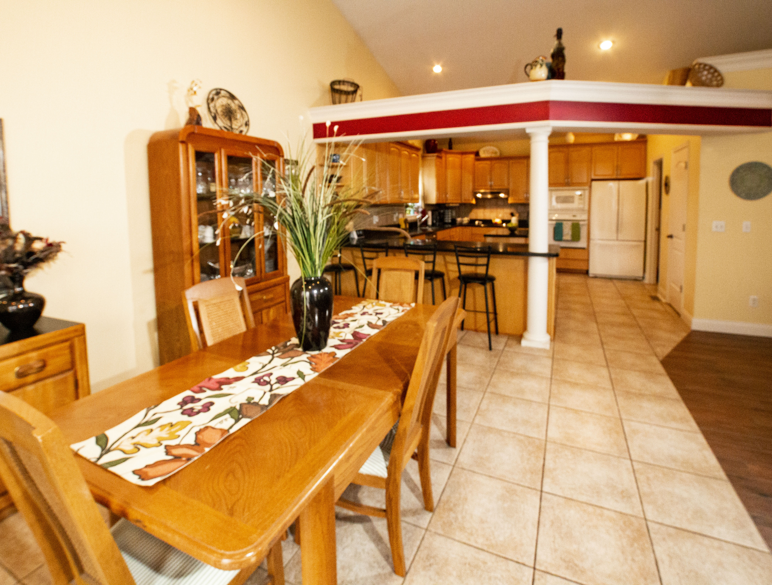
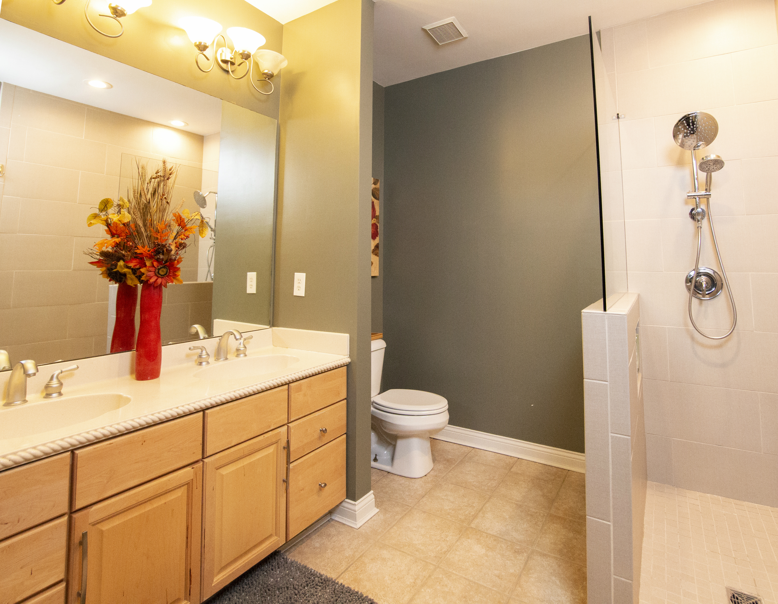
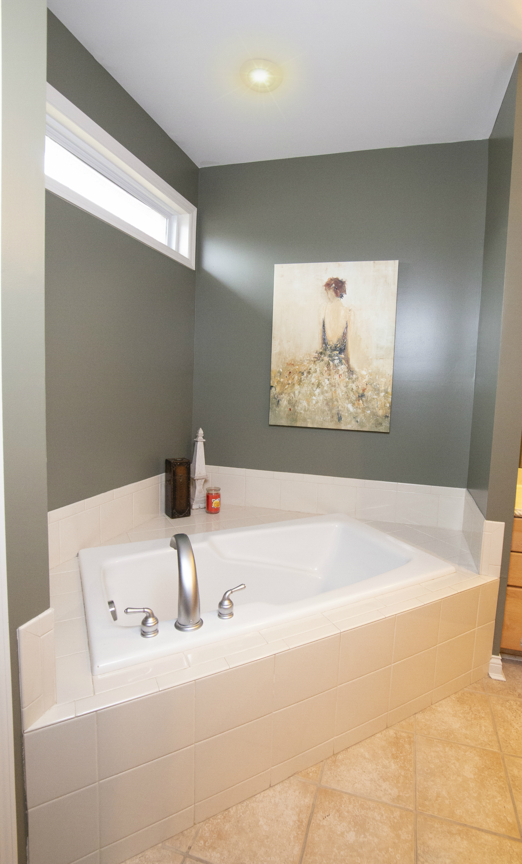
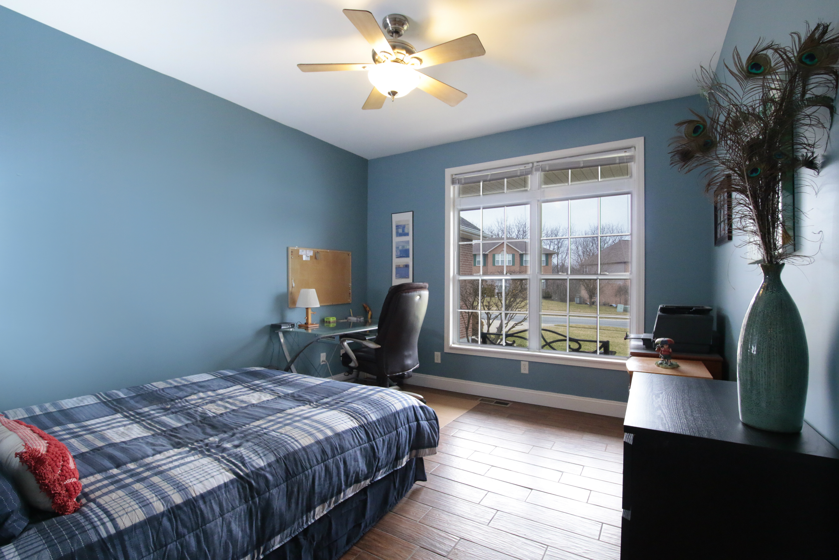
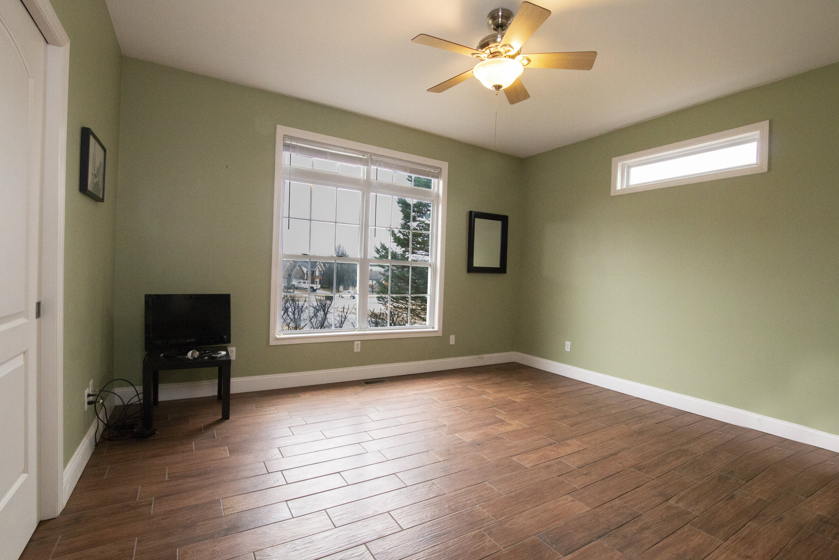
Come home to affordable luxury living. Clearly the best value in West Chester, Ohio with over 4,000 sf of living area and oversized 3 car attached garage. A one owner home sitting on a peaceful cul-de-sac street in the Lakota School District. 3+ BR,3-1/2 Bath, Large kitchen with custom cabinets galore complete w/corian countertops, island & an eat in high bar. First floor laundry. Open floor plan, with vaulted ceilings and plenty of natural light. All bathrooms have been nicely updated. The master bedroom includes a lg walk-in closet & ensuite. The master ensuite features a double bowl vanity, a walk-in shower and a soaking tub.

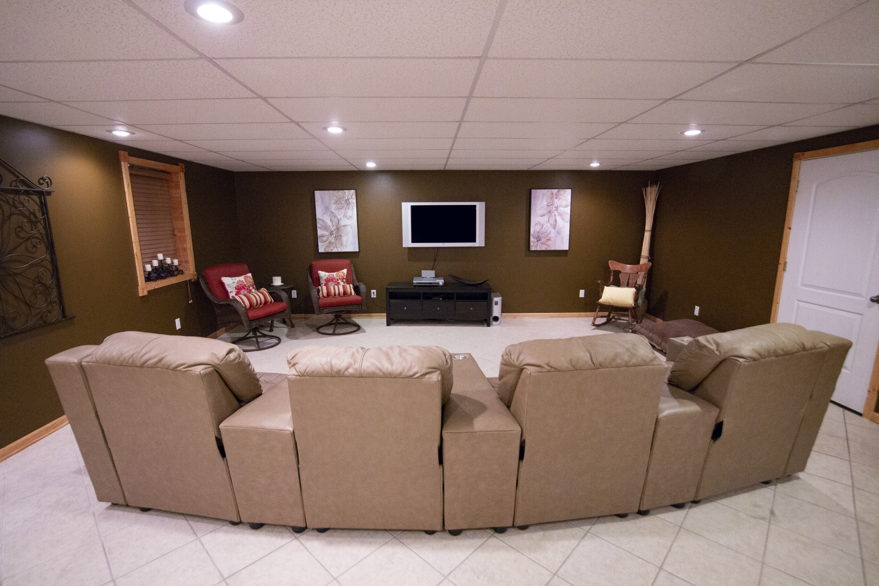
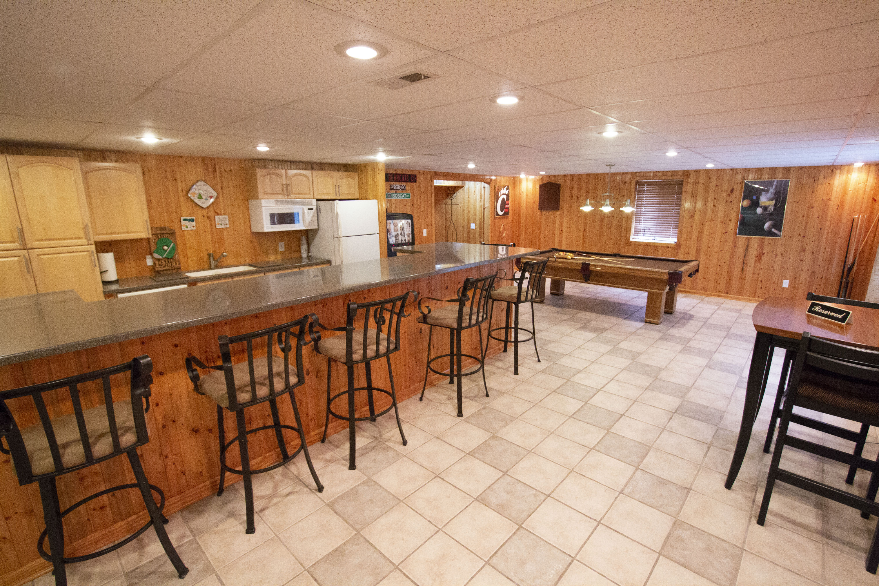
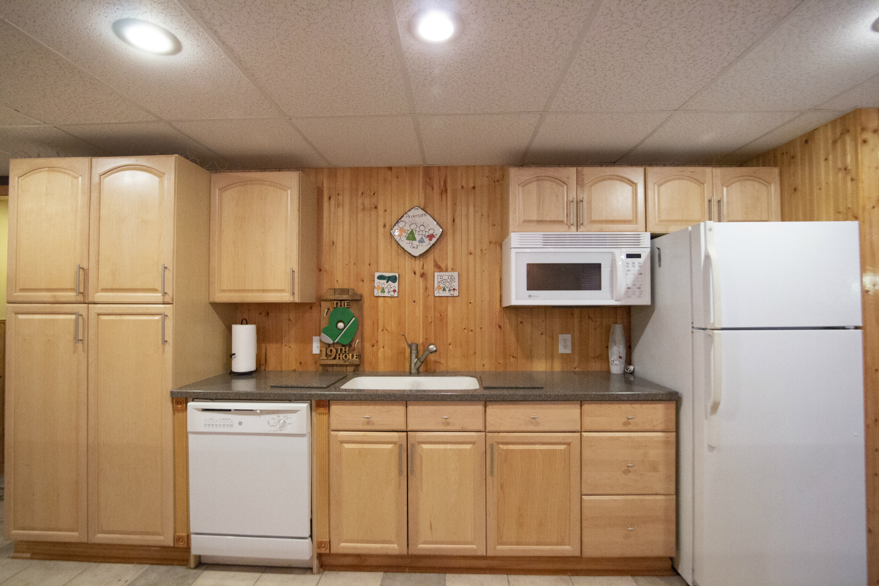
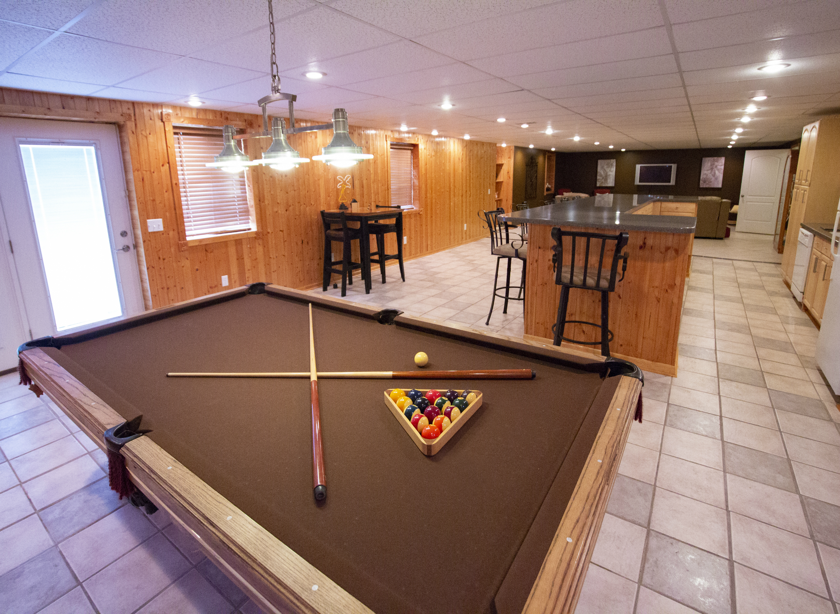
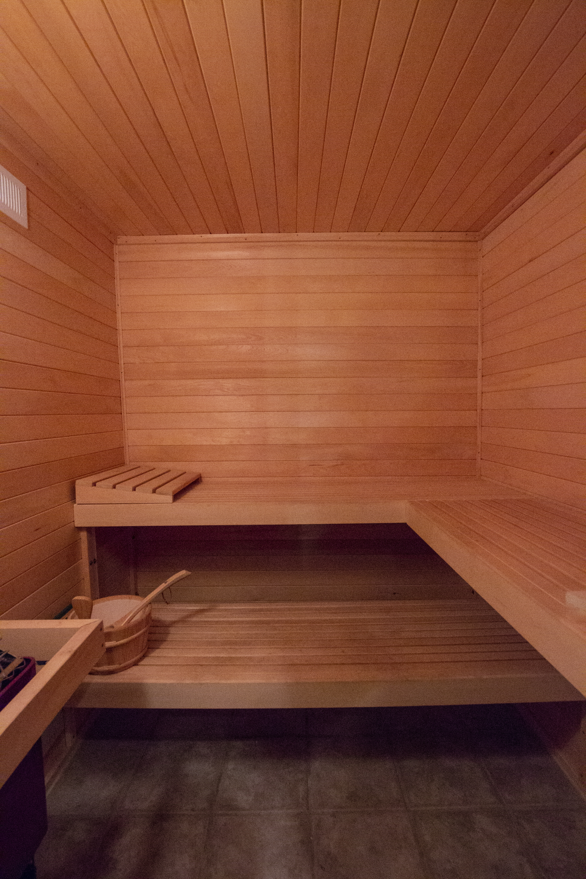
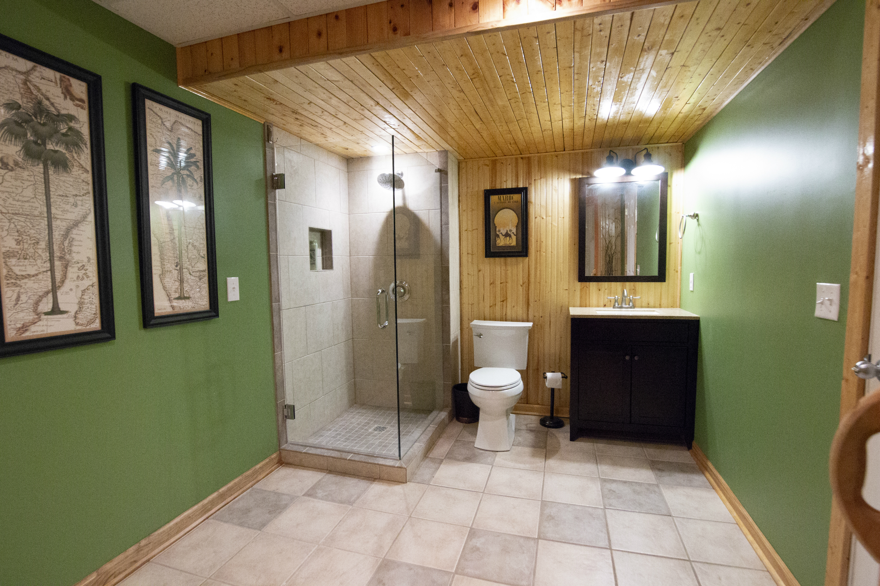
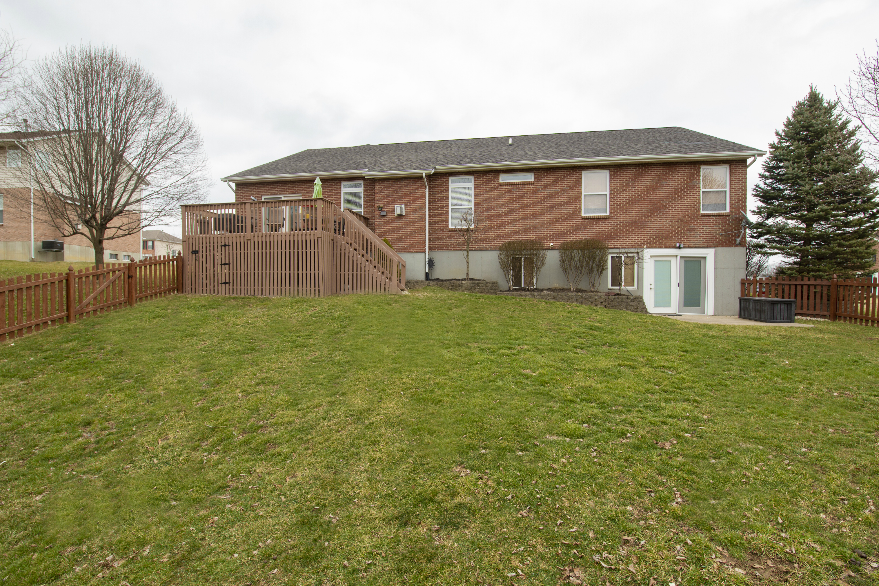
The lower level full bathroom features a sauna and shower. The spacious fully finished lower level includes a walk out & will give you plenty of room for entertaining. The 15’ solid surface long bar has a lg back bar complete w/plenty of cabinetry, a double bowl sink, refrigerator, and microwave. The lower level also has storage space galore & a handy workshop. Outside, relax on an elevated deck overlooking your fenced yard and adjacent wooded area or sit on the covered front porch.
/u.realgeeks.media/teamburress/logos/LOGO-BACKGROUND-2.jpg)