507 Shawhan Road, Union Twp, OH 45152
- $1,499,000
- 3
- BD
- 5
- BA
- 8,418
- SqFt





- List Price
- $1,499,000
- Status
- ACTIVE
- MLS#
- 1845879
- Property Type
- Single Family Residential
- Price Change
- ▼ $151,000 1758741533
- Bedrooms
- 3
- Bathrooms
- 5
- Baths Full
- 3
- Half-baths
- 2
- Bathroom Level 1
- 1
- Lot Size
- 395,089
- Levels
- One
- County
- Warren
- Region
- Warren-E13
Property Description
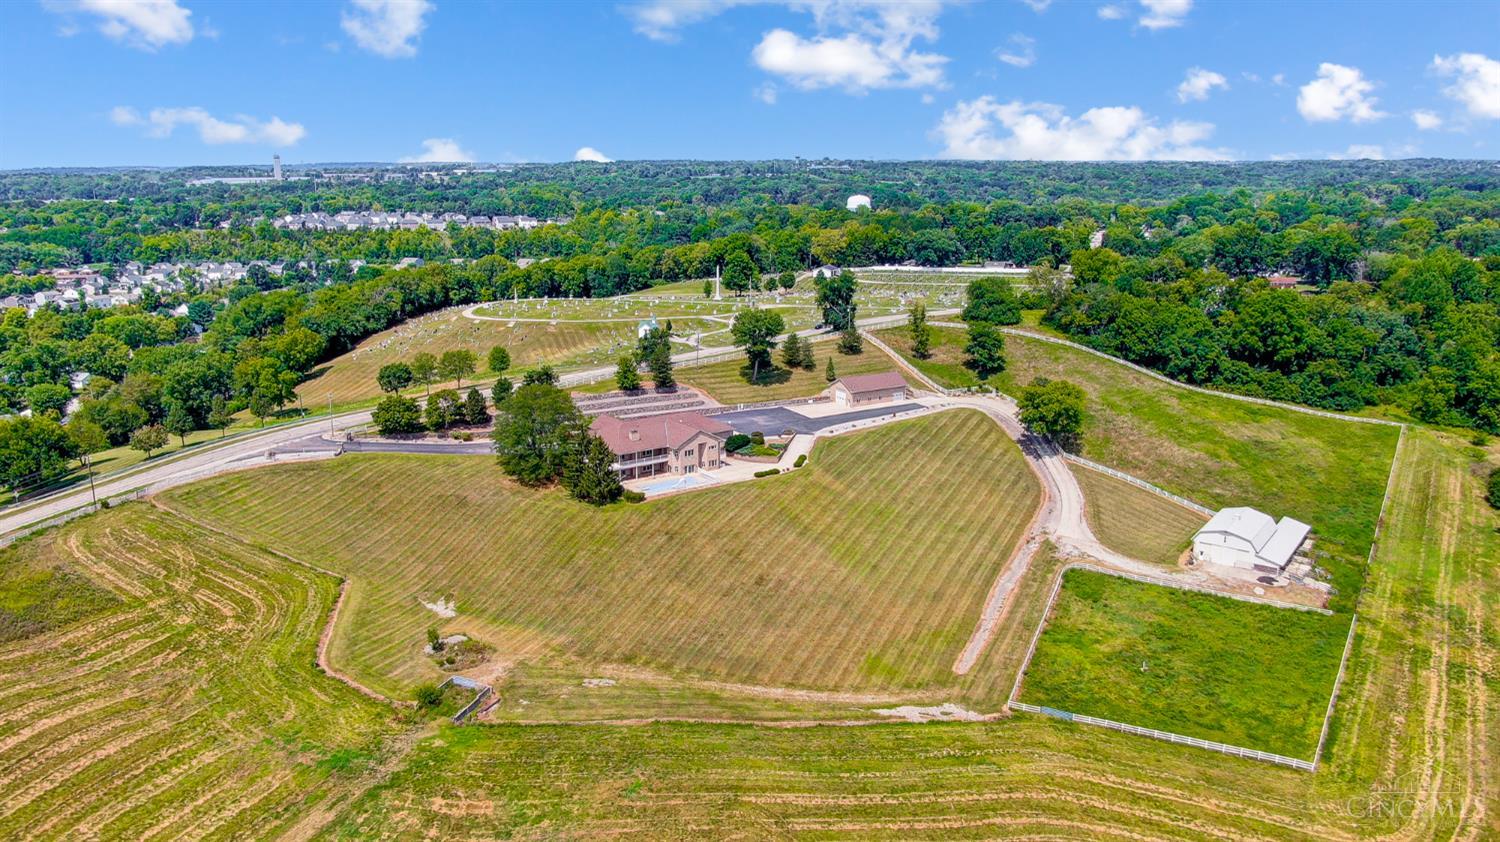
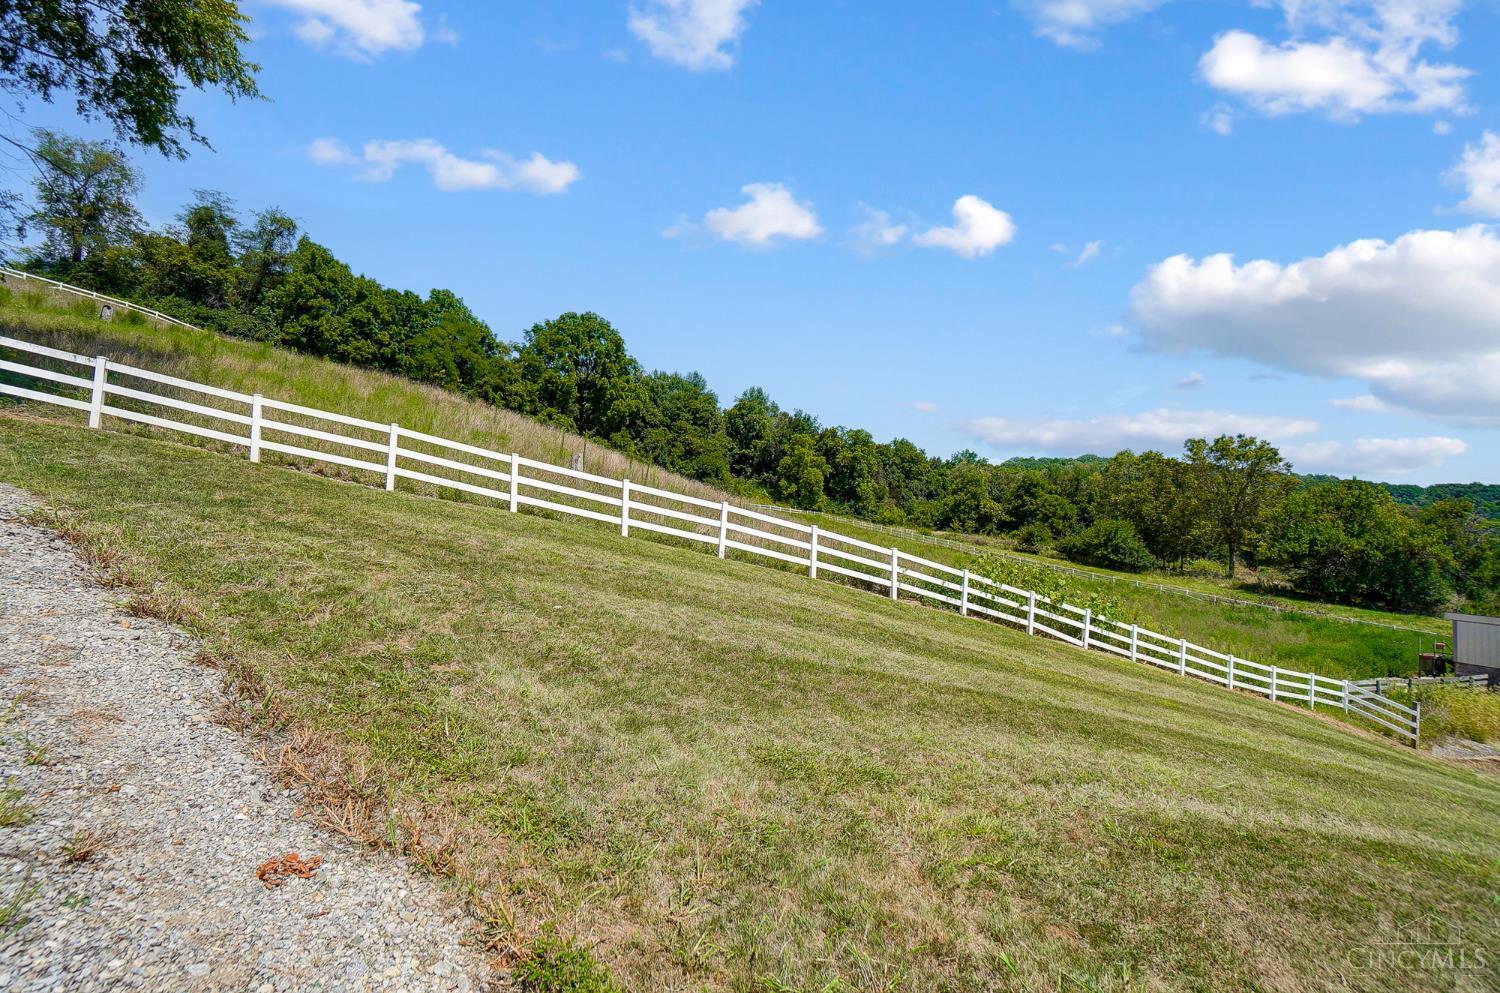
Truly remarkable custom luxury ranch in Union Twp/Kings SD. 9.07 rolling acres with gorgeous views of Little Miami River & valley. Country feel with convenient access to I-71, 30 min to WEC & Caesars Creek trails. Built w/Insulated Concrete Form construction, brick exterior & vinyl trim/decking equals low maintenance. At 8418 total sq ft, this home has 2 full floors of living space that would be ideal for multi generational buyers. Soaring ceilings; handmade cabinetry in foyer, both kitchens, all bathrooms, both laundry rooms; hand stained woodwork top to bottom, Pella solid wood doors, pocket doors, 2 FP, HDWD & tile floors. Barn features concrete floors, front & back double sliding doors, electric, water, outdoor pens. Detached garage has RV hookup/clean out, front & back garage doors, half bath, electric, heat, water. The 4 car attached garage also has heat/water. Expansive deck overlooks valley & in ground pool, stone patio; LL has separate garage entry. Agent related to seller
/u.realgeeks.media/teamburress/logos/LOGO-BACKGROUND-2.jpg)
Additional Information
- Year Built
- 1999
- Taxes
- $22,457
- Lot Dimensions
- 9.07 acres
- Acres
- 9.07
- Construction
- Brick, Vinyl Siding, ICFs(Ins Conc Forms)
- Roof
- Shingle
- Pool Features
- Diving Board, Fiberglass, In-Ground, Slide
- Basement Desc
- Full
- Garage Spaces
- 4
- Carport Spaces
- 1
- Cooling
- Ceiling Fans, Central Air
- Heating
- Dual Fuel, Electric, Radiant Floor, Gas
- Sewer
- Septic Tank
- Water
- Public
- Water Heating
- Gas
- Primary Water Source
- Public
- School District
- Kings Local SD
- Entry
- 17x14 Level: 1
- Dining Room
- 30x15 Level: 1
- Study
- 12 x 12
- Laundry Room
- 15x8 Level: 1
- Levels
- One
- Foundation
- Poured
- Gas
- Propane
- Entry Foyer
- Closet, Wood Floor, Other
- Living Room Feat
- Walkout, Wall-to-Wall Carpet, Wet Bar, Fireplace, Window Treatment
- Dining Room Feat
- Window Treatment, Wood Floor, Formal
- Family Room Feat
- Tile Floor, Walkout, Other
- Basement Features
- Finished, Fireplace, Walkout, Other
- Fireplaces
- 2
- Fireplace
- Stone, Gas, Wood
- Inside Features
- 9Ft + Ceiling, Crown Molding, Heated Floors, Multi Panel Doors, Natural Woodwork, Vaulted Ceiling
- Land Description
- 5 to 9.9 Acres
- Appliances
- Dishwasher, Double Oven, Dryer, Microwave, Oven/Range, Refrigerator, Washer
- Buildings
- Barn, Other
- Fencing Misc
- Vinyl
Mortgage Calculator
Courtesy of Heather Frisch with Coldwell Banker Heritage
 The data relating to real estate for sale on this web site comes in part from the Broker Reciprocity™ program of the Multiple Listing Service of Greater Cincinnati. Real estate listings held by brokerage firms other than our company are marked with the Broker Reciprocity™ logo (the small house as shown to the left) and detailed information about them includes the name of the listing brokers. This data is up-to-date as of . Copyright 2026, MLS of Greater Cincinnati, Inc. All rights reserved. Information deemed reliable but not guaranteed.