511 Shawn Drive, Monroe, OH 45050
- $688,900
- 5
- BD
- 4
- BA
- 3,308
- SqFt




- List Price
- $688,900
- Status
- ACTIVE
- MLS#
- 1849384
- Property Type
- Single Family Residential
- Price Change
- ▼ $11,000 1784586349
- New Construction
- Yes
- Bedrooms
- 5
- Bathrooms
- 4
- Baths Full
- 3
- Half-baths
- 1
- Bathroom Level 1
- 2
- Lot Size
- 19,445
- Levels
- Two
- County
- Butler
- Region
- Butler-W18
- Subdivision
- Estates of Monroe Crossings
Property Description
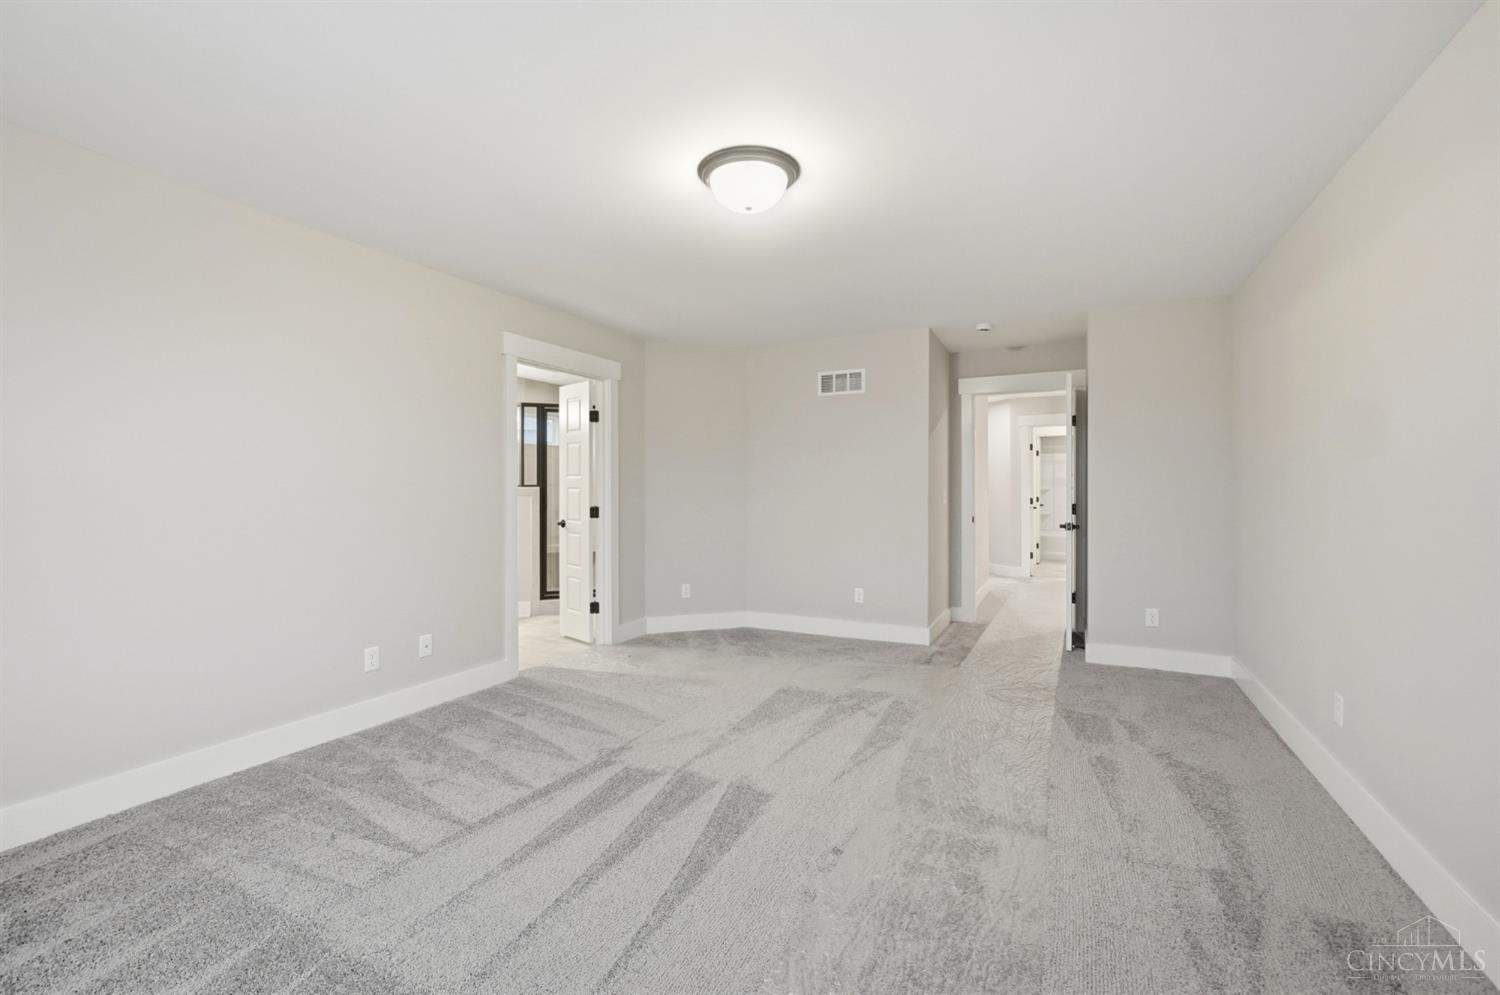
New construction by Schmidt Builders, in the beautiful community of The Estates of Monroe Crossing, featuring the Brentwood plan! This lovely features an open concept design with a well-appointed island kitchen with quartz counter and dining nook with walk out access to the large deck, all flowing into the stunning two-story great room with corner stone fireplace. Luxury vinyl flooring flows throughout the first floor. Flex room in front of house offers privacy with double doors, perfect for an office or play room. Upstairs primary suite offers an attached luxury bath with dual vanity sinks, large shower with bench, private commode and oversized walk-in closet, Three additional bedrooms and hall bath complete the upstairs. Walkout lower level offers fifth bedroom with full bath and large finished rec room, which has walk-out access to the patio. Attached three car garage.
/u.realgeeks.media/teamburress/logos/LOGO-BACKGROUND-2.jpg)
Additional Information
- Lot Dimensions
- 160x90
- Acres
- 0.45
- Construction
- Brick, Stone, Vinyl Siding
- Roof
- Shingle
- Basement Desc
- Full
- Garage Spaces
- 3
- Cooling
- Central Air
- Heating
- Forced Air, Gas
- Sewer
- Public Sewer
- Water
- Public
- Water Heating
- Gas
- Primary Water Source
- Public
- School District
- Monroe Local SD
- Degree Complete
- Under Roof
- Entry
- 7x7 Level: 1
- Dining Room
- 10x15 Level: 1
- Recreation Room
- 19x20 Level: Lower
- Levels
- Two
- Foundation
- Poured
- Gas
- Natural
- Entry Foyer
- Closet, Other
- Dining Room Feat
- Walkout
- Basement Features
- Finished, Walkout
- Fireplaces
- 1
- Fireplace
- Stone
- Inside Features
- 9Ft + Ceiling, Multi Panel Doors
- Land Description
- Less than .5 Acre
- Miscellaneous
- Home Warranty, Recessed Lights, Smoke Alarm
- Appliances
- Dishwasher, Garbage Disposal, Microwave, Oven/Range
Mortgage Calculator
Courtesy of Alexander Hencheck with HMS Real Estate
 The data relating to real estate for sale on this web site comes in part from the Broker Reciprocity™ program of the Multiple Listing Service of Greater Cincinnati. Real estate listings held by brokerage firms other than our company are marked with the Broker Reciprocity™ logo (the small house as shown to the left) and detailed information about them includes the name of the listing brokers. This data is up-to-date as of . Copyright 2026, MLS of Greater Cincinnati, Inc. All rights reserved. Information deemed reliable but not guaranteed.