Share this with your friends


513-486-4479
Real Estate Company
6393 Birch Creek Drive, Miami Twp, OH 45140
- $1,685,000
- 5
- BD
- 6
- BA
- 6,153
- SqFt






- Sold Price
- $1,685,000
- List Price
- $1,750,000
- Status
- SOLD
- MLS#
- 1867276
- Property Type
- Single Family Residential
- Closing Date
- May 14, 2026
- Bedrooms
- 5
- Bathrooms
- 6
- Baths Full
- 5
- Half-baths
- 1
- Bathroom Level 1
- 1
- Lot Size
- 91,476
- Levels
- Three
- County
- Clermont
- Region
- Clermont-C02
Property Description
Fall in love with this distinguished estate-style home in Loveland's sought-after Willow's Bend Subdivision. This exquisite beauty is set on an unmatched 2.1-acre wooded lot offering remarkable privacy and peaceful views. The more than 6,000 square feet of thoughtfully designed living space provides exceptional flexibility for everyday living, working, and entertaining. Enjoy the West-facing covered deck and patio overlooking the serene woods and private trails leading to the creek in your own backyard. The main-level primary suite is a true luxurious retreat, while the finished walkout lower level offers expansive recreation space, an exercise room, plenty of extra storage space AND a sixth bedroom with full bath making it ideal for multi-generational living. An open gourmet kitchen flows seamlessly into a striking living room with a gas fireplace, creating effortless warmth and ambiance. A scarce opportunity to enjoy refined comfort, generous space, and privacy in a premier location.

Additional Information
- Year Built
- 2012
- Taxes
- $20,277
- Acres
- 2.10
- Construction
- Brick
- Roof
- Shingle
- View
- Woods
- Basement Desc
- Full
- Garage Spaces
- 3
- Cooling
- Ceiling Fans, Central Air
- Heating
- Forced Air, Gas
- Sewer
- Public Sewer
- Water
- Public
- Water Heating
- Gas
- Primary Water Source
- Public
- School District
- Loveland Cty SD
- Entry
- 20x10 Level: 1
- Dining Room
- 15x13 Level: 1
- Study
- 14 x 14
- Recreation Room
- 35x26 Level: Basement
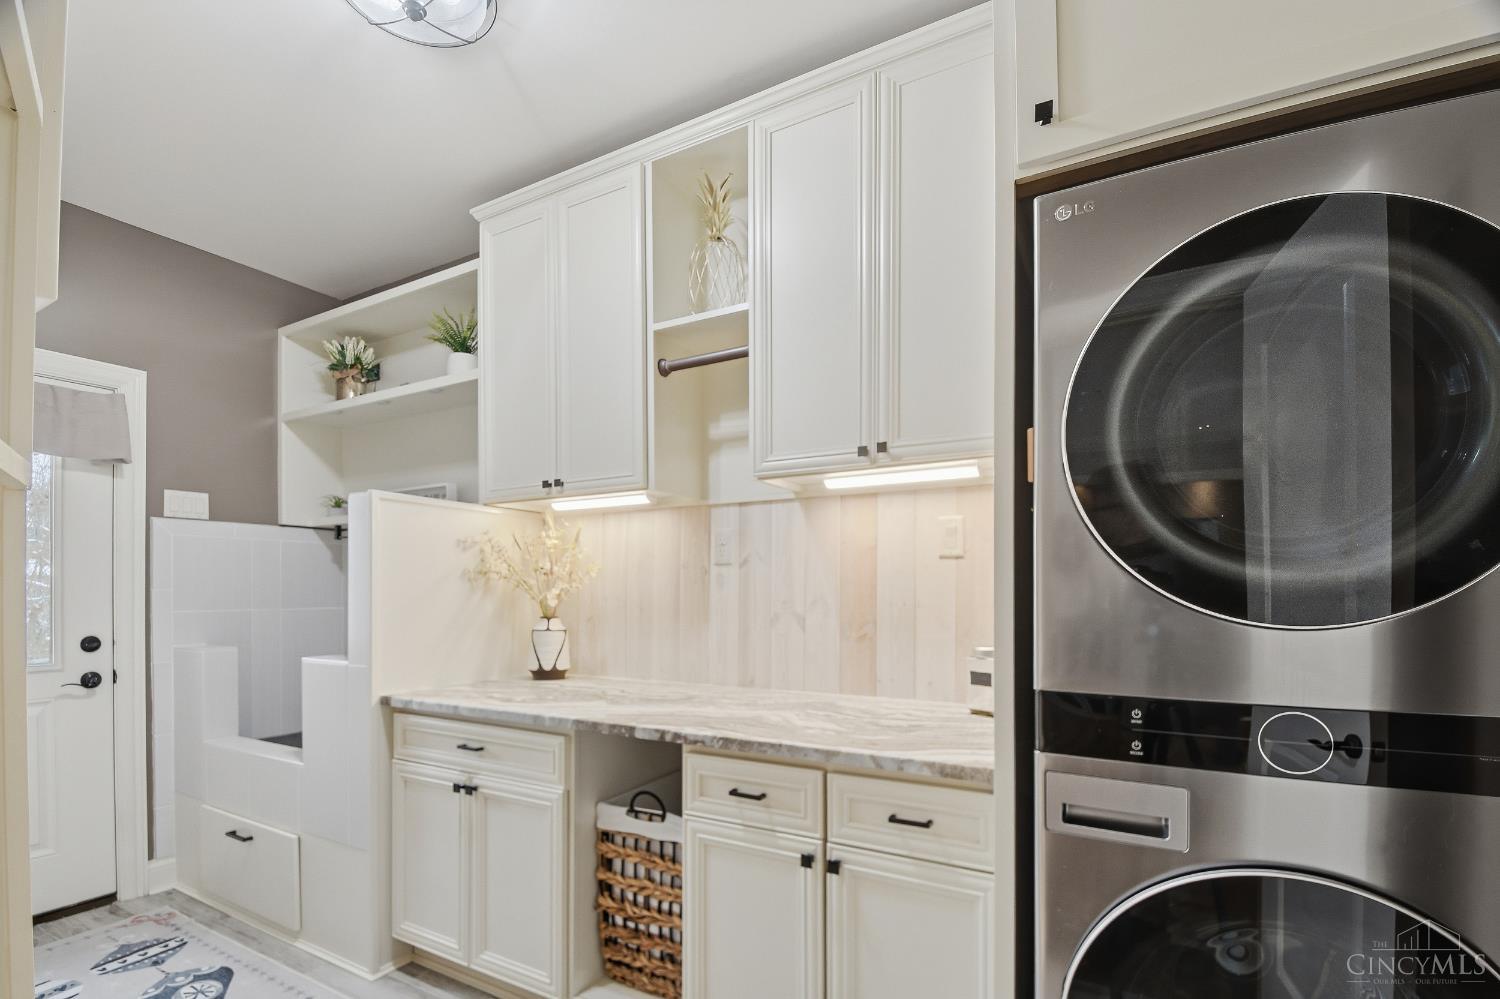
- Laundry Room
- 14x7 Level: 1
- Levels
- Three
- Foundation
- Poured
- Gas
- Natural
- Entry Foyer
- Transom/Sidelit, Wood Floor
- Living Room Feat
- Bookcases, Fireplace
- Dining Room Feat
- Chair Rail, Window Treatment, Formal, WW Carpet
- Family Room Feat
- Bookcases, Walkout, Fireplace, Window Treatment, Wood Floor
- Basement Features
- Finished, Walkout, WW Carpet
- Fireplaces
- 2
- Fireplace
- Gas
- Inside Features
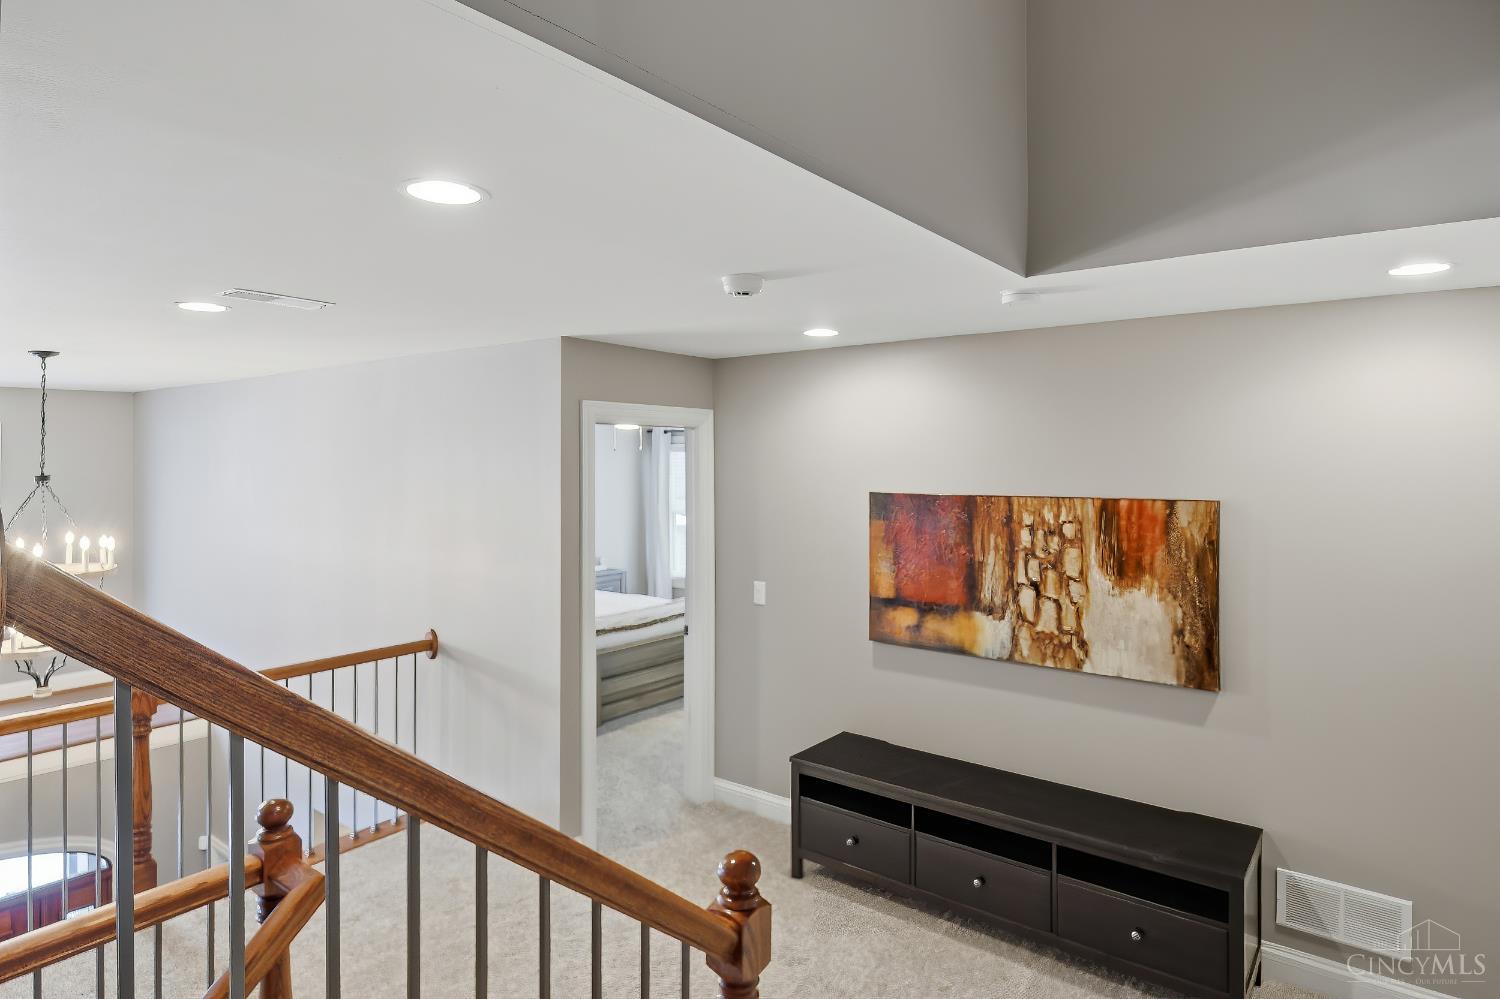
- 9Ft + Ceiling, Multi Panel Doors
- Land Description
- 1 to 4.9 Acres
- Miscellaneous
- Ceiling Fan, Recessed Lights, Smoke Alarm
- Appliances
- Dishwasher, Double Oven, Garbage Disposal, Gas Cooktop, Microwave, Refrigerator
- Fencing Misc
- Metal
Home Values are On The Rise...
What is your home worth NOW? Find out for FREE!
(Please, enter YOUR COMPLETE ADDRESS)
Mortgage Calculator
Courtesy of M Dolores Graf with eXp Realty
Courtesy of M Dolores Graf with eXp Realty
 The data relating to real estate for sale on this web site comes in part from the Broker Reciprocity™ program of the Multiple Listing Service of Greater Cincinnati. Real estate listings held by brokerage firms other than our company are marked with the Broker Reciprocity™ logo (the small house as shown to the left) and detailed information about them includes the name of the listing brokers. This data is up-to-date as of . Copyright 2026, MLS of Greater Cincinnati, Inc. All rights reserved. Information deemed reliable but not guaranteed.