Share this with your friends


513-486-4479
Real Estate Company
5114 Cleves Warsaw Pike, Green Twp, OH 45238
- $999,900
- 3
- BD
- 4
- BA
- 4,891
- SqFt



- List Price
- $999,900
- Status
- ACTIVE
- MLS#
- 1871935
- Property Type
- Single Family Residential
- Price Change
- ▼ $199,100 1784235808
- Bedrooms
- 3
- Bathrooms
- 4
- Baths Full
- 3
- Half-baths
- 1
- Bathroom Level 1
- 2
- Lot Size
- 371,001
- Levels
- Two
- County
- Hamilton
- Region
- Hamilton-W08
Property Description
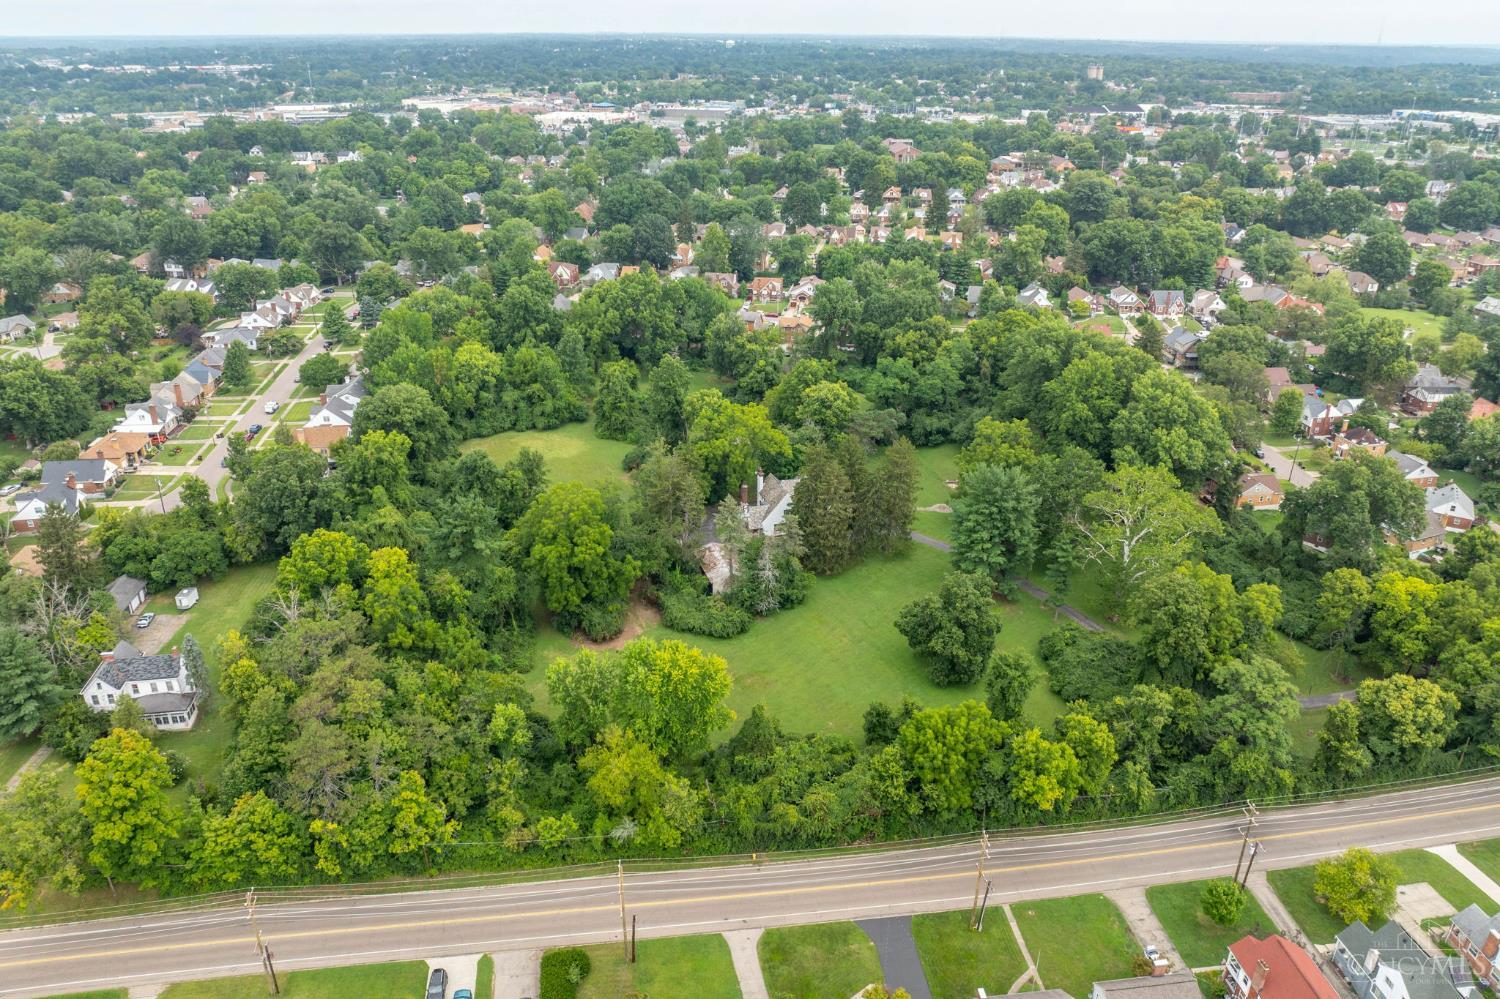
Behind iron gates on Cincinnati's westside lies historic Covedale Gables, a 1921 Tudor estate spanning nearly 9 private acres of pastures & woodlands. Designed by R.C. Hunter & Brothers, the approach begins with a charming 1 bedroom gate lodge before opening to the 4,000+ sqft Grand Tudor residence, featuring 3 beds and 3.5 baths. The marble & limestone-clad foyer, arched doorways, & grand staircase set the tone for elegant living. Highlights include a richly wood-paneled living room with decorative plaster ceilings, a travertine solarium with French doors to a heart-shaped terrace, & a prohibition-era speakeasy hidden in plain sight. Entertain in the formal dining room, then retreat to the primary suite with dual closets & en-suite. Guestrooms feature timeless character and a balcony overlooking the grounds. With unparalleled character and 2 detached garages, this estate offers unmatched history, architecture, & opportunity for private living or reimagined development.
/u.realgeeks.media/teamburress/logos/LOGO-BACKGROUND-2.jpg)
Additional Information
- Year Built
- 1921
- Taxes
- $12,265
- Acres
- 8.52
- Construction
- Stone, Stucco
- Roof
- Slate, Membrane
- View
- Woods
- Basement Desc
- Full
- Garage Spaces
- 4
- Carport Spaces
- 1
- Cooling
- Window Unit
- Heating
- Radiator, Gas, Hot Water
- Sewer
- Public Sewer
- Water
- Public
- Water Heating
- Electric
- Primary Water Source
- Public
- School District
- Cincinnati City SD
- Entry
- 23x16 Level: 1
- Dining Room
- 19x16 Level: 1
- Study
- 13 x 12
- Laundry Room
- 17x15 Level: Lower
- Levels
- Two
- Foundation
- Poured
- Gas
- Natural
- Flex Rooms
- Solarium
- Entry Foyer
- Marble/Slate, Closet, Open Foyer, Tile Floor, Double Doors
- Living Room Feat
- Bookcases, Fireplace, Window Treatment, Wood Floor
- Dining Room Feat
- Built-ins, French Doors, Chandelier, Walkout, Window Treatment, Wood Floor, Formal
- Fireplaces
- 2
- Fireplace
- Ceramic, Wood, Inoperable
- Inside Features
- 9Ft + Ceiling, Crown Molding, French Doors, Multi Panel Doors, Natural Woodwork
- Land Description
- .5 to .9 Acres
- Miscellaneous
- Attic Storage, Fountain, Laundry Chute, Smoke Alarm
- Appliances
- Dishwasher, Dryer, Electric Cooktop, Microwave, Oven/Range, Refrigerator, Washer
- Buildings
- Guest House
Home Values are On The Rise...
What is your home worth NOW? Find out for FREE!
(Please, enter YOUR COMPLETE ADDRESS)
Mortgage Calculator
Courtesy of Rakesh Ram with Coldwell Banker Realty
 The data relating to real estate for sale on this web site comes in part from the Broker Reciprocity™ program of the Multiple Listing Service of Greater Cincinnati. Real estate listings held by brokerage firms other than our company are marked with the Broker Reciprocity™ logo (the small house as shown to the left) and detailed information about them includes the name of the listing brokers. This data is up-to-date as of . Copyright 2026, MLS of Greater Cincinnati, Inc. All rights reserved. Information deemed reliable but not guaranteed.