Share this with your friends


513-486-4479
Real Estate Company
5607 Shagbark Court, Mason, OH 45040
- $715,000
- 4
- BD
- 4
- BA






- Sold Price
- $715,000
- List Price
- $675,000
- Status
- SOLD
- MLS#
- 1872206
- Property Type
- Single Family Residential
- Closing Date
- May 22, 2026
- Bedrooms
- 4
- Bathrooms
- 4
- Baths Full
- 3
- Half-baths
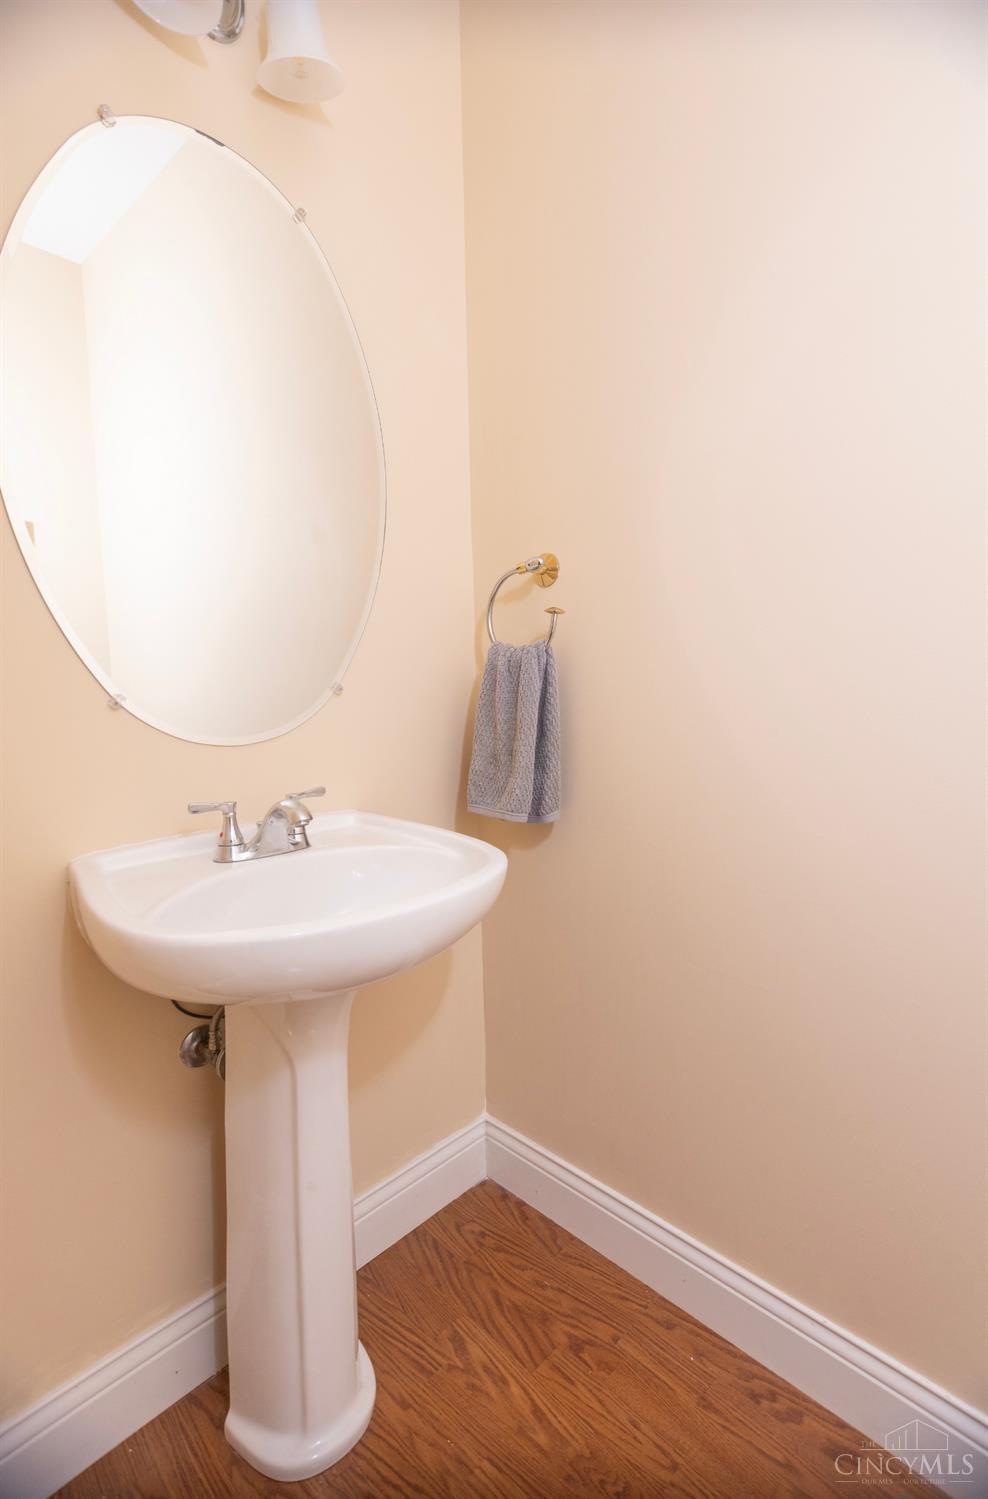
- 1
- Bathroom Level 1
- 2
- Lot Size
- 28,131
- Levels
- Two
- County
- Warren
- Region
- Warren-E09
- Subdivision
- Hickory Woods
Property Description
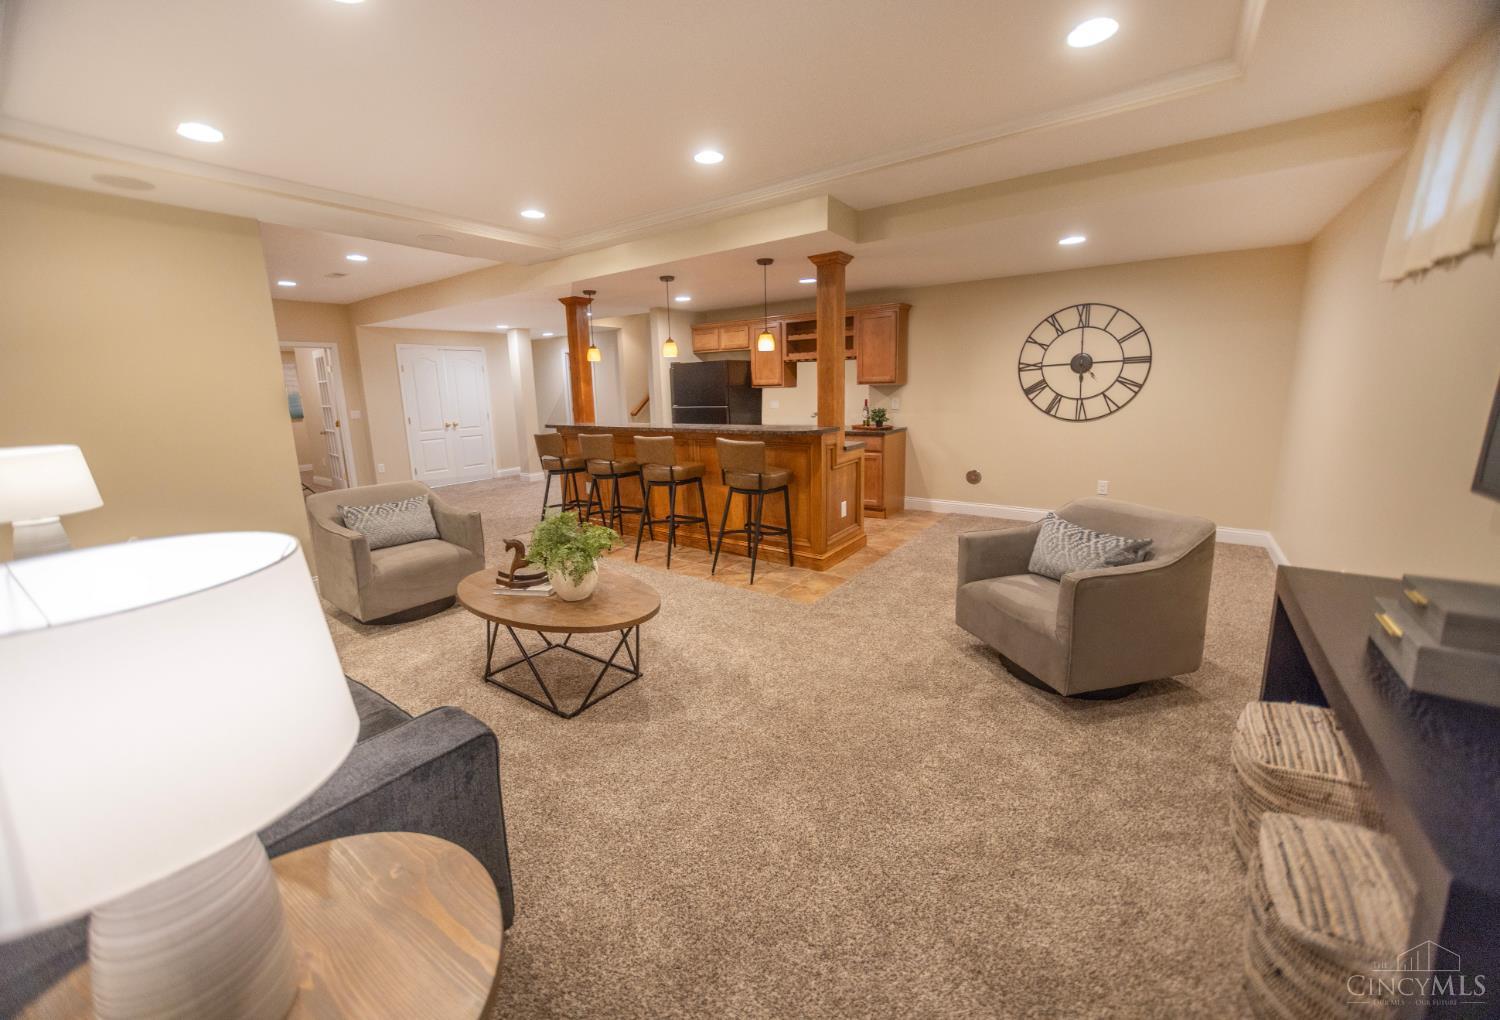
Welcome to this beautifully maintained brick home for sale in Mason, Ohio. 4BR, 3.5BA home with 3,953 sf including finished lower level. Built on a large cul-de-sac lot backing to Hosea Woods Park & bike/walking trail. Entertain in this bright open floor plan with 2-story entry, soaring 18' vaulted family room with gas fireplace. The remodeled kitchen is a chef's delight with a gas cooktop/electric oven, quartz counters, SS appliances, walk-in pantry, and morning room. Convenient first floor laundry, & study. Spacious master suite offers cathedral ceiling, gas fireplace, walk-in closet, soaking tub, & new shower. The finished LL has 9' ceilings, full bath, rec room, bonus room, & bar with granite counter, sink & refrigerator. Entertain on the large composite deck & adjoining patio. Oversized 3 car garage. Mason Schools. Located near downtown Mason, Liberty Center, Costco, VOA & more. Coming Soon status. Showings begin April 2nd. Don't miss out; schedule your showing today!
/u.realgeeks.media/teamburress/logos/LOGO-BACKGROUND-2.jpg)
Additional Information
- Year Built
- 2001
- Taxes
- $7,485
- Lot Dimensions
- of record
- Acres
- 0.65
- Construction
- Brick, Vinyl Siding
- Roof
- Shingle
- View
- Other
- Basement Desc
- Full
- Garage Spaces
- 3
- Cooling
- Ceiling Fans, Central Air
- Heating
- Forced Air, Gas Furn EF Rtd 95%+
- Sewer
- Public Sewer
- Water
- Public
- Water Heating
- Gas
- Primary Water Source
- Public
- School District
- Mason City SD
- Entry
- 14x10 Level: 1
- Dining Room
- 14x14 Level: 1
- Study
- 15 x 12
- Recreation Room
- 28x12 Level: Lower
- Laundry Room
- 9x7 Level: 1
- Levels
- Two
- Foundation
- Poured
- Gas
- Natural
- Entry Foyer
- Wood Floor
- Living Room Feat
- Wall-to-Wall Carpet, Window Treatment
- Dining Room Feat
- Chandelier, Formal, WW Carpet
- Family Room Feat
- Wall-to-Wall Carpet, Fireplace, Window Treatment
- Basement Features
- Finished, WW Carpet
- Fireplaces
- 2
- Fireplace
- Gas
- Inside Features
- 9Ft + Ceiling, Cathedral Ceiling, Crown Molding, French Doors, Multi Panel Doors, Skylight, Vaulted Ceiling, Other
- Land Description
- .5 to .9 Acres
- Miscellaneous
- 220 Volt, Cable, Ceiling Fan, Recessed Lights, Smoke Alarm
- Appliances
- Dishwasher, Garbage Disposal, Gas Cooktop, Microwave, Oven/Range, Refrigerator, Warming Drawer
Home Values are On The Rise...
What is your home worth NOW? Find out for FREE!
(Please, enter YOUR COMPLETE ADDRESS)
Mortgage Calculator
Courtesy of Bill Burress with Red 1 Realty, LLC
Courtesy of Bill Burress with Red 1 Realty, LLC
 The data relating to real estate for sale on this web site comes in part from the Broker Reciprocity™ program of the Multiple Listing Service of Greater Cincinnati. Real estate listings held by brokerage firms other than our company are marked with the Broker Reciprocity™ logo (the small house as shown to the left) and detailed information about them includes the name of the listing brokers. This data is up-to-date as of . Copyright 2026, MLS of Greater Cincinnati, Inc. All rights reserved. Information deemed reliable but not guaranteed.