4117 Thirty Fourth Avenue, Cincinnati, OH 45209
- $899,900
- 4
- BD
- 5
- BA
- 8,098
- SqFt




- List Price
- $899,900
- Status
- ACTIVE
- MLS#
- 1873364
- Property Type
- Single Family Residential
- Bedrooms
- 4
- Bathrooms
- 5
- Baths Full
- 2
- Half-baths
- 3
- Bathroom Level 1
- 2
- Lot Size
- 11,195
- Levels
- Three
- County
- Hamilton
- Region
- Hamilton-E04
Property Description
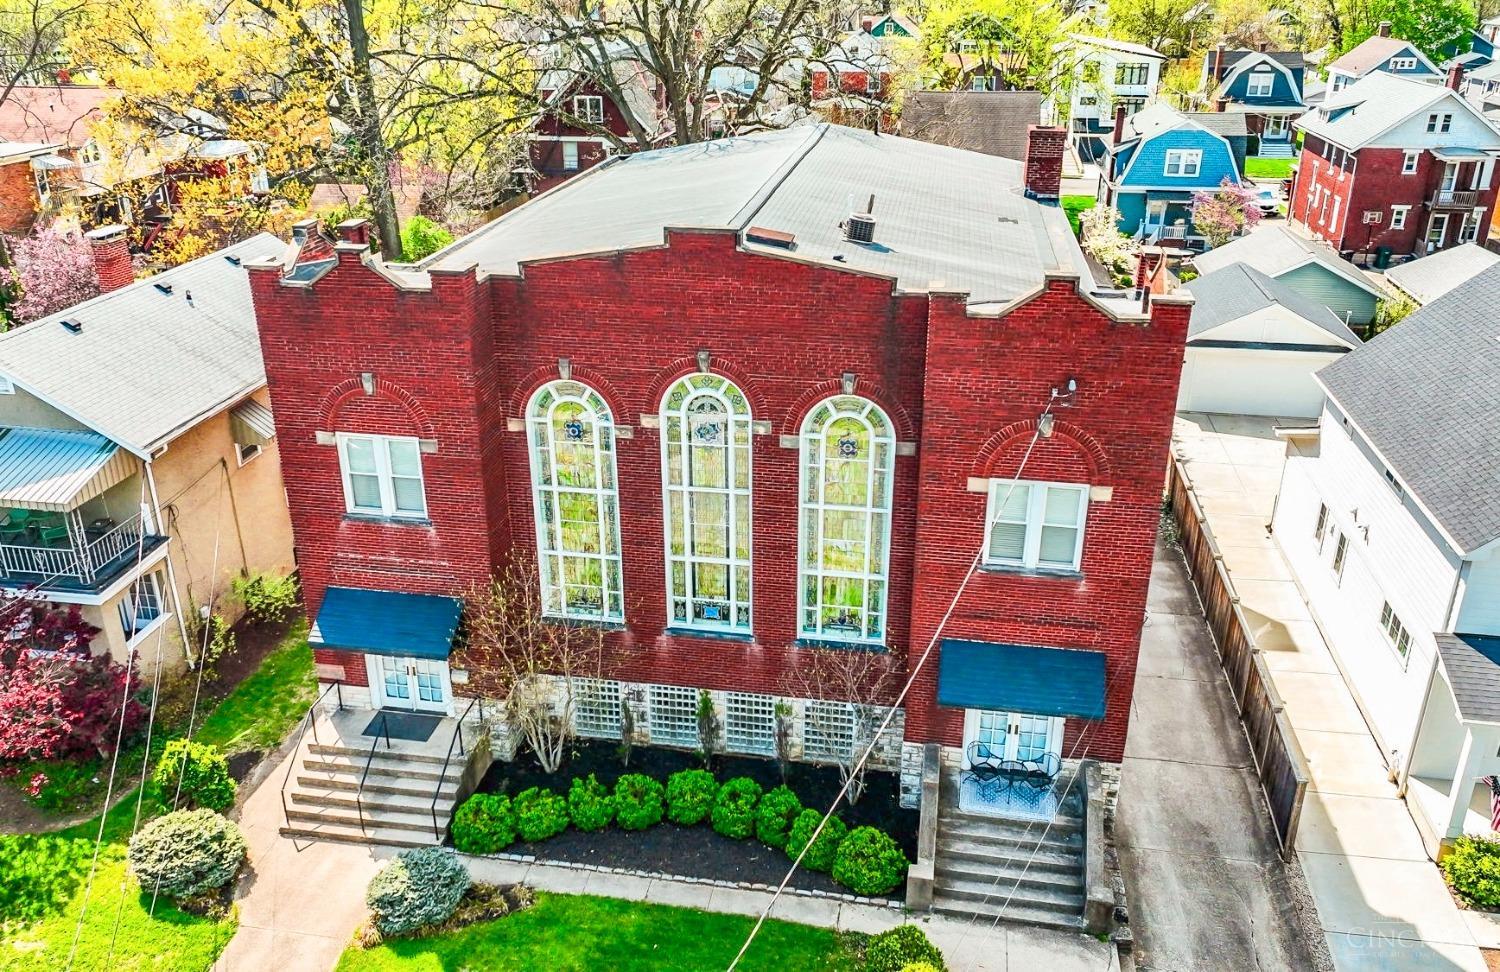
Incredible single family home for those seeking a truly unique living experience! With an impressive 8,098 sq ft, this property combines architectural details + extensive renovations. Soaring 25 ft ceilings w/stunning stained glass windows create a striking atmosphere. Imagine the parties & special occasions that can take place here! Expansive floor plan provides versatile opportunities for customization, allowing for home offices, artist studios, wellness areas, cooking, or any of your hobbies. 2 Kitchen spaces w/top of the line appliances: 8 burner gas range, 60 in refrigerator/freezer, 3 dishwashers, ice maker, beer tap, wine & bev centers! Modern upgrades to plumbing, electric, HVAC, offer optimal comfort & reasonable utility costs. New 3 Car Garage with EV charger 2021. New patio w/gas fire table 2021. New Roof & Gutters 2015. New 2 person Sauna! Walkable neighborhood just a block from Homearama with $1.7 million dollar homes! 2 lots allow for additional investment opportunities.
/u.realgeeks.media/teamburress/logos/LOGO-BACKGROUND-2.jpg)
Additional Information
- Year Built
- 1915
- Taxes
- $12,860
- Lot Dimensions
- 80 X 140
- Acres
- 0.26
- Construction
- Brick
- Roof
- Shingle
- Basement Desc
- Full
- Garage Spaces
- 3
- Cooling
- Central Air
- Heating
- Forced Air, Gas, Steam
- Sewer
- Public Sewer
- Water
- Public
- Water Heating
- Gas
- Primary Water Source
- Public
- School District
- Cincinnati City SD
- Entry
- 8x7 Level: 1
- Dining Room
- 25x20 Level: Lower
- Study
- 12 x 8
- Recreation Room
- 21x18 Level: Lower
- Laundry Room
- 10x9 Level: Lower
- Levels
- Three
- Foundation
- Stone
- Gas
- Natural
- Flex Rooms
- Loft, Sauna, Bonus Room, Sitting Area, Game Room
- Entry Foyer
- Closet, Open Foyer, Wood Floor
- Living Room Feat
- Wood Floor, Other
- Dining Room Feat
- Chandelier, Wood Floor
- Family Room Feat
- Bookcases, Wood Floor
- Basement Features
- Finished, Walkout, Glass Blk Wind
- Fireplaces
- 1
- Fireplace
- Gas
- Inside Features
- 9Ft + Ceiling, Cathedral Ceiling, Multi Panel Doors, Natural Woodwork, Vaulted Ceiling, Other
- Land Description
- Less than .5 Acre
- Miscellaneous
- 220 Volt, Attic Storage, Busline Near, Cable, Ceiling Fan, Smoke Alarm
- Appliances
- Dishwasher, Dryer, Microwave, Oven/Range, Refrigerator, Washer, Wine Cooler, Other
- Fencing Misc
- Privacy, Wood
Mortgage Calculator
Courtesy of Rick Finn with Coldwell Banker Realty
 The data relating to real estate for sale on this web site comes in part from the Broker Reciprocity™ program of the Multiple Listing Service of Greater Cincinnati. Real estate listings held by brokerage firms other than our company are marked with the Broker Reciprocity™ logo (the small house as shown to the left) and detailed information about them includes the name of the listing brokers. This data is up-to-date as of . Copyright 2026, MLS of Greater Cincinnati, Inc. All rights reserved. Information deemed reliable but not guaranteed.