Share this with your friends


513-486-4479
Real Estate Company
7452 Overglen Drive, West Chester, OH 45069
- $815,000
- 3
- BD
- 3
- BA
- 4,179
- SqFt







- Sold Price
- $815,000
- List Price
- $749,900
- Status
- SOLD
- MLS#
- 1873522
- Property Type
- Single Family Residential
- Closing Date
- Jun 15, 2026
- Bedrooms
- 3
- Bathrooms
- 3
- Baths Full
- 3
- Bathroom Level 1
- 1
- Lot Size
- 24,320
- Levels
- Two
- County
- Butler
- Region
- Butler-E12
- Subdivision
- Foxborough
Property Description
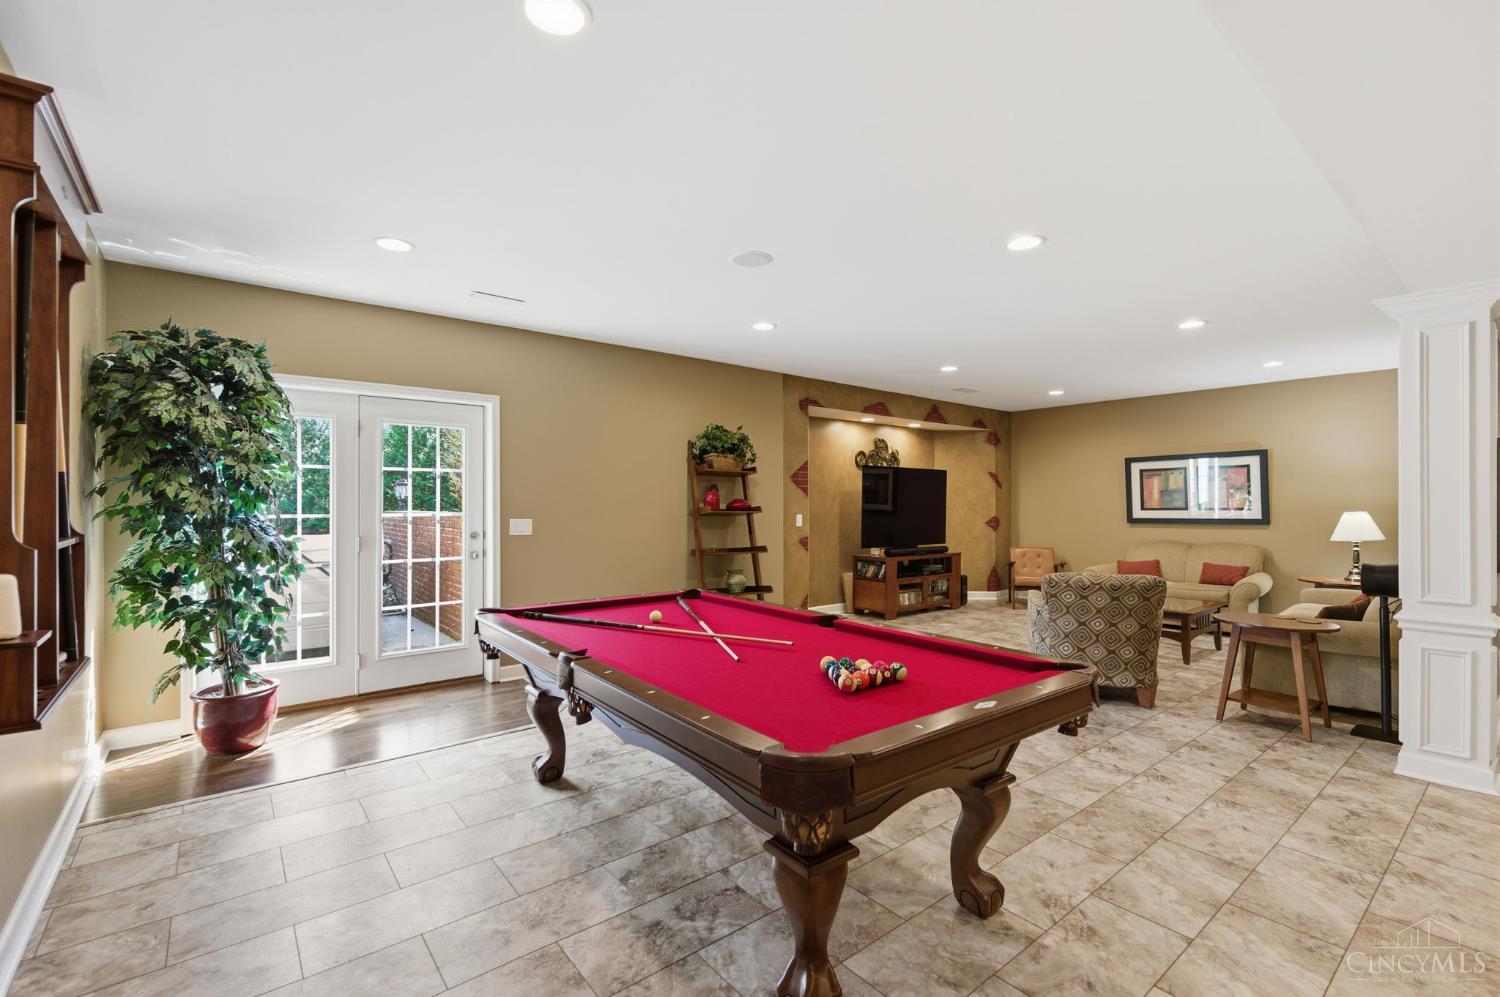
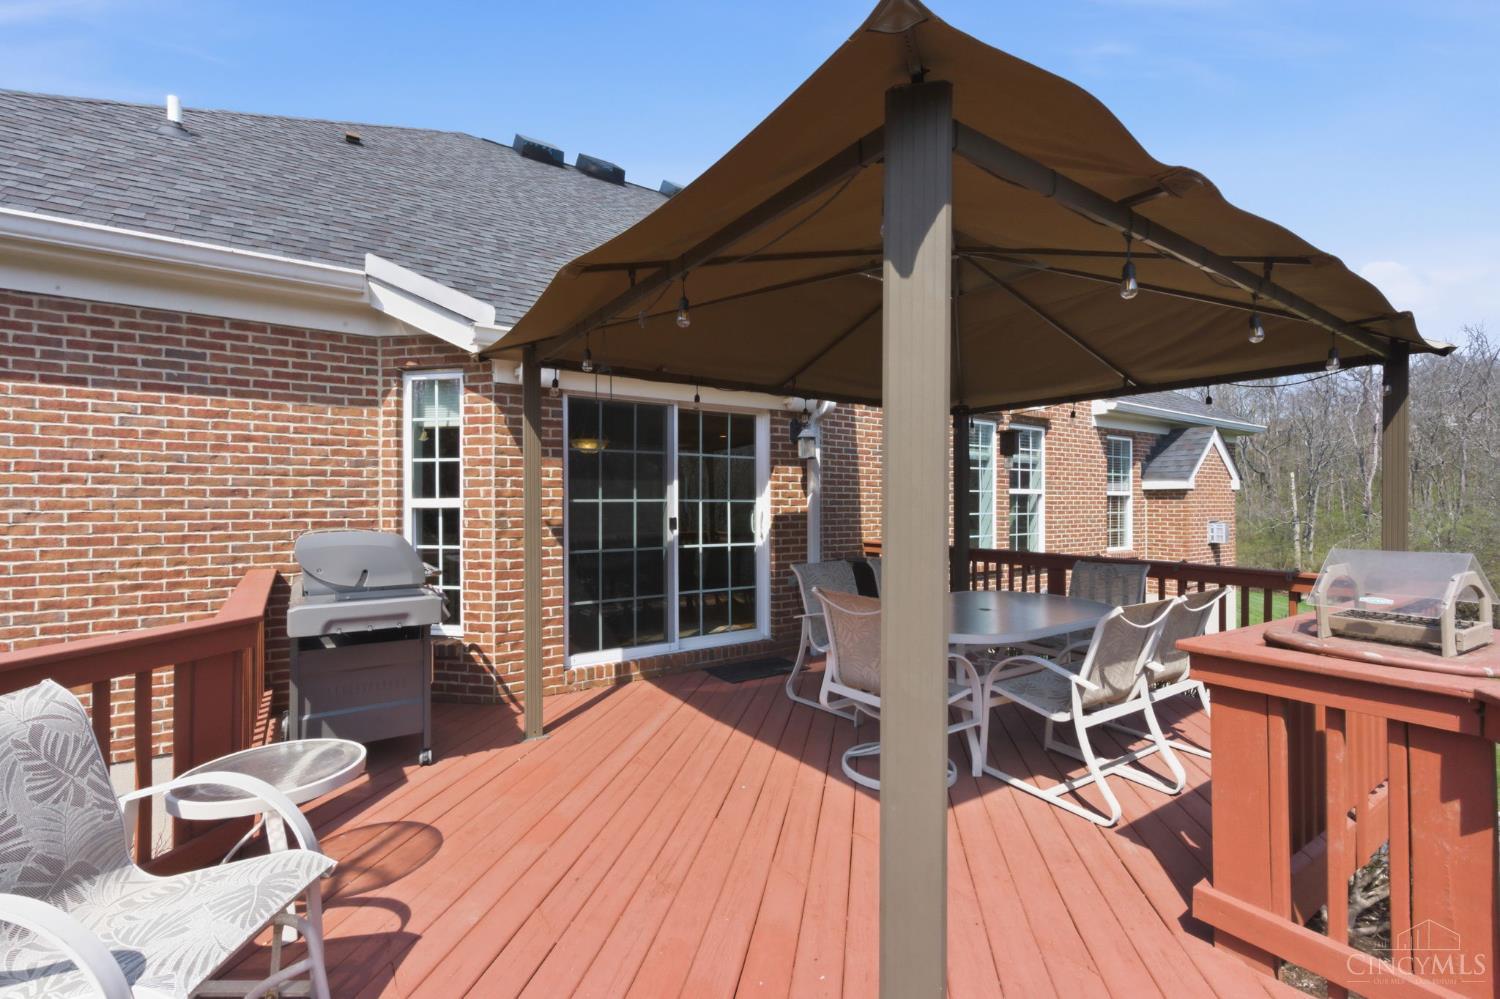
Discover unparalleled elegance in this executive residence, a sanctuary of refined living boasting over 4000 square feet of meticulously updated space. Nestled within the highly sought-after Foxborough community in West Chester, this home offers an exceptional lifestyle in a tranquil cul-de-sac setting. Remodeled improvements and upgrades enhance every corner, ensuring a sophisticated and comfortable environment. The heart of this magnificent home features a thoughtfully renovated kitchen, perfect for culinary endeavors and entertaining alike. Throughout the main and lower levels, new flooring creates a seamless flow, complementing the luxurious ambiance. With three bedrooms and three bathrooms, this residence provides ample space for both privacy and gathering. Modern appliances further elevate the home's appeal, promising convenience and efficiency. The property's design fosters an ideal living space, extending its charm from the interior to the beautifully integrated outdoor areas.

Additional Information
- Year Built
- 2006
- Taxes
- $9,406
- Lot Dimensions
- 111 x 201
- Acres
- 0.56
- Construction
- Brick
- Roof
- Shingle
- Basement Desc
- Full
- Garage Spaces
- 2
- Cooling
- Ceiling Fans, Central Air
- Heating
- Forced Air, Gas
- Sewer
- Public Sewer
- Water
- Public
- Water Heating
- Gas
- Primary Water Source
- Public
- School District
- Lakota Local SD
- Entry
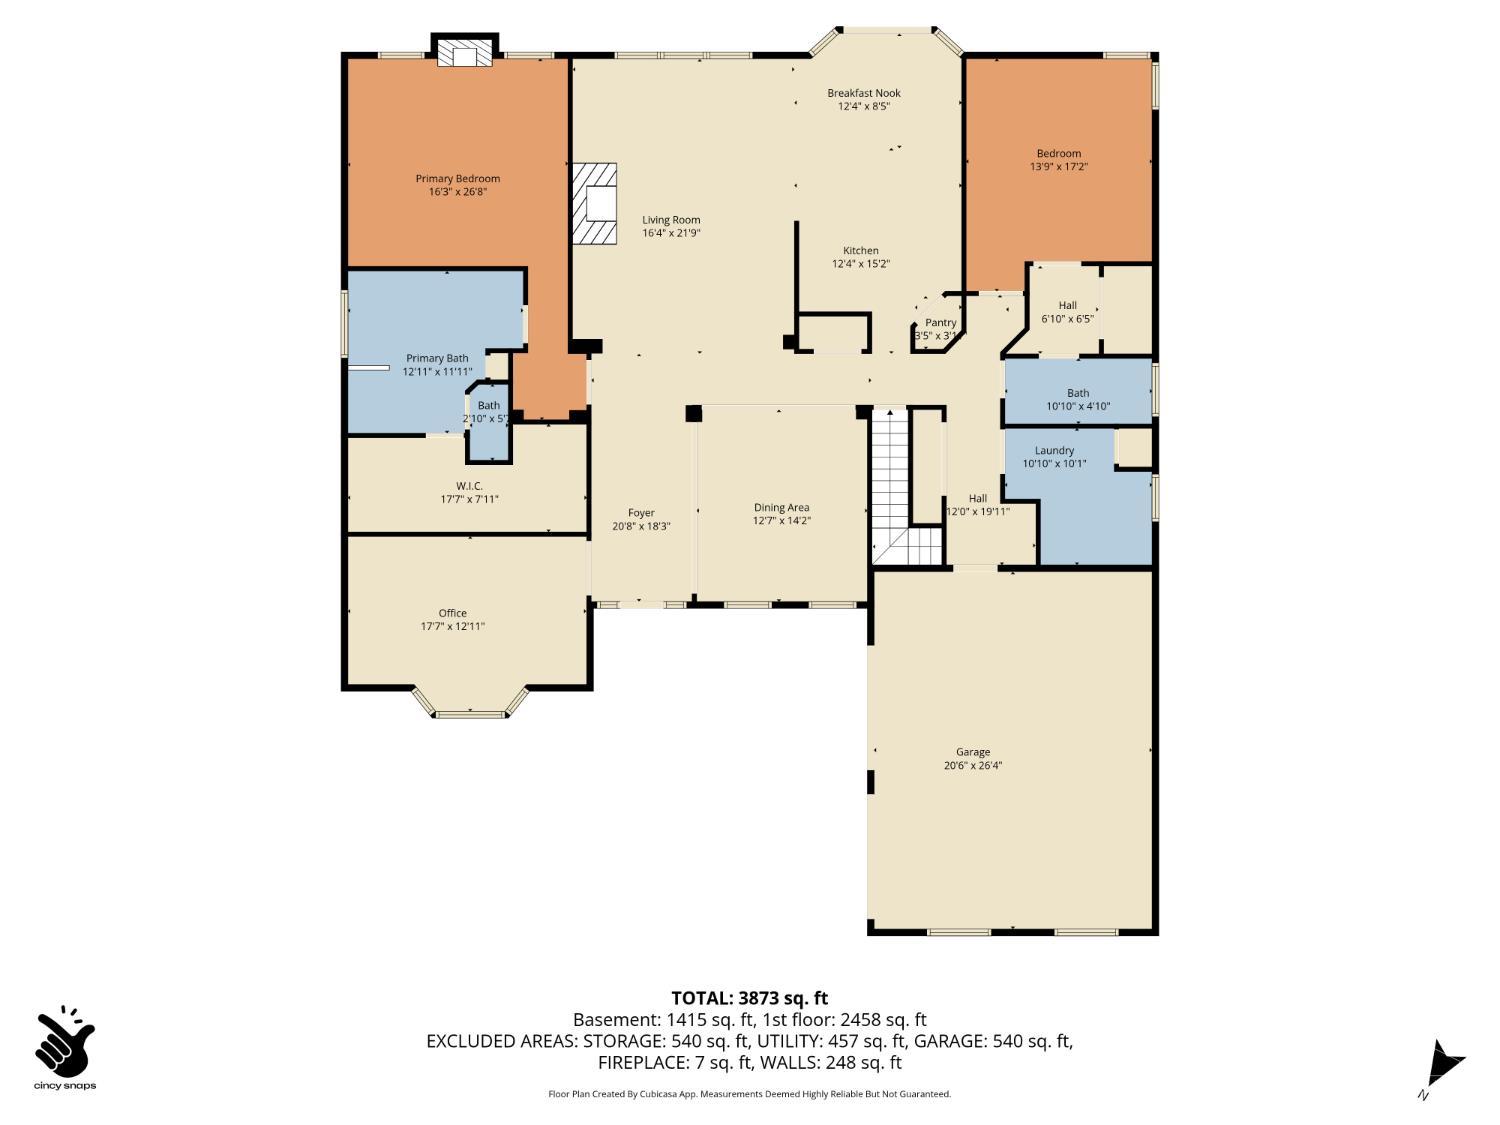
- 19x16 Level: 1
- Dining Room
- 14x13 Level: 1
- Study
- 16 x 11
- Recreation Room
- 32x15 Level: Lower
- Laundry Room
- 13x12 Level: 1
- Levels
- Two
- Foundation
- Poured
- Gas
- Natural
- Entry Foyer
- Closet, Open Foyer, Transom/Sidelit, Wood Floor
- Dining Room Feat
- Chair Rail, Chandelier, Open, Window Treatment, Wood Floor, Formal
- Basement Features
- Finished, Walkout, Other
- Fireplaces
- 2
- Fireplace
- Gas
- Inside Features
- 9Ft + Ceiling, Cathedral Ceiling, French Doors, Vaulted Ceiling
- Land Description
- .5 to .9 Acres
- Miscellaneous
- 220 Volt, Attic Storage, Cable, Ceiling Fan, CO Detector, Recessed Lights, Smoke Alarm, Tech Wiring
- Appliances
- Dishwasher, Electric Cooktop, Garbage Disposal, Microwave, Oven/Range, Refrigerator
- Fencing Misc
- Wood
Home Values are On The Rise...
What is your home worth NOW? Find out for FREE!
(Please, enter YOUR COMPLETE ADDRESS)
Mortgage Calculator
Courtesy of Sean Chmura with Robinson Sotheby's Internat'l
Courtesy of Sean Chmura with Robinson Sotheby's Internat'l
 The data relating to real estate for sale on this web site comes in part from the Broker Reciprocity™ program of the Multiple Listing Service of Greater Cincinnati. Real estate listings held by brokerage firms other than our company are marked with the Broker Reciprocity™ logo (the small house as shown to the left) and detailed information about them includes the name of the listing brokers. This data is up-to-date as of . Copyright 2026, MLS of Greater Cincinnati, Inc. All rights reserved. Information deemed reliable but not guaranteed.