Share this with your friends


513-486-4479
Real Estate Company
6340 Miami Road, Indian Hill, OH 45243
- $3,000,000
- 5
- BD
- 5
- BA
- 6,014
- SqFt




- Sold Price
- $3,000,000
- List Price
- $2,795,000
- Status
- SOLD
- MLS#
- 1873791
- Property Type
- Single Family Residential
- Closing Date
- May 13, 2026
- Bedrooms
- 5
- Bathrooms
- 5
- Baths Full
- 4
- Half-baths
- 1
- Bathroom Level 1
- 1
- Lot Size
- 279,045
- Levels
- Two
- County
- Hamilton
- Region
- Hamilton-E08
Property Description
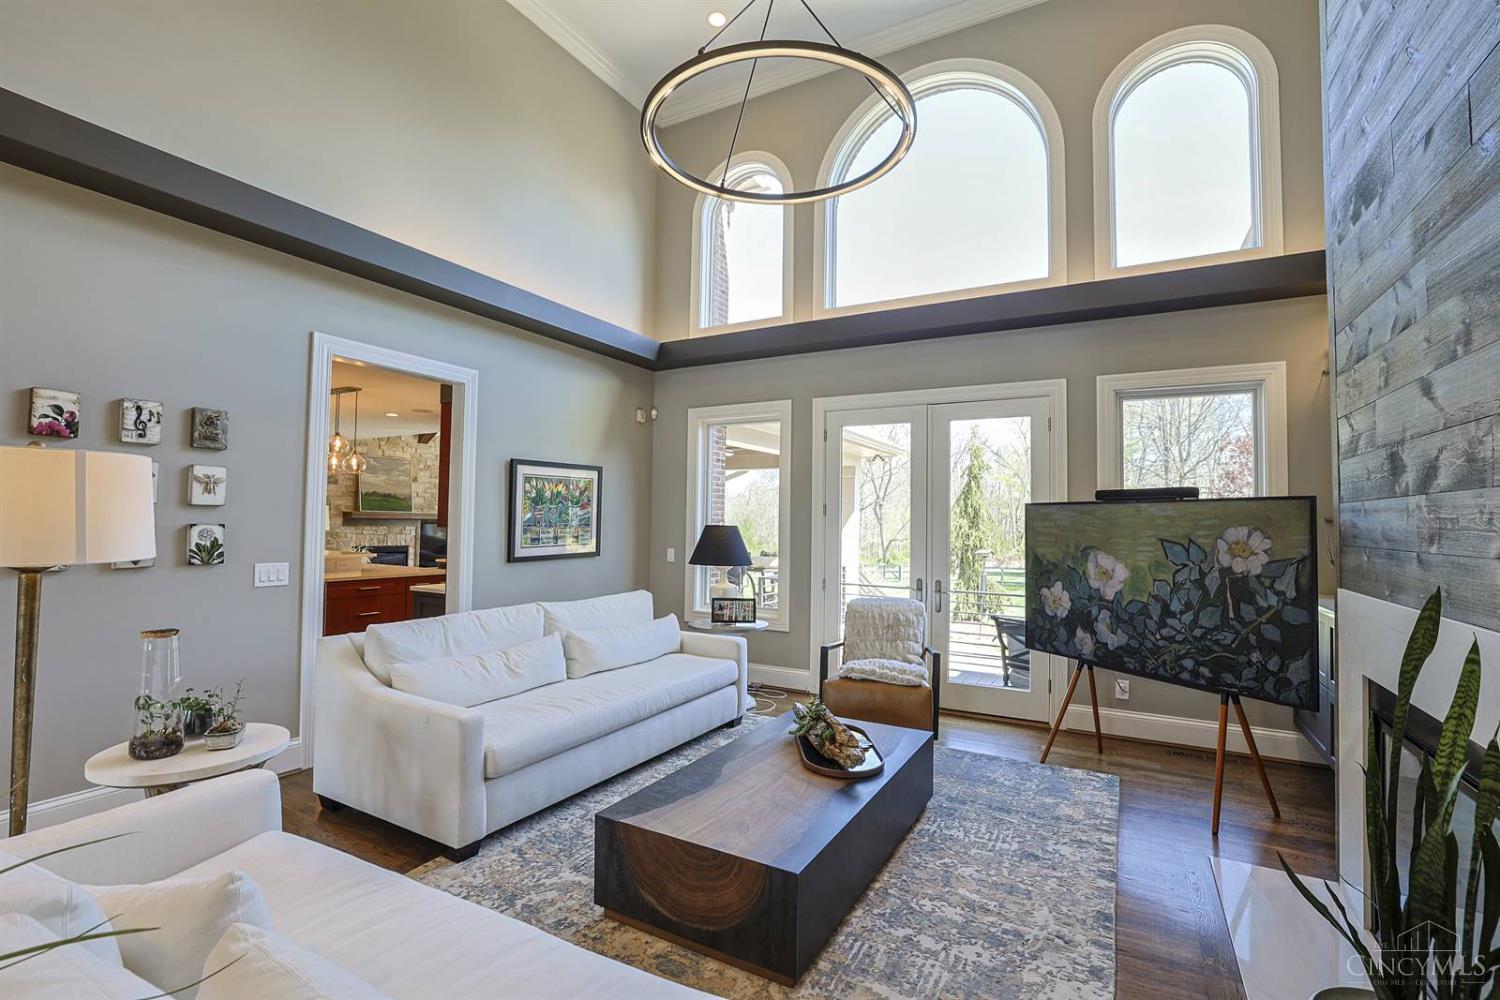
Extraordinary & gorgeous! Light-filled rooms, soaring ceilings, modern luxe finishes throughout. Chef's kitchen has top-line appliances & lots of cabinets. 5 BRs & 2 offices. Premier sound & home automation systems. First floor master BR has custom walk-in closet, gas fireplace & bath with heated floors, oversized steam shower. Finished LL has Family room, wet bar/kitchenette with beer tap & walkout to rear patio. Outdoor living at its finest with a covered deck, expansive patio, fire pit, 60,000-gallon saltwater pool that includes waterfall, grotto and sun shelf. 10-person private in ground hot tub. Flat yard & privacy trees. 3-car, heated garage with high-speed electric charger (240v). Adjacent lot included, zoning approval needed for build. Offers open for 48 hours. Seller prefers quick closing - No escalation clauses.

Additional Information
- Year Built
- 2006
- Taxes
- $32,750
- Acres
- 6.41
- Construction
- Brick
- Roof
- Shingle
- View
- Woods
- Pool Features
- Gunite, Heated, In-Ground, Salt Water
- Basement Desc
- Full
- Garage Spaces
- 3
- Cooling
- Ceiling Fans, Central Air
- Heating
- Forced Air, Gas, Zoned
- Sewer
- Public Sewer
- Water
- Public
- Water Heating
- Gas
- Primary Water Source
- Public
- School District
- Indian Hill Ex Vill
- Entry
- 13x10 Level: 1
- Dining Room
- 16x13 Level: 1
- Study
- 16 x 13
- Recreation Room
- 33x14 Level: Lower
- Laundry Room
- 14x10 Level: 1
- Levels
- Two
- Foundation
- Poured
- Gas
- Natural
- Flex Rooms
- Bedroom, Bonus Room, Game Room
- Entry Foyer
- Closet, Open Foyer, Transom/Sidelit, Double Doors, Wood Floor
- Living Room Feat
- Walkout, Fireplace, Wood Floor
- Dining Room Feat
- Chandelier, Wood Floor
- Family Room Feat
- Walkout, Fireplace, Wood Floor
- Basement Features
- Part Finished, Concrete Floor, Fireplace, Walkout, Laminate Floor
- Fireplaces
- 4
- Fireplace
- Stone, Gas
- Inside Features
- 9Ft + Ceiling, Beam Ceiling, Cathedral Ceiling, Crown Molding, French Doors, Heated Floors, Multi Panel Doors, Vaulted Ceiling
- Land Description
- 5 to 9.9 Acres
- Miscellaneous
- Cable, Ceiling Fan, Recessed Lights, Smoke Alarm
- Appliances
- Dishwasher, Double Oven, Garbage Disposal, Gas Cooktop, Microwave, Oven/Range, Refrigerator, Wine Cooler
- Buildings
- Pool House, Shed
- Fencing Misc
- Wood
Home Values are On The Rise...
What is your home worth NOW? Find out for FREE!
(Please, enter YOUR COMPLETE ADDRESS)
Mortgage Calculator
Courtesy of Julie Back with Sibcy Cline, Inc.
Courtesy of Julie Back with Sibcy Cline, Inc.
 The data relating to real estate for sale on this web site comes in part from the Broker Reciprocity™ program of the Multiple Listing Service of Greater Cincinnati. Real estate listings held by brokerage firms other than our company are marked with the Broker Reciprocity™ logo (the small house as shown to the left) and detailed information about them includes the name of the listing brokers. This data is up-to-date as of . Copyright 2026, MLS of Greater Cincinnati, Inc. All rights reserved. Information deemed reliable but not guaranteed.