837 Dayton Street, Cincinnati, OH 45214
- $890,000
- 4
- BD
- 5
- BA
- 4,070
- SqFt




- List Price
- $890,000
- Status
- ACTIVE
- MLS#
- 1874804
- Property Type
- Single Family Residential
- Bedrooms
- 4
- Bathrooms
- 5
- Baths Full
- 4
- Half-baths
- 1
- Bathroom Level 1
- 2
- Lot Size
- 6,229
- Levels
- Three
- County
- Hamilton
- Region
- Hamilton-E01
Property Description
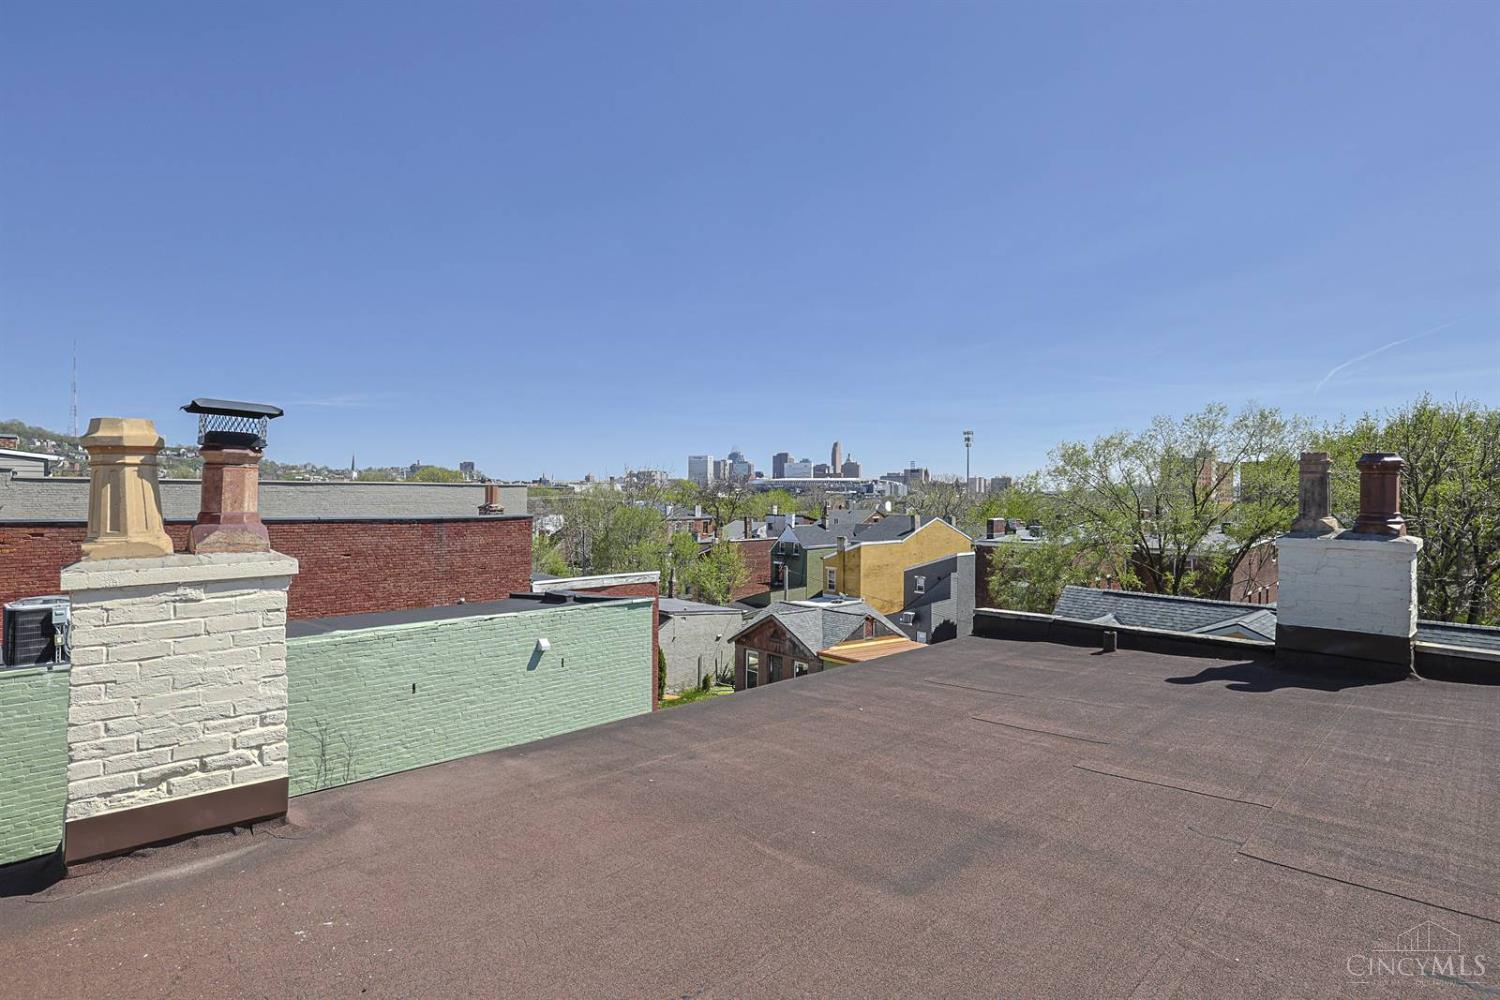
One of Cincinnati's most distinguished addresses - 837 Dayton St sits on historic Millionaire's Row in the National Register's Dayton Street Historic District. This 1880 Italianate masterpiece offers 4 beds, 4.5 baths, and 4,070sqft across three levels of original grandeur: five operable fireplaces with marble mantels, soaring ceilings, and rich period woodwork. Fully renovated kitchen (2025). Primary suite with jacuzzi tub, walk-in closet & sitting room. Third-floor guest suite with sweeping city views and a walkout. Pool relined (2025). 2 new ENERGY STAR furnaces (2022 & 2024), A/C, roof (2023), & water heater (2020). 3-car garage. EV charging. Lower level with a sitting area, direct access to yard & pool, and full bath. Income-producing carriage house (2024) with 2BR/2BA. Positioned in Cincinnati's surging West End - minutes from TQL Stadium and a $332M mixed use entertainment district breaking ground Spring 2026. A rare private estate with historic pedigree and income potential.
/u.realgeeks.media/teamburress/logos/LOGO-BACKGROUND-2.jpg)
Additional Information
- Year Built
- 1880
- Taxes
- $14,608
- Lot Dimensions
- 41X150
- Acres
- 0.14
- Construction
- Brick, Stone
- Roof
- Shingle, Membrane
- View
- City
- Pool Features
- Diving Board, In-Ground
- Basement Desc
- Full
- Garage Spaces
- 3
- Cooling
- Ceiling Fans, Central Air, ENERGY STAR
- Heating
- Program Thermostat, Gas, Gas Furn EF Rtd 95%+
- Sewer
- Public Sewer
- Water
- Public
- Water Heating
- Electric
- Primary Water Source
- Public
- School District
- Cincinnati City SD
- Entry
- 30x7 Level: 1
- Dining Room
- 14x16 Level: 1
- Laundry Room
- 13x5 Level: 2
- Levels
- Three
- Foundation
- Stone
- Gas
- Natural
- Entry Foyer
- Tile Floor
- Living Room Feat
- Fireplace, Window Treatment, Wood Floor
- Dining Room Feat
- Chandelier, Window Treatment, Fireplace, Wood Floor
- Family Room Feat
- Fireplace, Wood Floor
- Basement Features
- Concrete Floor, Walkout, Glass Blk Wind
- Fireplaces
- 5
- Fireplace
- Marble, Gas, Wood
- Inside Features
- 9Ft + Ceiling, Crown Molding, Multi Panel Doors, Skylight
- Land Description
- Less than .5 Acre
- Miscellaneous
- Ceiling Fan, Recessed Lights
- Appliances
- Dishwasher, Dryer, Oven/Range, Refrigerator, Washer
Mortgage Calculator
Courtesy of Roxanne Qualls with Sibcy Cline, Inc.
 The data relating to real estate for sale on this web site comes in part from the Broker Reciprocity™ program of the Multiple Listing Service of Greater Cincinnati. Real estate listings held by brokerage firms other than our company are marked with the Broker Reciprocity™ logo (the small house as shown to the left) and detailed information about them includes the name of the listing brokers. This data is up-to-date as of . Copyright 2026, MLS of Greater Cincinnati, Inc. All rights reserved. Information deemed reliable but not guaranteed.