3242 Baffin Drive, Fairfield Twp, OH 45011
- $444,999
- 4
- BD
- 4
- BA
- 3,601
- SqFt




- List Price
- $444,999
- Status
- ACTIVE
- MLS#
- 1875177
- Property Type
- Single Family Residential
- Price Change
- ▼ $19,901 1784683638
- Bedrooms
- 4
- Bathrooms
- 4
- Baths Full
- 3
- Half-baths
- 1
- Bathroom Level 1
- 2
- Lot Size
- 15,982
- Levels
- Two
- County
- Butler
- Region
- Butler-W13
Property Description
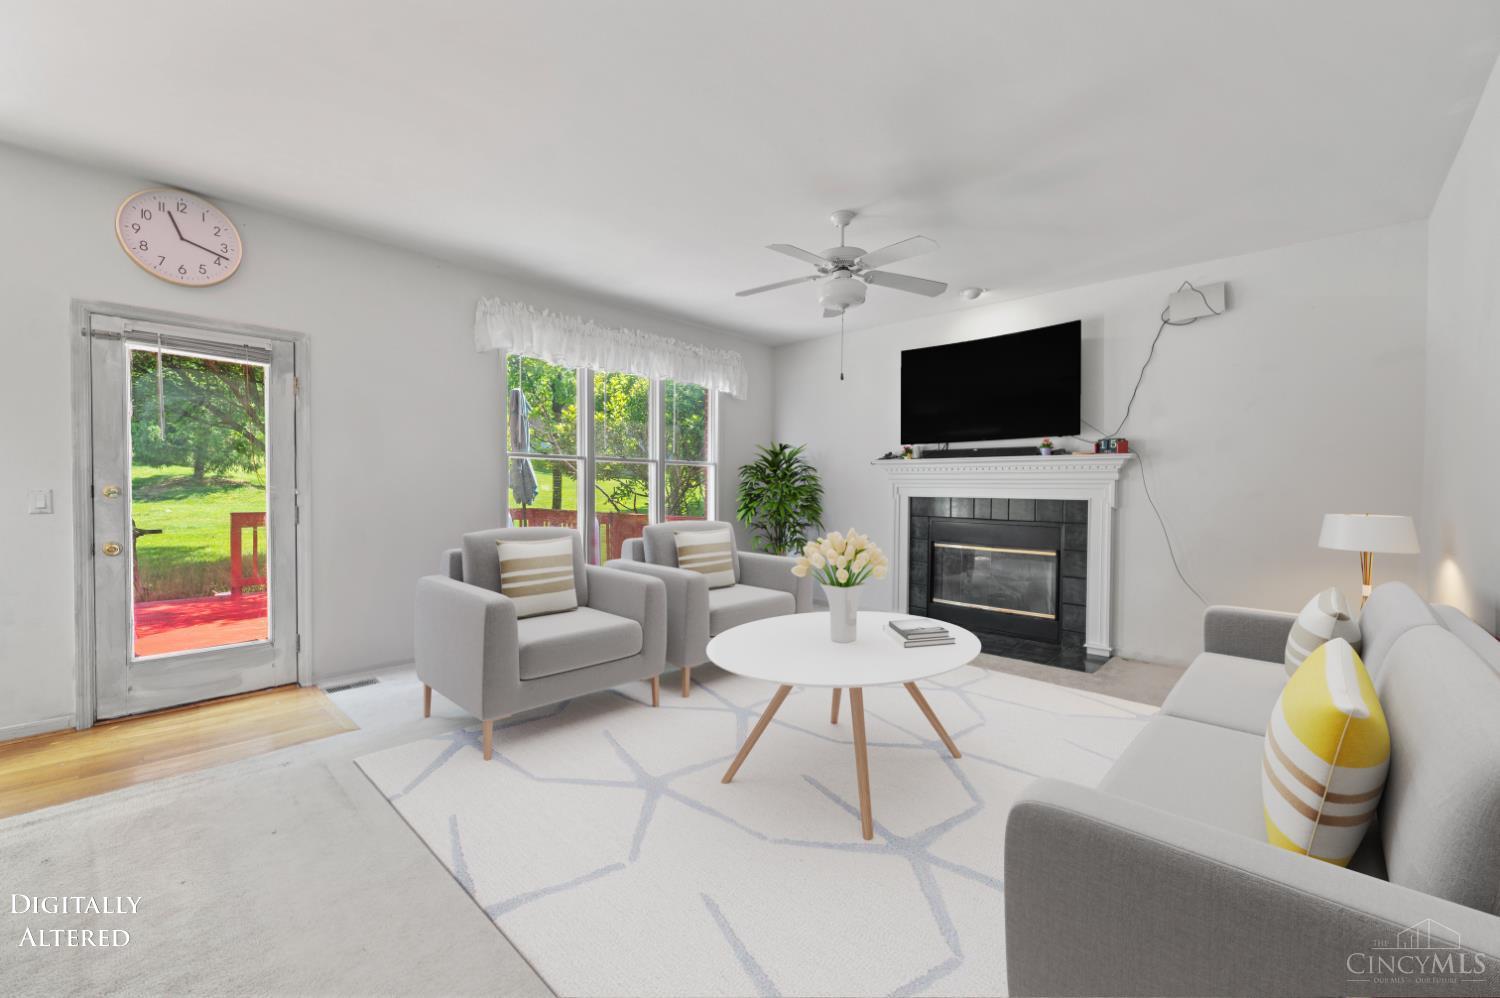
Welcome to 3242 Baffin Dr, located in Walden Ponds golf course. This is the best value per sq ft in the area. home is 3601 sq ft above ground with hardwood floors and a grand open staircase. First floor offers a formal LR/DR with a butlers pantry, a private study, Family room w gas fireplace open to kitchen, an eat-in kitchen with island and hardwood floors & walk-out to family friendly deck, half bath and laundry. From the grand staircase in main foyer the second floor are 3 spacious bedrooms/2full baths, a primary bedroom with tray ceiling and adjoining ensuite and walk in closet and a bonus room perfect for a game room. The full basement is unfinished and ready for your personal touch and professionally waterproofed. Oversized 3 car garage. Roof - 10 years, HWH - 7 years, HVAC - 5 years. Priced to sell and ready for your upgrades and personal touch. conveniently located at Walden Pond
/u.realgeeks.media/teamburress/logos/LOGO-BACKGROUND-2.jpg)
Additional Information
- Year Built
- 1996
- Taxes
- $5,850
- Acres
- 0.37
- Construction
- Brick
- Roof
- Shingle
- View
- Golf Course
- Basement Desc
- Full
- Garage Spaces
- 3
- Cooling
- Central Air
- Heating
- Forced Air, Gas
- Sewer
- Public Sewer
- Water
- Public
- Water Heating
- Gas
- Primary Water Source
- Public
- School District
- Fairfield City SD
- Entry
- 10x21 Level: 1
- Dining Room
- 13x14 Level: 1
- Study
- 12 x 13
- Levels
- Two
- Foundation
- Poured
- Gas
- Natural
- Flex Rooms
- Media Room, Bedroom, Bonus Room, Game Room
- Entry Foyer
- Open Foyer, Wood Floor
- Living Room Feat
- Wall-to-Wall Carpet
- Dining Room Feat
- Chair Rail, Chandelier, Wood Floor
- Family Room Feat
- Walkout, Fireplace, Wood Floor
- Basement Features
- Concrete Floor, Unfinished
- Fireplaces
- 1
- Fireplace
- Gas
- Inside Features
- Crown Molding, Vaulted Ceiling
- Land Description
- Less than .5 Acre
- Miscellaneous
- 220 Volt, Attic Storage, Cable, Ceiling Fan, Recessed Lights, Smoke Alarm
- Appliances
- Dishwasher, Microwave, Oven/Range, Refrigerator
Mortgage Calculator
Courtesy of Christina Mason with Huff Realty
 The data relating to real estate for sale on this web site comes in part from the Broker Reciprocity™ program of the Multiple Listing Service of Greater Cincinnati. Real estate listings held by brokerage firms other than our company are marked with the Broker Reciprocity™ logo (the small house as shown to the left) and detailed information about them includes the name of the listing brokers. This data is up-to-date as of . Copyright 2026, MLS of Greater Cincinnati, Inc. All rights reserved. Information deemed reliable but not guaranteed.