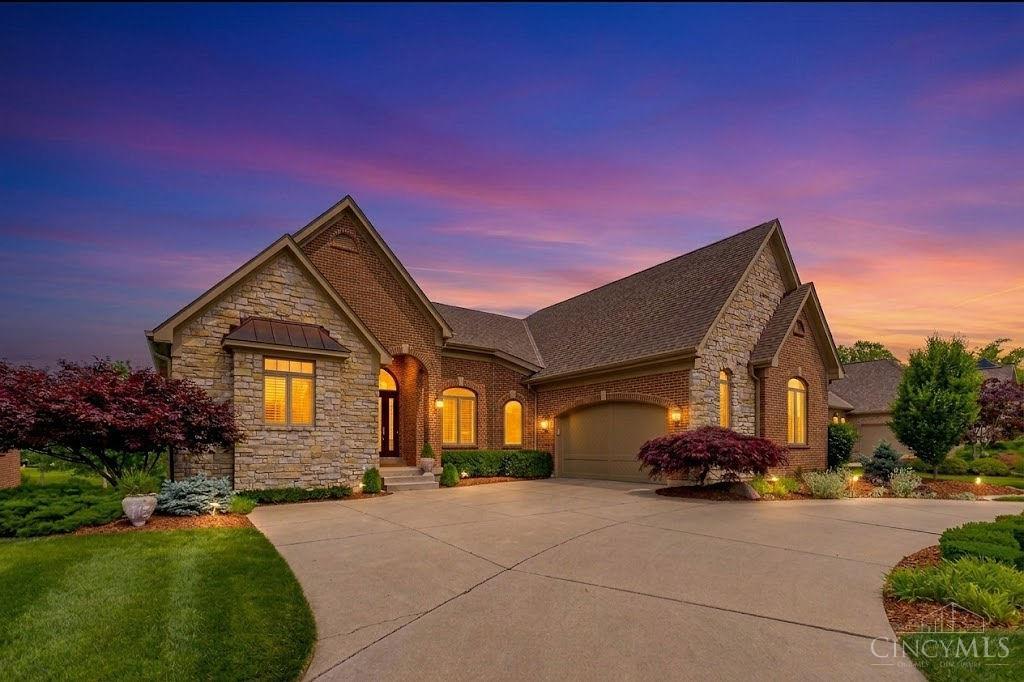
5190 Emerald View Drive, Hamilton Twp, OH 45039
- $997,000
- 3
- BD
- 4
- BA
- 4,422
- SqFt



- List Price
- $997,000
- Status
- ACTIVE
- MLS#
- 1876825
- Property Type
- Single Family Residential
- Bedrooms
- 3
- Bathrooms
- 4
- Baths Full
- 3
- Half-baths
- 1
- Bathroom Level 1
- 1
- Lot Size
- 10,799
- Levels
- Two
- County
- Warren
- Region
- Warren-E09
Property Description
Welcome to this Custom Dream Home overlooking hole number 11 TPC Rivers Bend. Over 4500 ft2 of Meticulously Maintained Living Space. Open floor plan with a 1st floor primary suite that walks out to a beautiful deck overlooking the serene views of the golf course. Large executive study with stunning woodwork, beams and molding detail. Gourmet kitchen that opens opens up to living room with custom built ins and wood beam ceiling detail. The LL is fully Custom with large windows and a walk out with plenty of natural light, a large Rec Room , TV/Media area , Large Bar area , Egress Windows, and 2 large bedrooms with full baths. Come see this perfect gem !!! New Roof July 2026 - Mechanicals have been serviced 2 times per year and are in very good working condition. HVAC was replaced in 2015 - Exterior was painted in 2024 - Front door was refinished in 2026 - Mirror in entry and powder room stay with the home - Washer and Dryer stay with the home
/u.realgeeks.media/teamburress/logos/LOGO-BACKGROUND-2.jpg)
Additional Information
- Year Built
- 2005
- Taxes
- $10,693
- Lot Dimensions
- 80 X 135
- Acres
- 0.25
- Construction
- Brick
- Roof
- Shingle
- Basement Desc
- Full
- Garage Spaces
- 2
- Cooling
- Central Air
- Heating
- Gas
- Sewer
- Public Sewer
- Water
- Public
- Water Heating
- Gas
- Primary Water Source
- Public
- School District
- Little Miami Local S
- Entry
- 9x12 Level: 1
- Dining Room
- 14x17 Level: 1
- Study
- 13 x 23
- Laundry Room
- 10x10 Level: 1
- Levels
- Two
- Foundation
- Poured
- Gas
- Natural
- Flex Rooms
- Media Room
- Entry Foyer
- Wood Floor
- Living Room Feat
- Fireplace, Wood Floor
- Dining Room Feat
- Chandelier, Window Treatment, Wood Floor
- Basement Features
- Finished, Walkout
- Fireplaces
- 2
- Fireplace
- Gas
- Inside Features
- 9Ft + Ceiling, Beam Ceiling, Crown Molding, Multi Panel Doors, Vaulted Ceiling
Mortgage Calculator
Courtesy of Jeffrey Olinger with Coldwell Banker Realty
 The data relating to real estate for sale on this web site comes in part from the Broker Reciprocity™ program of the Multiple Listing Service of Greater Cincinnati. Real estate listings held by brokerage firms other than our company are marked with the Broker Reciprocity™ logo (the small house as shown to the left) and detailed information about them includes the name of the listing brokers. This data is up-to-date as of . Copyright 2026, MLS of Greater Cincinnati, Inc. All rights reserved. Information deemed reliable but not guaranteed.