Share this with your friends


513-486-4479
Real Estate Company
12191 Crestfield Court, Symmes Twp, OH 45249
- $568,100
- 4
- BD
- 4
- BA
- 3,617
- SqFt




- Sold Price
- $568,100
- List Price
- $600,000
- Status
- SOLD
- MLS#
- 1876866
- Property Type
- Single Family Residential
- Closing Date
- Sep 18, 2026
- Bedrooms
- 4
- Bathrooms
- 4
- Baths Full
- 3
- Half-baths
- 1
- Bathroom Level 1
- 1
- Lot Size
- 24,699
- Levels
- Two
- County
- Hamilton
- Region
- Hamilton-E06
- Subdivision
- Crestfield
Property Description
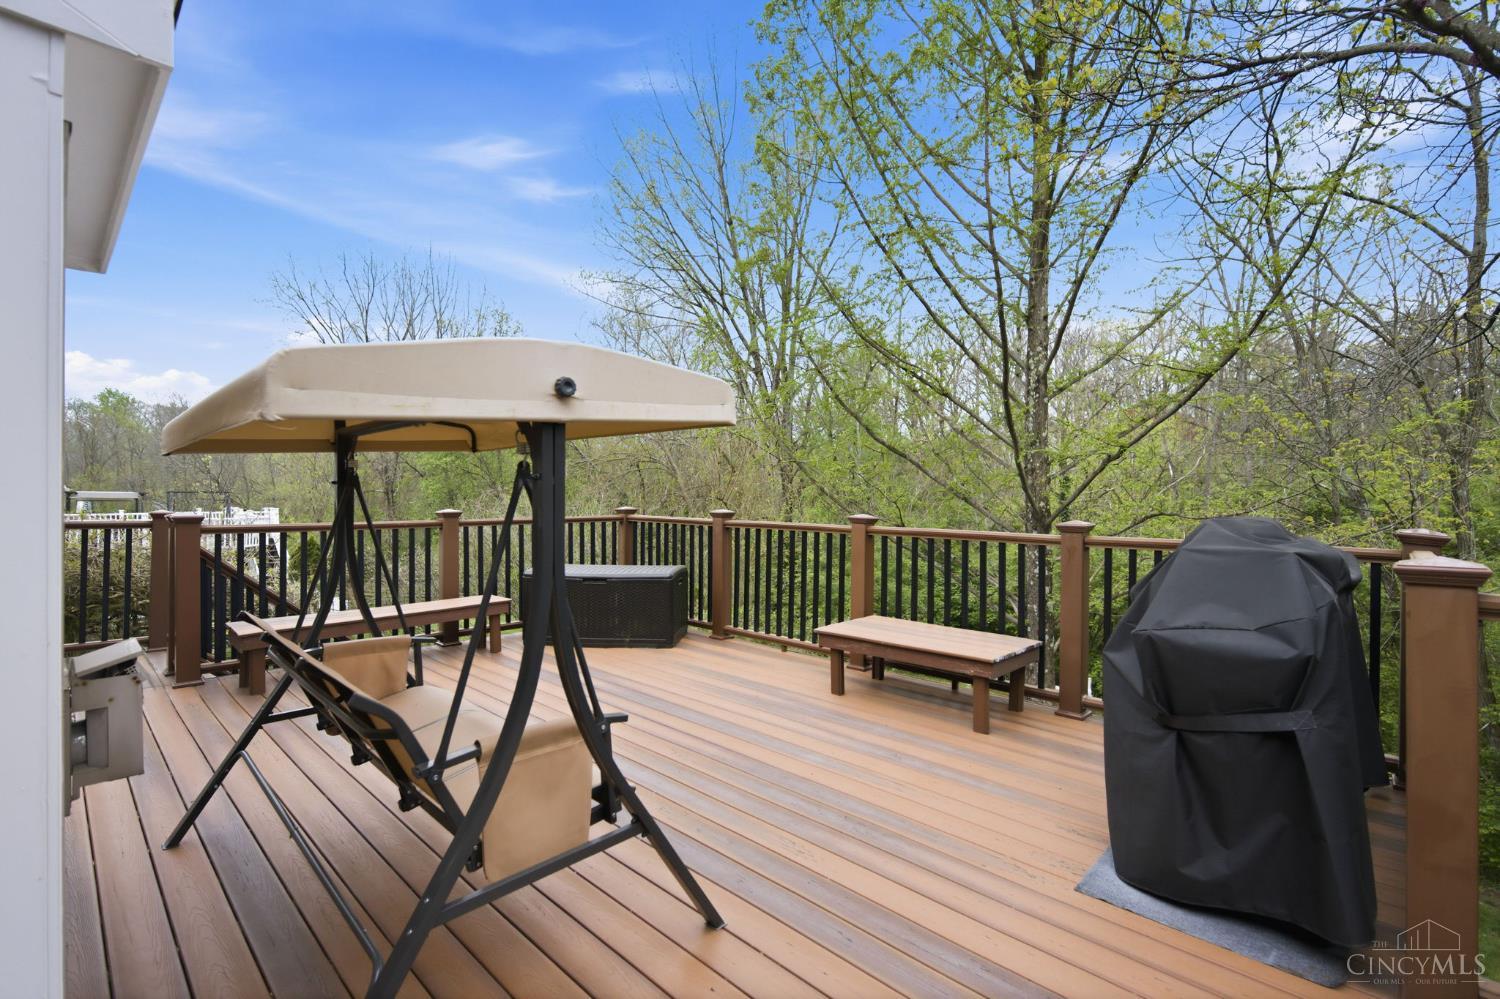
Welcome home to spacious, updated living in Sycamore Schools! With 3,617 finished sq ft, this home offers a desirable first-floor primary suite with remodeled 2026 spa-like bath, soaking tub, tiled glass shower and walk-in closet, plus first-floor laundry and private office. Updated kitchen with granite counters, breakfast area and walkout to a newer spacious Trex deck for BBQs, diner parties and outdoor living. Upstairs offers two spacious bedrooms and another full bath while the huge finished lower level offers endless flexibility with a wet bar, rec space, bonus family room, 4th bedroom with updated ensuite bath, and room for game days or get togethers. Major updates include newer appliances, carpet, garage door, Bali roller shades, shed, leveled driveway/sidewalk and radon mitigation. Just seconds from Fields Ertel shopping, dining and everyday conveniences!
/u.realgeeks.media/teamburress/logos/LOGO-BACKGROUND-2.jpg)
Additional Information
- Year Built
- 1999
- Taxes
- $10,056
- Lot Dimensions
- 224.02 x 90
- Acres
- 0.57
- Construction
- Brick, Vinyl Siding
- Roof
- Shingle
- Basement Desc
- Full
- Garage Spaces
- 2
- Cooling
- Ceiling Fans, Central Air
- Heating
- Forced Air, Gas, Gas Furn EF Rtd 95%+
- Sewer
- Public Sewer
- Water
- Public
- Water Heating
- Gas
- Primary Water Source
- Public
- School District
- Sycamore Community C
- Entry
- 7x19 Level: 1
- Dining Room
- 10x9 Level: 1
- Study
- 10 x 14
- Recreation Room
- 30x38 Level: Lower
- Laundry Room
- 7x10 Level: 1
- Levels
- Two
- Foundation
- Poured
- Gas
- Natural
- Entry Foyer
- Closet
- Living Room Feat
- Wall-to-Wall Carpet, Window Treatment
- Dining Room Feat
- Chandelier, WW Carpet
- Family Room Feat
- Wall-to-Wall Carpet, Fireplace, Window Treatment
- Basement Features
- Finished, Walkout
- Fireplaces
- 1
- Fireplace
- Gas
- Inside Features
- 9Ft + Ceiling, Multi Panel Doors
- Land Description
- .5 to .9 Acres
- Miscellaneous
- 220 Volt, Ceiling Fan, Recessed Lights
- Appliances
- Dishwasher, Oven/Range, Refrigerator
- Buildings
- Shed
Home Values are On The Rise...
What is your home worth NOW? Find out for FREE!
(Please, enter YOUR COMPLETE ADDRESS)
Mortgage Calculator
Courtesy of Scott Oyler with Coldwell Banker Realty
Courtesy of Scott Oyler with Coldwell Banker Realty
 The data relating to real estate for sale on this web site comes in part from the Broker Reciprocity™ program of the Multiple Listing Service of Greater Cincinnati. Real estate listings held by brokerage firms other than our company are marked with the Broker Reciprocity™ logo (the small house as shown to the left) and detailed information about them includes the name of the listing brokers. This data is up-to-date as of . Copyright 2026, MLS of Greater Cincinnati, Inc. All rights reserved. Information deemed reliable but not guaranteed.