1331 Peregrine Way, Hamilton, OH 45013
- $499,900
- 4
- BD
- 3
- BA
- 2,787
- SqFt




- List Price
- $499,900
- Status
- ACTIVE
- MLS#
- 1877100
- Property Type
- Single Family Residential
- Price Change
- ▼ $25 1779377461
- Bedrooms
- 4
- Bathrooms
- 3
- Baths Full
- 3
- Bathroom Level 1
- 1
- Lot Size
- 10,001
- Levels
- One
- County
- Butler
- Region
- Butler-W15
- Subdivision
- Falcon Meadows
Property Description
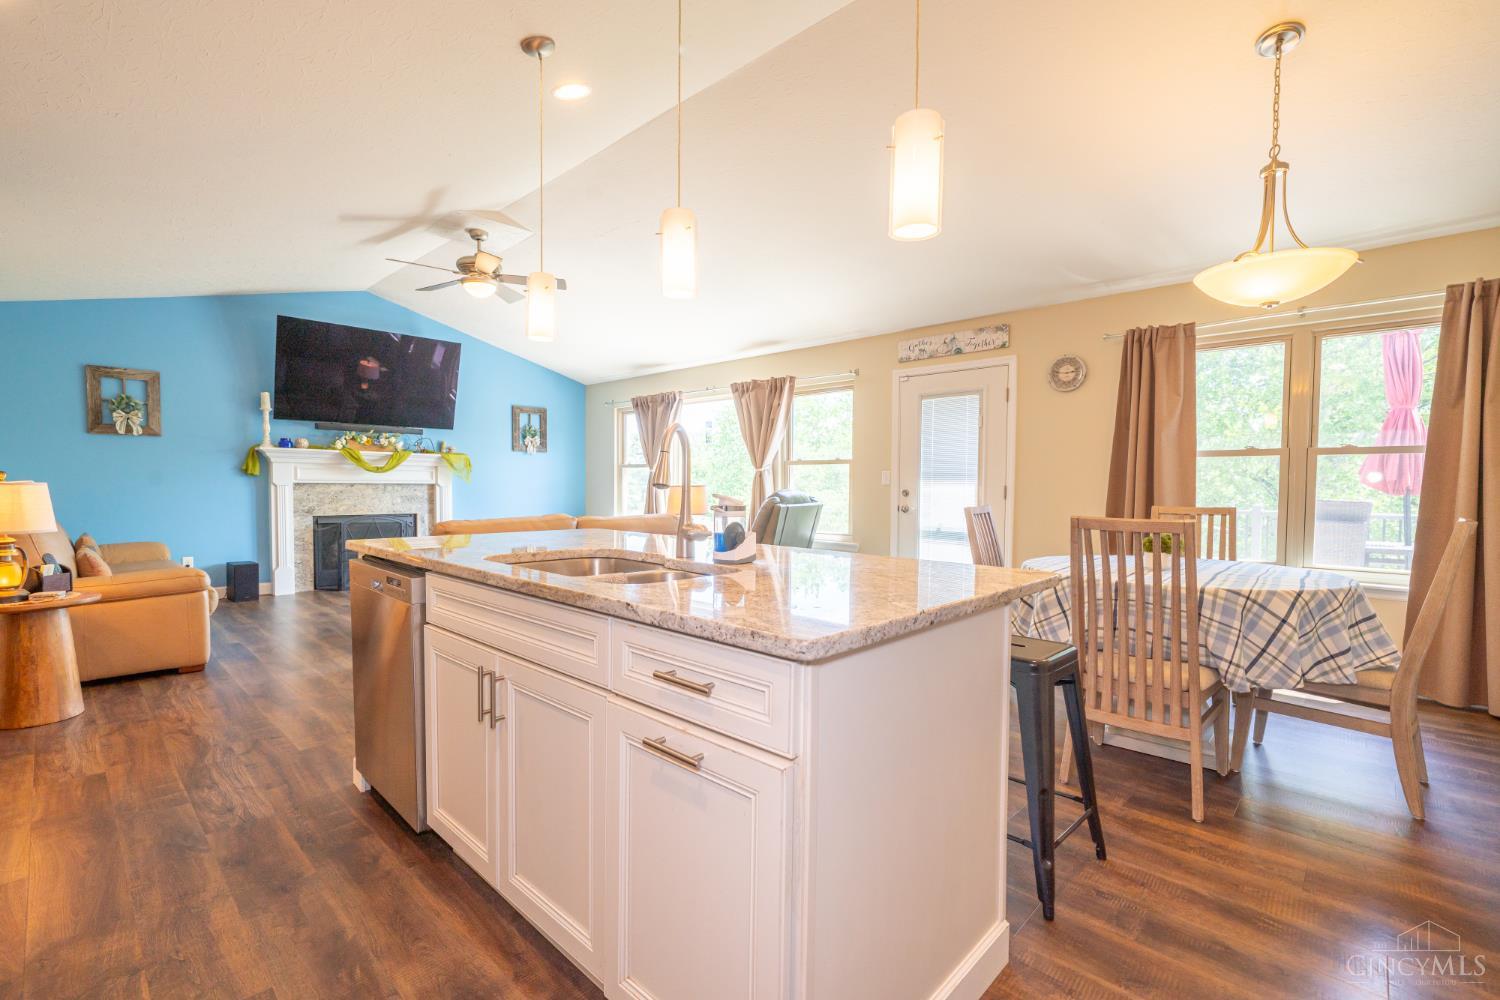
This stunning ranch is a must-see showstopper. Why go through the hassle of building new when this 2,787 sq ft home is better than new'' with over $200,000 in updates. The landscape and hardscape amplify the natural beauty and curb appeal. Details on the garage and entry doors complement each other, as do accents throughout. From the custom stair rail to gorgeous granite counters, no expense was spared. The open floor plan is perfect for entertaining, with a split layout separating the Primary Suite for privacy. A wall of windows offers scenic views. The lower level features a media room, space for a billiards table or future kitchenette, a 4th bedroom, full bath, and storage. Patio slider opens to a covered, rain-proof patio. A 2-toned composite tiered deck is accessible from both levels. A true retreatcall now for a private tour.
/u.realgeeks.media/teamburress/logos/LOGO-BACKGROUND-2.jpg)
Additional Information
- Year Built
- 2016
- Taxes
- $4,946
- Lot Dimensions
- 80x125
- Acres
- 0.23
- Construction
- Brick, Stone, Vinyl Siding
- Roof
- Shingle
- Basement Desc
- Full
- Garage Spaces
- 2
- Cooling
- Central Air
- Heating
- Forced Air, Gas
- Sewer
- Public Sewer
- Water
- Public
- Water Heating
- Gas
- Primary Water Source
- Public
- School District
- Hamilton City SD
- Entry
- 10x5 Level: 1
- Dining Room
- 12x11 Level: 1
- Recreation Room
- 23x20 Level: Lower
- Laundry Room
- 6x6 Level: 1
- Levels
- One
- Foundation
- Poured
- Gas
- Natural
- Basement Features
- Finished, Walkout
- Fireplaces
- 1
- Fireplace
- Gas
- Inside Features
- Cathedral Ceiling
- Miscellaneous
- 220 Volt, Cable, Smoke Alarm
- Appliances
- Dishwasher, Garbage Disposal, Microwave, Refrigerator
Mortgage Calculator
Courtesy of Tami Holmes with Tami Holmes Realty
 The data relating to real estate for sale on this web site comes in part from the Broker Reciprocity™ program of the Multiple Listing Service of Greater Cincinnati. Real estate listings held by brokerage firms other than our company are marked with the Broker Reciprocity™ logo (the small house as shown to the left) and detailed information about them includes the name of the listing brokers. This data is up-to-date as of . Copyright 2026, MLS of Greater Cincinnati, Inc. All rights reserved. Information deemed reliable but not guaranteed.