5564 Oak View Drive, Hamilton Twp, OH 45039
- $795,000
- 4
- BD
- 4
- BA
- 3,260
- SqFt




- List Price
- $795,000
- Status
- ACTIVE
- MLS#
- 1877780
- Property Type
- Single Family Residential
- Price Change
- ▼ $34,900 1782431094
- Bedrooms
- 4
- Bathrooms
- 4
- Baths Full
- 3
- Half-baths
- 1
- Bathroom Level 1
- 2
- Lot Size
- 12,149
- Levels
- Two
- County
- Warren
- Region
- Warren-E09
Property Description
Welcome to this beautifully crafted Zicka/Walker home in the prestigious TPC River's Bend community, offering 3,260 finished sq ft, 4 bedrooms, and 4 baths. Meticulously maintained, it features gleaming hardwood floors and an open-concept layout perfect for entertaining or relaxing by the wood-burning fireplace. The updated kitchen includes newer high-end stainless steel appliances, while the remodeled en suite offers heated floors for a spa-like retreat. Enjoy a private, tree-lined backyard with a composite deck and stamped concrete patio. Situated on a quiet cul-de-sac, this home offers quick access to highways, shopping, and dining. Located in the highly sought-after Kings Local School District, residents enjoy resort-style amenities and access to the renowned TPC River's Bend Golf Club, featuring an Arnold Palmer-designed championship course.
/u.realgeeks.media/teamburress/logos/LOGO-BACKGROUND-2.jpg)
Additional Information
- Year Built
- 2001
- Taxes
- $8,268
- Lot Dimensions
- 90x135
- Acres
- 0.28
- Construction
- Brick, Wood Siding
- Roof
- Shingle
- View
- Woods
- Basement Desc
- Full
- Garage Spaces
- 3
- Cooling
- Ceiling Fans, Central Air
- Heating
- Forced Air, Gas
- Sewer
- Public Sewer
- Water
- Public
- Water Heating
- Tankless
- Primary Water Source
- Public
- School District
- Kings Local SD
- Entry
- 14x9 Level: 1
- Dining Room
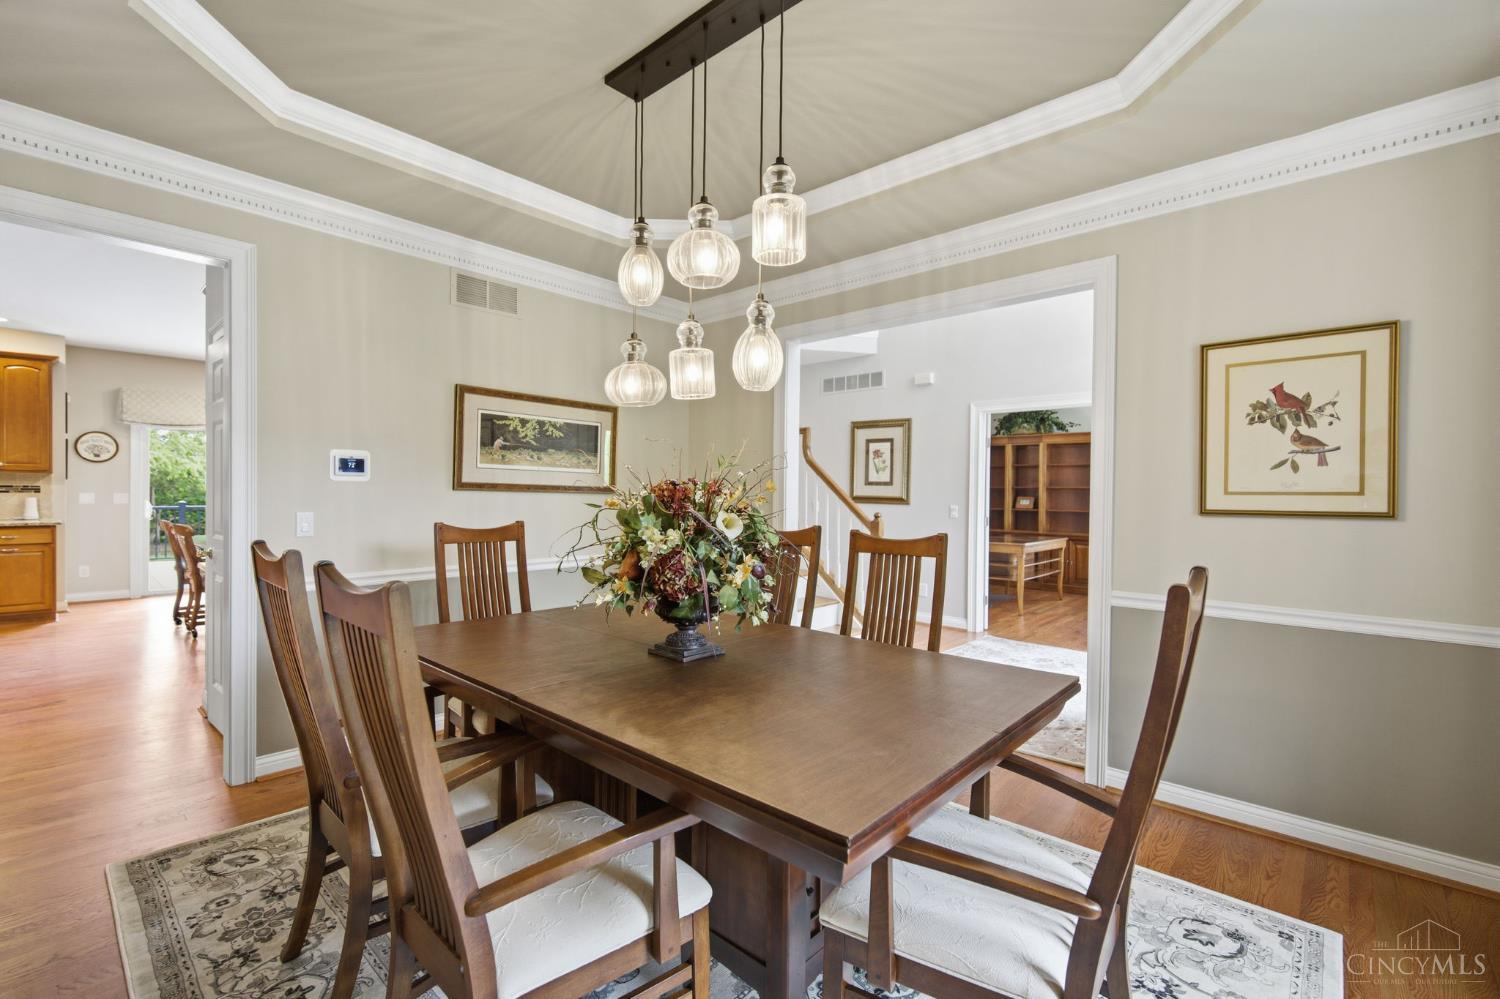
- 16x12 Level: 1
- Study
- 13 x 11
- Recreation Room
- 22x21 Level: Lower
- Laundry Room
- 11x9 Level: 1
- Levels
- Two
- Foundation
- Poured
- Gas
- Natural
- Entry Foyer
- Open Foyer, Wood Floor
- Living Room Feat
- Bookcases, Fireplace, Window Treatment, Wood Floor
- Dining Room Feat
- Chair Rail, Chandelier, Window Treatment, Wood Floor, Formal
- Basement Features
- Bath Rough-In, Part Finished, WW Carpet
- Fireplaces
- 1
- Fireplace
- Wood
- Inside Features
- 9Ft + Ceiling, Crown Molding, French Doors, Heated Floors, Multi Panel Doors, Vaulted Ceiling, Other
- Land Description
- Less than .5 Acre
- Miscellaneous
- Cable, Ceiling Fan, Recessed Lights
- Appliances
- Dishwasher, Double Oven, Dryer, Garbage Disposal, Microwave, Oven/Range, Refrigerator, Washer
Mortgage Calculator
Courtesy of Michel Minella with Coldwell Banker Realty
 The data relating to real estate for sale on this web site comes in part from the Broker Reciprocity™ program of the Multiple Listing Service of Greater Cincinnati. Real estate listings held by brokerage firms other than our company are marked with the Broker Reciprocity™ logo (the small house as shown to the left) and detailed information about them includes the name of the listing brokers. This data is up-to-date as of . Copyright 2026, MLS of Greater Cincinnati, Inc. All rights reserved. Information deemed reliable but not guaranteed.