6610 Hudson Parkway, Amberley, OH 45213
- $745,000
- 4
- BD
- 3
- BA
- 3,064
- SqFt




- List Price
- $745,000
- Status
- ACTIVE
- MLS#
- 1877994
- Property Type
- Single Family Residential
- Price Change
- ▼ $14,900 1780155526
- Bedrooms
- 4
- Bathrooms
- 3
- Baths Full
- 3
- Bathroom Level 1
- 2
- Lot Size
- 25,962
- Levels
- Two
- County
- Hamilton
- Region
- Hamilton-E02
Property Description
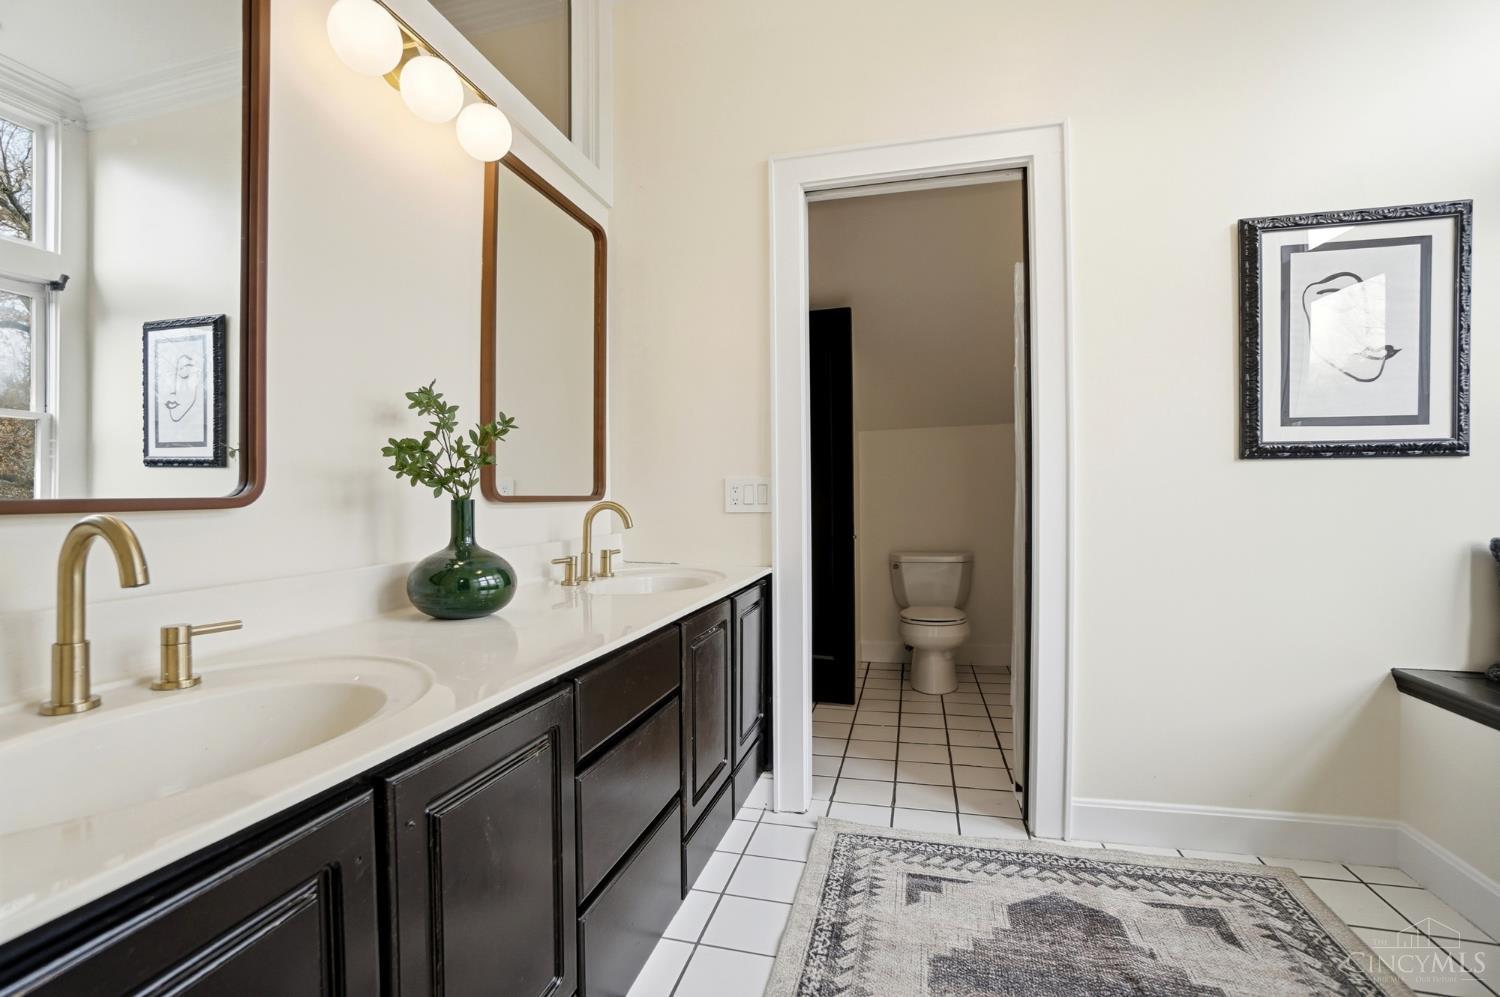
This classic Tudor, ideally situated on a quiet street in a highly sought-after Amberley Village offers over 3,000 square feet of thoughtfully designed living space that seamlessly blends original architectural details with sophisticated modern updates. Refinished hardwood floors and a fully renovated kitchen with state-of-the-art appliances reflect a commitment to quality while honoring the home's historic character. The residence is further enhanced by the convenience of first-floor laundry and a sun-filled bonus room, ideal for a private home office, secondary workspace, or elegant retreat.
/u.realgeeks.media/teamburress/logos/LOGO-BACKGROUND-2.jpg)
Additional Information
- Year Built
- 1930
- Taxes
- $12,353
- Lot Dimensions
- 324.47 x 226.51
- Acres
- 0.60
- Construction
- Brick, Stucco
- Roof
- Shingle
- Basement Desc
- Full
- Garage Spaces
- 2
- Cooling
- Central Air
- Heating
- Gas, Hot Water
- Sewer
- Public Sewer
- Water
- Public
- Water Heating
- Gas
- Primary Water Source
- Public
- School District
- Cincinnati City SD
- Entry
- 20x7 Level: 1
- Dining Room
- 18x14 Level: 1
- Study
- 10 x 9
- Laundry Room
- 0x0 Level: 1
- Levels
- Two
- Foundation
- Poured
- Gas
- Natural
- Flex Rooms
- Solarium
- Entry Foyer
- Closet, Wood Floor
- Living Room Feat
- Bookcases, Walkout, Fireplace, Window Treatment, Wood Floor
- Dining Room Feat
- Built-ins, Chair Rail, Chandelier, Wood Floor, Formal
- Family Room Feat
- Walkout, French Doors, Wood Floor
- Basement Features
- Concrete Floor, Unfinished, Walkout
- Fireplaces
- 1
- Fireplace
- Gas
- Inside Features
- 9Ft + Ceiling, French Doors, Natural Woodwork, Skylight
- Miscellaneous
- Ceiling Fan, Recessed Lights
- Appliances
- Dishwasher, Dryer, Washer
Mortgage Calculator
Courtesy of Emily Custer with TREO REALTORS
 The data relating to real estate for sale on this web site comes in part from the Broker Reciprocity™ program of the Multiple Listing Service of Greater Cincinnati. Real estate listings held by brokerage firms other than our company are marked with the Broker Reciprocity™ logo (the small house as shown to the left) and detailed information about them includes the name of the listing brokers. This data is up-to-date as of . Copyright 2026, MLS of Greater Cincinnati, Inc. All rights reserved. Information deemed reliable but not guaranteed.