3824 E Co Rd 750, Connersville-In, IN 47331
- $949,000
- 6
- BD
- 5
- BA
- 7,450
- SqFt




- List Price
- $949,000
- Status
- ACTIVE
- MLS#
- 1878017
- Property Type
- Single Family Residential
- New Construction
- Yes
- Bedrooms
- 6
- Bathrooms
- 5
- Baths Full
- 5
- Bathroom Level 1
- 2
- Lot Size
- 452,327
- Levels
- Two
- County
- Fayette-In
- Region
- Fayette-I07
- Subdivision
- Unplanted Jackson Township
Property Description
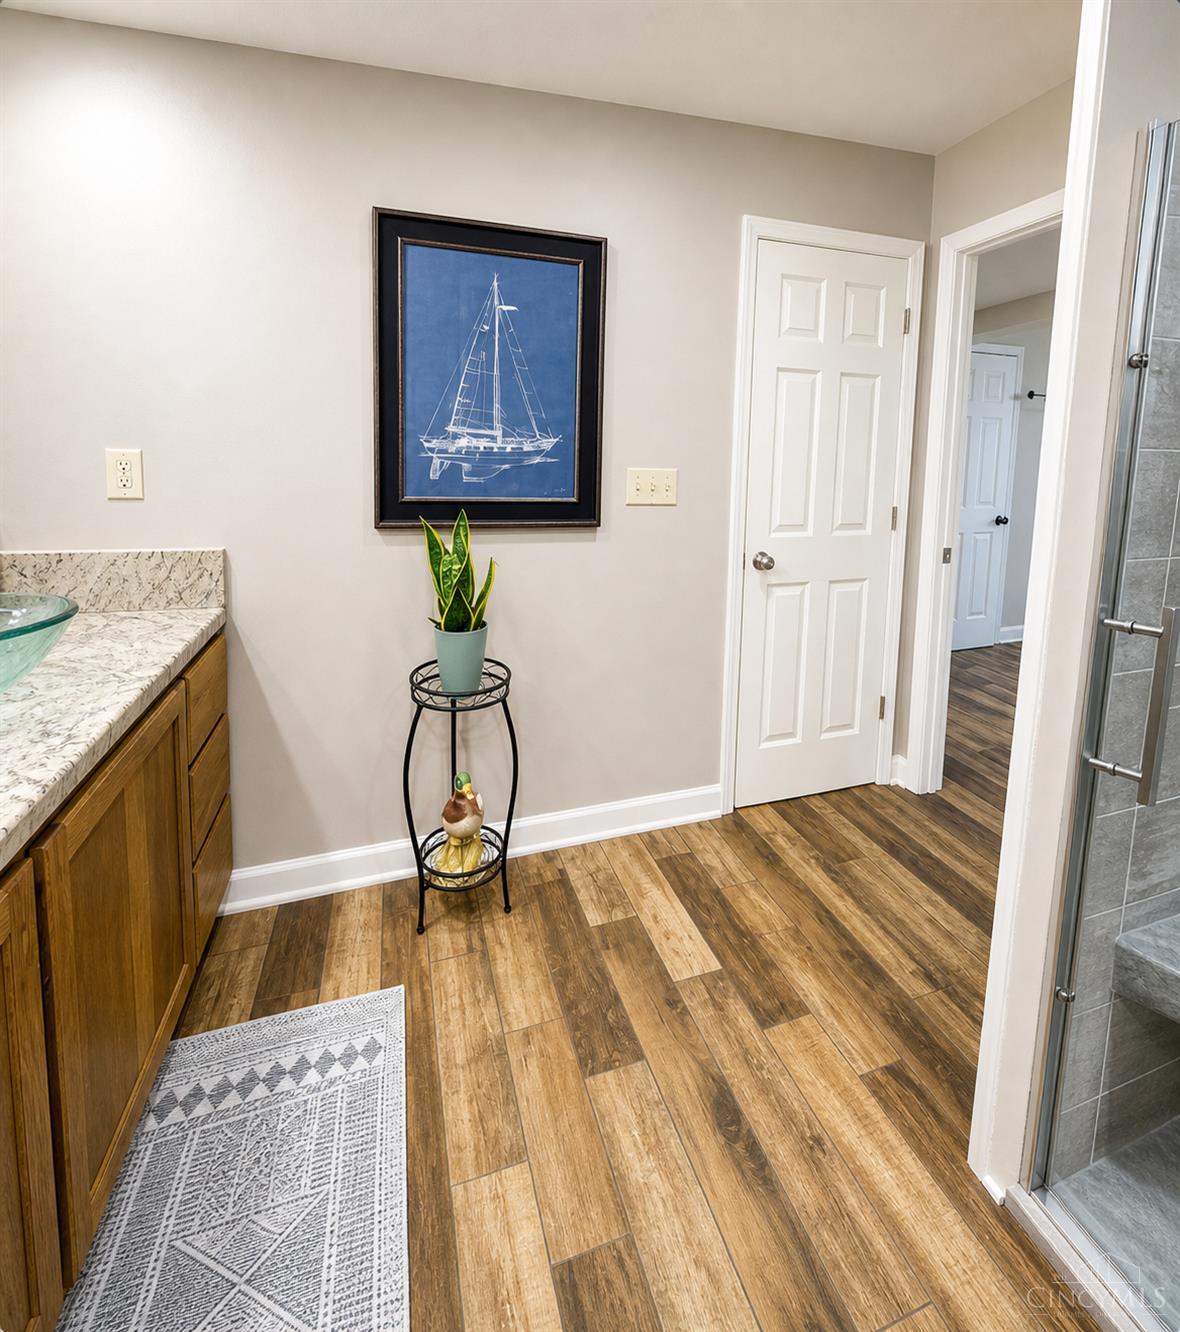
Welcome to 3824 W CR 750 S, Connersville, IN a stunning custom-built barndominium on 10 scenic acres offering luxury craftsmanship and country charm. This 5-bedroom, 5-bath home features a soaring great room with cathedral ceilings, a floor-to-ceiling stone fireplace, open-concept living, porcelain plank flooring, concrete countertops, custom finishes, and abundant storage. Upstairs showcases beautiful Wilhelm hard maple flooring. Designed for flexibility, the home is currently configured as two separate living units, each with its own kitchen, living room, dining area, laundry, pantry, and full baths, ideal for multi-generational living or rental income. The attached 1,600 sq ft garage includes a concrete storm shelter/safe room with a walk-in cooler. Outside, enjoy a wraparound porch, patio, upper deck, private pond with dock, fenced pasture, cattle barn, woodshed with outdoor wood burner, and peaceful countryside views. A rare blend of luxury, versatility, and rural living.
/u.realgeeks.media/teamburress/logos/LOGO-BACKGROUND-2.jpg)
Additional Information
- Year Built
- 2018
- Taxes
- $1,193
- Lot Dimensions
- Poly
- Acres
- 10.38
- Construction
- Aluminum Siding
- Roof
- Metal
- View
- Lake/Pond
- Pool Features
- Above Ground
- Basement Desc
- None
- Garage Spaces
- 3
- Cooling
- Ceiling Fans, Central Air
- Heating
- Forced Air, Gas, Wood, Heat Pump
- Sewer
- Septic Tank
- Water
- Well
- Water Heating
- Gas, Tankless
- Primary Water Source
- Well
- School District
- Fayette County Schoo
- Degree Complete
- Completed
- Entry
- 10x11 Level: 1
- Dining Room
- 15x14 Level: 1
- Study
- 10 x 32
- Recreation Room
- 15x16 Level: 2
- Laundry Room
- 10x14 Level: 1
- Levels
- Two
- Foundation
- Poured
- Gas
- Propane
- Entry Foyer
- Tile Floor, Other
- Living Room Feat
- Other
- Dining Room Feat
- Other
- Fireplaces
- 1
- Fireplace
- Stone, Wood
- Inside Features
- Cathedral Ceiling
- Land Description
- 10 to 19 Acres
- Miscellaneous
- Ceiling Fan, Recessed Lights, Smoke Alarm
- Appliances
- Dishwasher, Double Oven, Dryer, Microwave, Oven/Range, Refrigerator, Washer
- Buildings
- Barn, Shed, Workshop
- Fencing Misc
- Electric, Wire
Mortgage Calculator
Courtesy of Elizabeth Hughey with White's Realty
 The data relating to real estate for sale on this web site comes in part from the Broker Reciprocity™ program of the Multiple Listing Service of Greater Cincinnati. Real estate listings held by brokerage firms other than our company are marked with the Broker Reciprocity™ logo (the small house as shown to the left) and detailed information about them includes the name of the listing brokers. This data is up-to-date as of . Copyright 2026, MLS of Greater Cincinnati, Inc. All rights reserved. Information deemed reliable but not guaranteed.