1865 State Route 247, Hillsboro, OH 45133
- $2,300,000
- 3
- BD
- 6
- BA
- 17,961
- SqFt




- List Price
- $2,300,000
- Status
- ACTIVE
- MLS#
- 1878266
- Property Type
- Single Family Residential
- Bedrooms
- 3
- Bathrooms
- 6
- Baths Full
- 5
- Half-baths
- 1
- Bathroom Level 1
- 1
- Lot Size
- 1,028,016
- Levels
- Two
- County
- Highland
- Region
- Highland-E34
Property Description
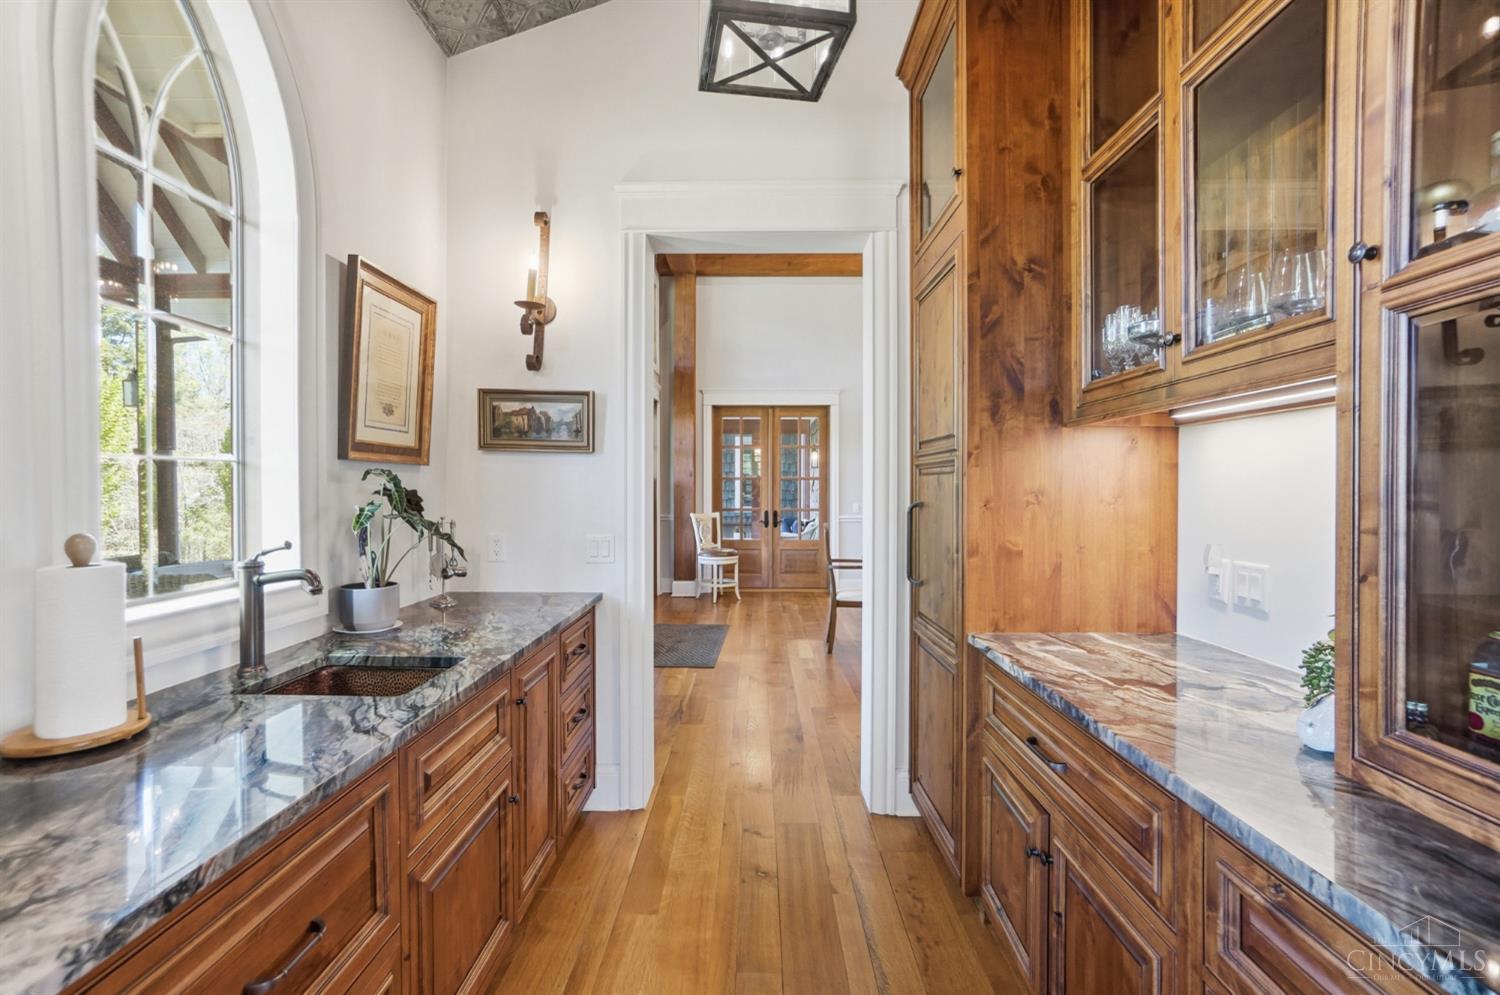
Set on 23 breathtaking acres, this extraordinary estate embodies the pinnacle of luxury living, exceptional craftsmanship, and serene natural beauty. Thoughtfully curated with the finest materials and high-end finishes throughout, every detail reflects a commitment to quality and timeless design. The main residence showcases expansive, light-filled interiors that strike a perfect balance between sophistication and comfort. A separate cottage and barn enhance the property's versatility, with the barn presenting an exceptional opportunity for equestrian use - easily convertible and surrounded by sweeping, level pastureland. Whether you envision a refined private retreat, an equestrian haven, or a peaceful escape immersed in nature, this remarkable property offers an unparalleled lifestyle experience. *Cottage and Barn specs are not included in the listing.
/u.realgeeks.media/teamburress/logos/LOGO-BACKGROUND-2.jpg)
Additional Information
- Year Built
- 2019
- Taxes
- $13,426
- Acres
- 23.60
- Construction
- Cedar, Stone, Fiber Cement
- Roof
- Shingle
- View
- Woods
- Basement Desc
- Full
- Garage Spaces
- 3
- Cooling
- Ceiling Fans, Central Air
- Heating
- Program Thermostat, Forced Air, Gas, Gas Furn EF Rtd 95%+, Other
- Sewer
- Septic Tank
- Water
- Public
- Water Heating
- Propane
- Primary Water Source
- Public
- School District
- Bright Local SD
- Entry
- 27x18 Level: 1
- Dining Room
- 34x18 Level: 1
- Study
- 15 x 13
- Recreation Room
- 52x20 Level: 2
- Laundry Room
- 15x14 Level: 1
- Levels
- Two
- Foundation
- Poured
- Gas
- Propane
- Flex Rooms
- Loft, Atrium, Screened Porch, Bonus Room, Other
- Entry Foyer
- Closet, Open Foyer, Transom/Sidelit, Double Doors, Wood Floor, Other
- Living Room Feat
- Fireplace, Wood Floor, Other
- Dining Room Feat
- French Doors, Chair Rail, Chandelier, Open, Walkout, Fireplace, Wood Floor, Formal
- Family Room Feat
- Wood Floor
- Basement Features
- Part Finished, Concrete Floor, Walkout
- Fireplaces
- 3
- Fireplace
- Stone, Gas
- Inside Features
- 9Ft + Ceiling, Beam Ceiling, Crown Molding, Elevator, French Doors, Multi Panel Doors, Natural Woodwork, Skylight, Vaulted Ceiling
- Land Description
- 20 to 49 Acres
- Miscellaneous
- Ceiling Fan, Recessed Lights, Smoke Alarm, Tech Wiring
- Appliances
- Dishwasher, Dryer, Gas Cooktop, Microwave, Oven/Range, Refrigerator, Warming Drawer, Washer, Wine Cooler
- Buildings
- Barn
- Fencing Misc
- Invisible
Mortgage Calculator
Courtesy of Jennifer Sarver with Comey & Shepherd
 The data relating to real estate for sale on this web site comes in part from the Broker Reciprocity™ program of the Multiple Listing Service of Greater Cincinnati. Real estate listings held by brokerage firms other than our company are marked with the Broker Reciprocity™ logo (the small house as shown to the left) and detailed information about them includes the name of the listing brokers. This data is up-to-date as of . Copyright 2026, MLS of Greater Cincinnati, Inc. All rights reserved. Information deemed reliable but not guaranteed.