5752 Rhode Island Avenue, Cincinnati, OH 45237
- $350,000
- 3
- BD
- 3
- BA
- 1,876
- SqFt






- List Price
- $350,000
- Status
- ACTIVE
- MLS#
- 1879084
- Property Type
- Single Family Residential
- Bedrooms
- 3
- Bathrooms
- 3
- Baths Full
- 2
- Half-baths
- 1
- Bathroom Level 1
- 2
- Lot Size
- 9,714
- Levels
- Two
- County
- Hamilton
- Region
- Hamilton-E02
Property Description
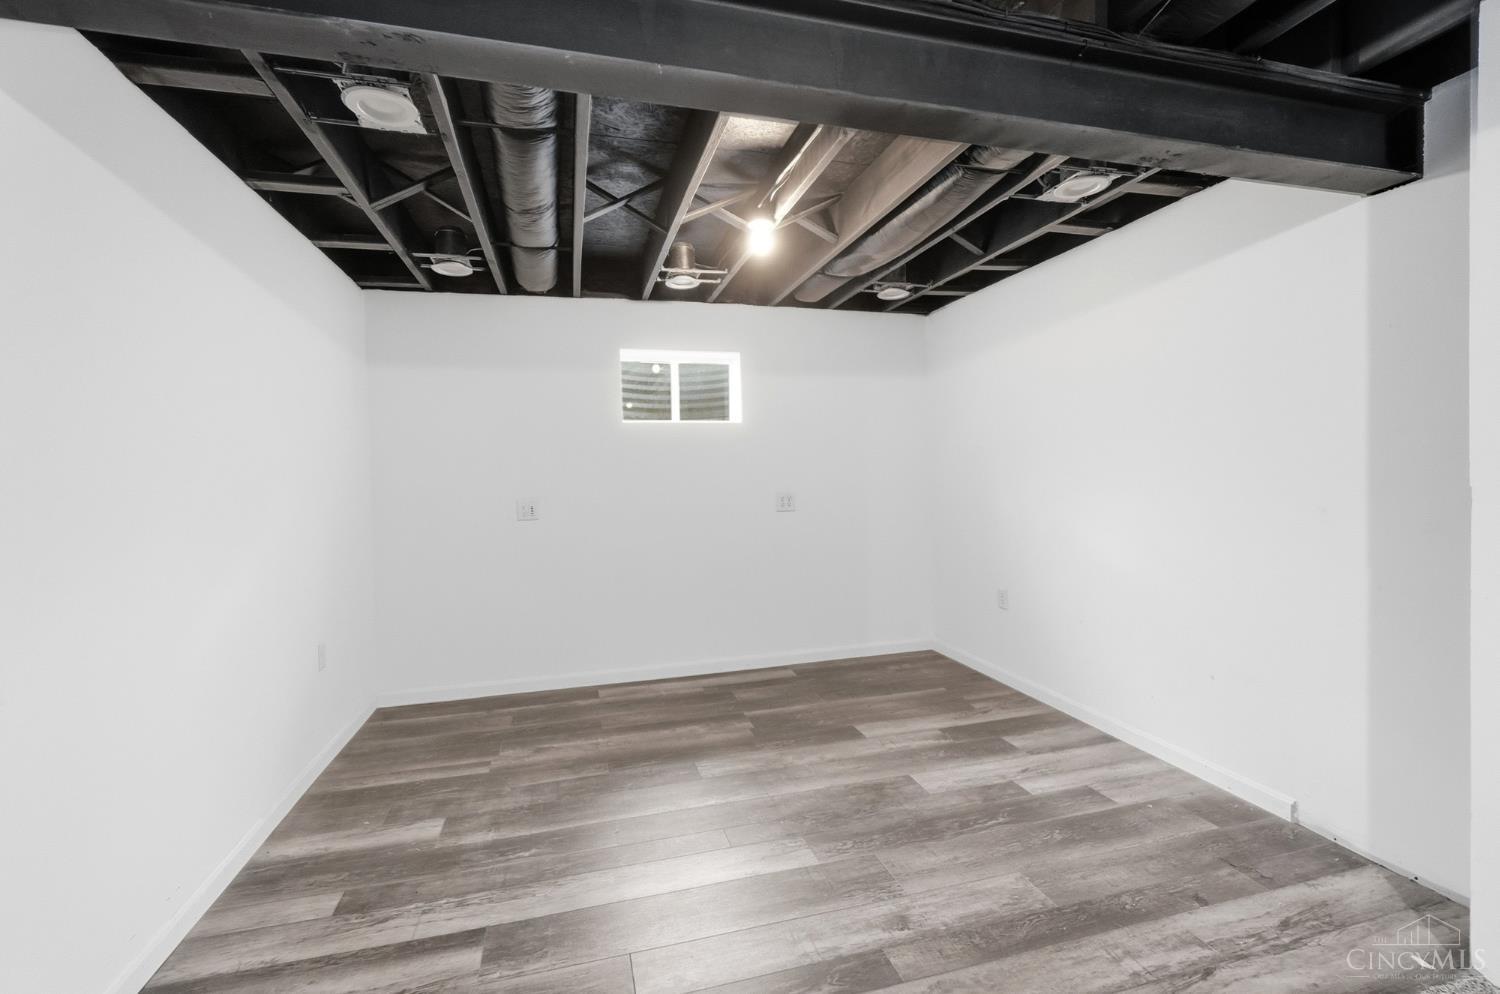
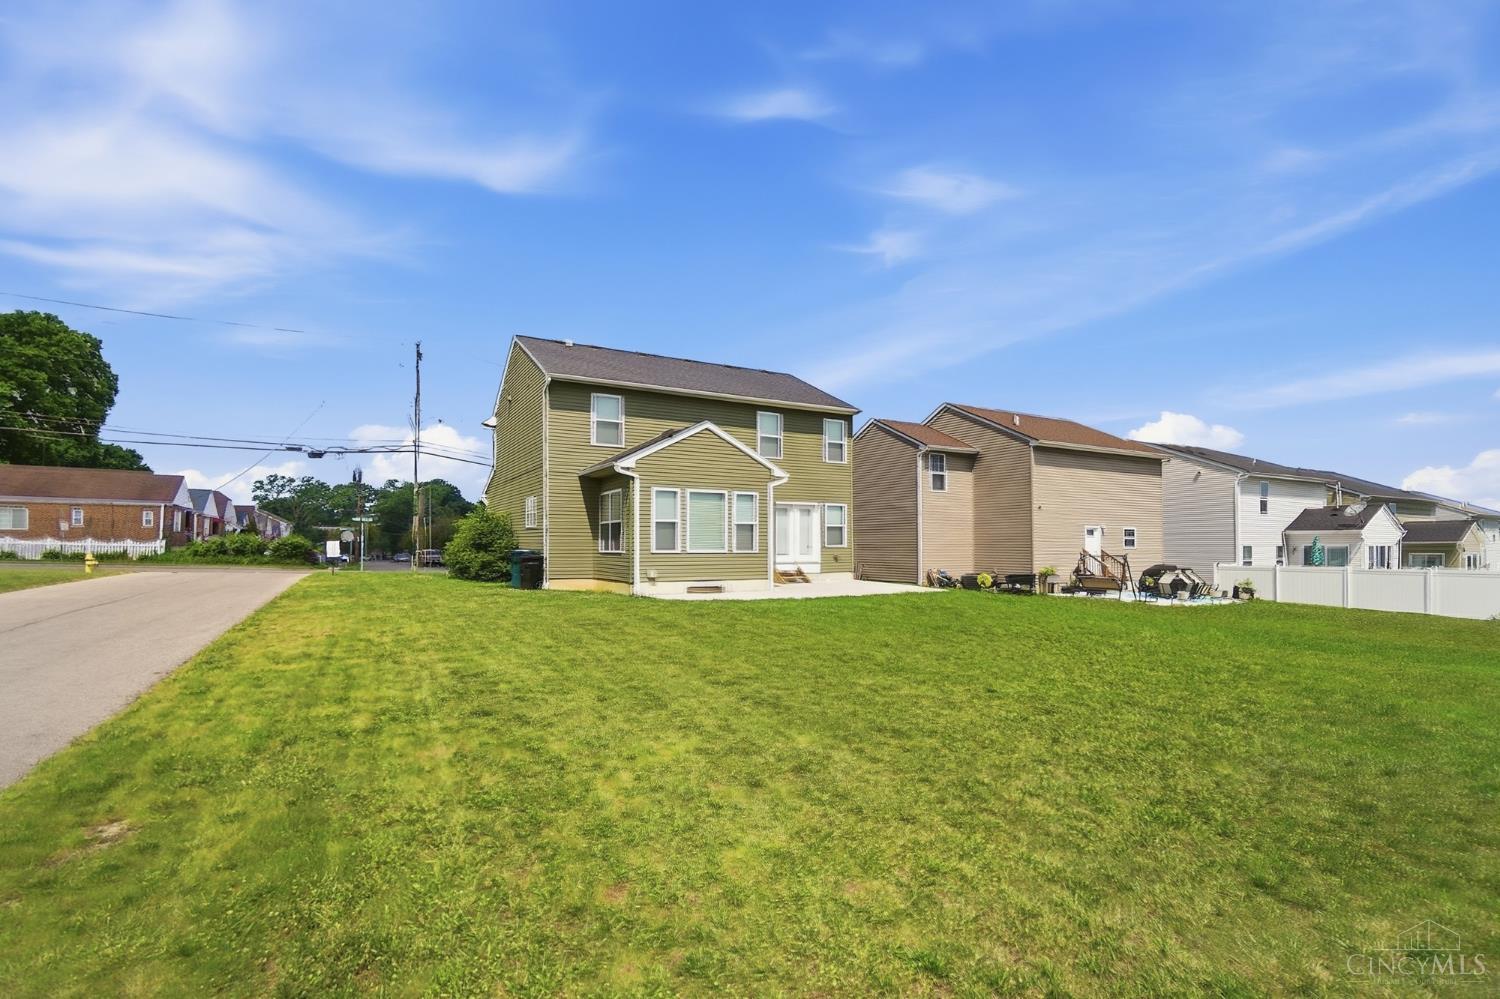
Bright, beautifully designed, and offering three floors of finished living space, this stunning 3-bed, 2.5-bath home is perfectly suited for today's lifestyle. The open main level features a well-appointed kitchen with granite countertops and stainless-steel appliances that flows seamlessly into the great room and formal dining room. Windows spanning the entire back of the home fill the space with natural light and create a warm, inviting atmosphere. Upstairs, the spacious primary suite features a private ensuite with a tiled walk-in shower, soaking tub, and walk-in closet. Two additional bedrooms, a versatile loft, and a convenient second-floor laundry room provide plenty of flexibility. The loft could easily be converted into a 4th bedroom or home office. The finished lower level offers even more space for a rec room, home gym, or theater. A two-car garage and tax abatement through 2028 add even more appeal. Come see why this exceptional home is the perfect place to call your own!
/u.realgeeks.media/teamburress/logos/LOGO-BACKGROUND-2.jpg)
Additional Information
- Year Built
- 2017
- Taxes
- $989
- Lot Dimensions
- Irreg
- Acres
- 0.22
- Construction
- Vinyl Siding
- Roof
- Shingle
- Basement Desc
- Full
- Garage Spaces
- 2
- Cooling
- Central Air
- Heating
- Forced Air, Gas
- Sewer
- Public Sewer
- Water
- Public
- Water Heating
- Gas
- Primary Water Source
- Public
- School District
- Cincinnati City SD
- Entry
- 9x4 Level: 1
- Dining Room
- 13x10 Level: 1
- Laundry Room
- 7x6 Level: 2
- Levels
- Two
- Foundation
- Poured
- Gas
- Natural
- Flex Rooms
- Loft, Bedroom, Bonus Room, Exercise Room, Game Room
- Entry Foyer
- Wood Floor
- Dining Room Feat
- Formal, Other
- Family Room Feat
- Wall-to-Wall Carpet, Other
- Basement Features
- Bath Rough-In, Part Finished, WW Carpet
- Inside Features
- 9Ft + Ceiling, Multi Panel Doors
- Miscellaneous
- 220 Volt, Recessed Lights, Smoke Alarm
- Appliances
- Dishwasher, Dryer, Microwave, Oven/Range, Refrigerator, Washer
Mortgage Calculator
Courtesy of Carl Bohart with Keller Williams Seven Hills Re
 The data relating to real estate for sale on this web site comes in part from the Broker Reciprocity™ program of the Multiple Listing Service of Greater Cincinnati. Real estate listings held by brokerage firms other than our company are marked with the Broker Reciprocity™ logo (the small house as shown to the left) and detailed information about them includes the name of the listing brokers. This data is up-to-date as of . Copyright 2026, MLS of Greater Cincinnati, Inc. All rights reserved. Information deemed reliable but not guaranteed.