5000 Ross Ridge, Morrow, OH 45152
- $565,000
- 4
- BD
- 3
- BA
- 3,194
- SqFt




- List Price
- $565,000
- Status
- ACTIVE
- MLS#
- 1879412
- Property Type
- Single Family Residential
- Price Change
- ▼ $4,000 1781956470
- Bedrooms
- 4
- Bathrooms
- 3
- Baths Full
- 3
- Bathroom Level 1
- 2
- Lot Size
- 22,216
- Levels
- Two
- County
- Warren
- Region
- Warren-E09
Property Description
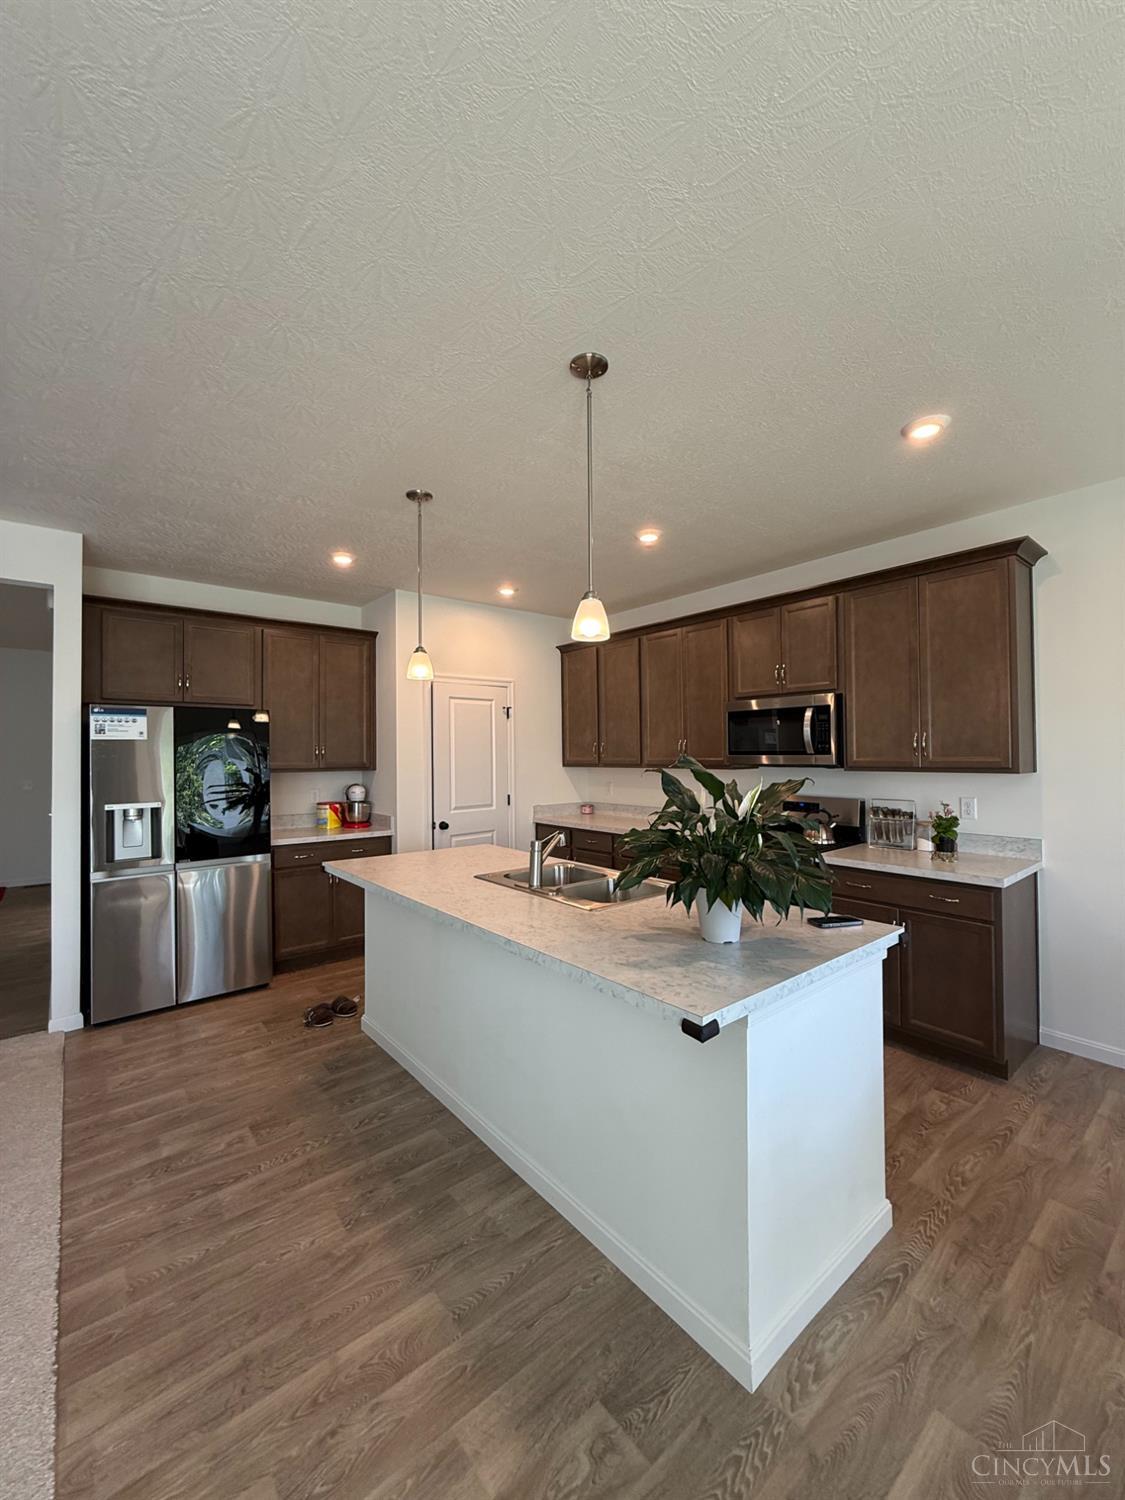
The 1 year young Drees' Vale of 3,194 Sq.Ft is the largest plan in a community. The white brick and masonry on the front make it stand out. The first floor features a wide foyer and spacious family room seamlessly flowing into the dining room and kitchen creating an inviting open-concept layout; new appliances, large island and 42" cabinets; private first-floor office with French doors offers flexibility for work or relaxation. The Flex Room on the first floor can be a 5th bedroom or a game room. An upstairs loft offers an ample space for relaxation or entertainment. The luxurious primary suite includes 2 generous walk-in closets, private bath tub and shower, while 3 additional bedrooms all have walk-in closets. The lower level features a walk-out glass door and an egress window, allowing a plenty of natural light. It offers dehumidifier, full bath rough-in and framed storage. Conveniently located to I-71, Rt.48 & shopping center. The Kings Island Amusement Park is just a few miles aw
/u.realgeeks.media/teamburress/logos/LOGO-BACKGROUND-2.jpg)
Additional Information
- Year Built
- 2025
- Acres
- 0.51
- Construction
- Brick, Stone, Vinyl Siding
- Roof
- Shingle
- Basement Desc
- Full
- Garage Spaces
- 2
- Cooling
- Central Air, ENERGY STAR
- Heating
- ENERGY STAR, Forced Air, Gas
- Sewer
- Public Sewer
- Water
- Public
- Water Heating
- Electric
- Primary Water Source
- Public
- School District
- Little Miami Local S
- Entry
- 16x8 Level: 1
- Dining Room
- 11x9 Level: 1
- Study
- 12 x 11
- Recreation Room
- 17x15 Level: 2
- Laundry Room
- 8x6 Level: 2
- Levels
- Two
- Foundation
- Poured
- Gas
- Natural
- Flex Rooms
- Bonus Room, Game Room
- Dining Room Feat
- Open
- Family Room Feat
- Wall-to-Wall Carpet, Window Treatment
- Basement Features
- Bath Rough-In, Concrete Floor, Unfinished, Walkout
- Inside Features
- 9Ft + Ceiling
- Land Description
- .5 to .9 Acres
- Miscellaneous
- Recessed Lights, Smoke Alarm
- Appliances
- Dishwasher, Dryer, ENERGY STAR, Gas Cooktop, Microwave, Oven/Range, Refrigerator, Washer
Mortgage Calculator
Courtesy of Mukhabbat Nuritdinova with Plum Tree Realty
 The data relating to real estate for sale on this web site comes in part from the Broker Reciprocity™ program of the Multiple Listing Service of Greater Cincinnati. Real estate listings held by brokerage firms other than our company are marked with the Broker Reciprocity™ logo (the small house as shown to the left) and detailed information about them includes the name of the listing brokers. This data is up-to-date as of . Copyright 2026, MLS of Greater Cincinnati, Inc. All rights reserved. Information deemed reliable but not guaranteed.