1130 Carney Street, Cincinnati, OH 45202
- $1,500,000
- 3
- BD
- 4
- BA




- List Price
- $1,500,000
- Status
- ACTIVE
- MLS#
- 1880012
- Property Type
- Single Family Residential
- Price Change
- ▼ $150,000 1785176268
- Bedrooms
- 3
- Bathrooms
- 4
- Baths Full
- 3
- Half-baths
- 1
- Bathroom Level 1
- 2
- Levels
- Three
- County
- Hamilton
- Region
- Hamilton-E01
Property Description
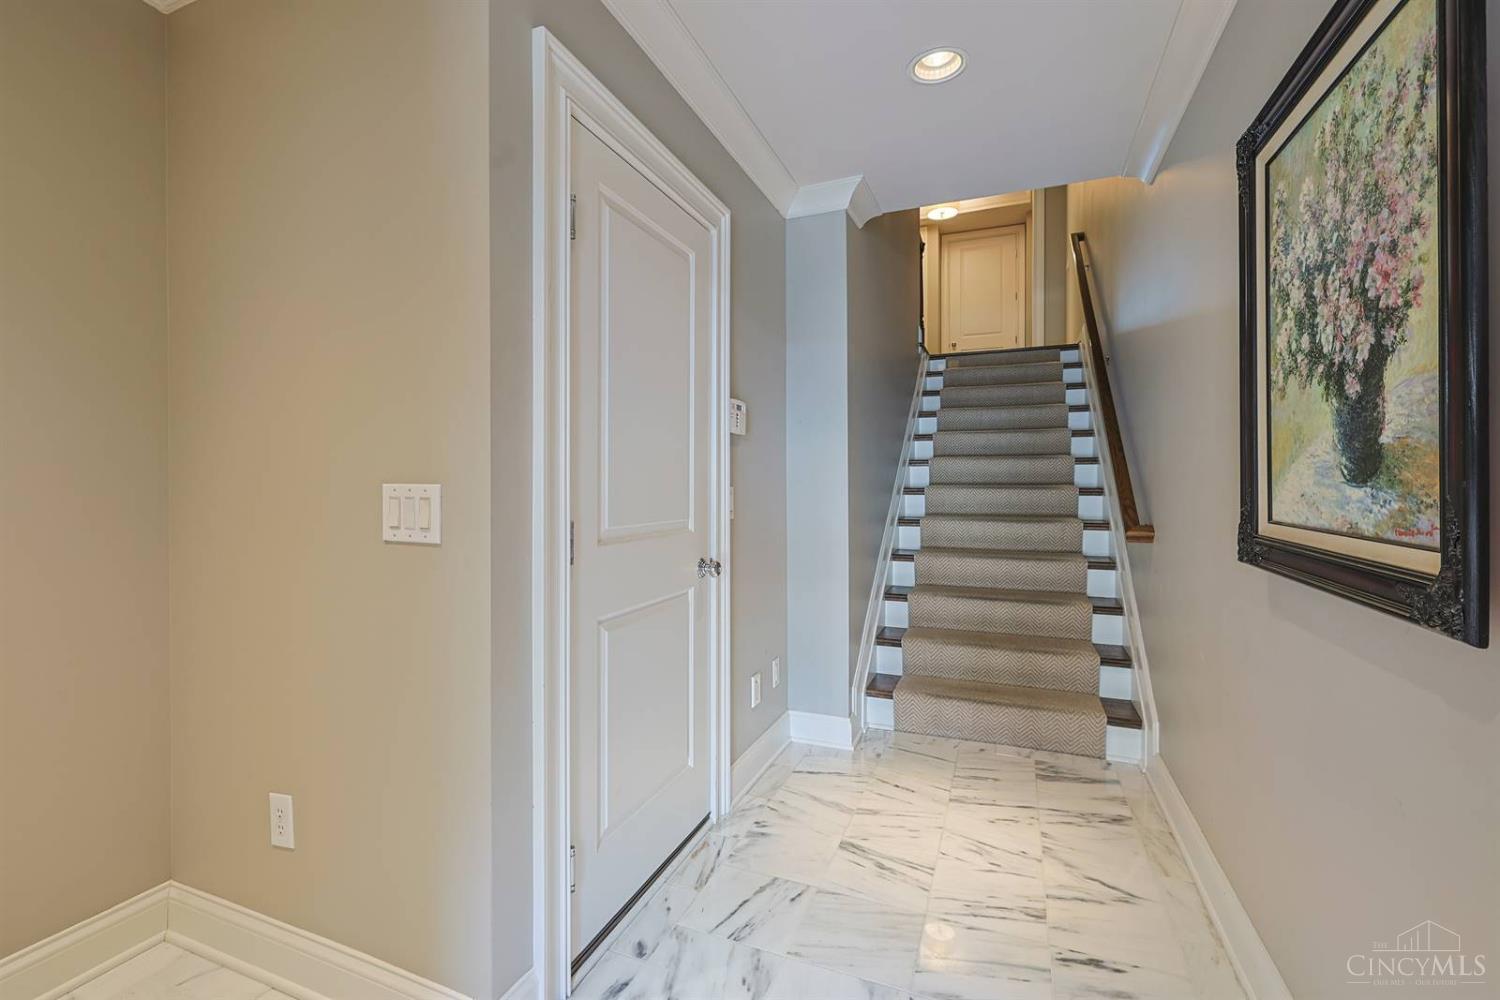
Enjoy sweeping panoramic river views from this beautiful Mt Adams townhome designed for both luxurious living and effortless entertaining. Blending modern conveniences with timeless old-world charm, the home features a spacious rooftop terrace, two elevators, and a ground-level guest suite with French doors opening to a private patio. The expansive 2nd floor primary suite offers a spa-like ensuite bath, two walk-in closets, and a conveniently located nearby laundry rm. The main living area on the 3rd floor showcases breathtaking river views from the living rm with balcony, dining rm with built-in bar, and gourmet kitchen. Additional highlights: pantry w/work desk adjacent to the kitchen, a stunning wood-paneled office/study/family rm, a 2nd floor guest suite, a lower-level recreation/fitness rm, and a 3-car garage with built-in storage. Walkable to area restaurants and parks.
/u.realgeeks.media/teamburress/logos/LOGO-BACKGROUND-2.jpg)
Additional Information
- Year Built
- 2006
- Taxes
- $36,177
- Lot Dimensions
- 25x90
- Construction
- Brick, Stone
- Roof
- Membrane
- View
- City, River, Valley
- Basement Desc
- Full
- Garage Spaces
- 3
- Cooling
- Central Air
- Heating
- Forced Air, Gas
- Sewer
- Public Sewer
- Water
- Public
- Water Heating
- Gas, Tankless
- Primary Water Source
- Public
- School District
- Cincinnati City SD
- Entry
- 10x7 Level: 1
- Dining Room
- 14x14 Level: 3
- Study
- 16 x 11
- Recreation Room
- 17x11 Level: Lower
- Laundry Room
- 8x5 Level: 3
- Levels
- Three
- Foundation
- Poured
- Gas
- Natural
- Entry Foyer
- Marble/Slate
- Living Room Feat
- Bookcases, Walkout, Dry Bar, Fireplace, Window Treatment, Wood Floor
- Dining Room Feat
- Open, Wood Floor
- Basement Features
- Finished, WW Carpet
- Fireplaces
- 1
- Fireplace
- Marble, Gas
- Inside Features
- 9Ft + Ceiling, Crown Molding, Elevator, French Doors
- Land Description
- Less than .5 Acre
- Miscellaneous
- 220 Volt, Busline Near, Cable, Recessed Lights, Smoke Alarm
- Appliances
- Dishwasher, Dryer, Garbage Disposal, Microwave, Oven/Range, Refrigerator, Washer, Wine Cooler
Mortgage Calculator
Courtesy of Megan Murray with Sibcy Cline, Inc.
 The data relating to real estate for sale on this web site comes in part from the Broker Reciprocity™ program of the Multiple Listing Service of Greater Cincinnati. Real estate listings held by brokerage firms other than our company are marked with the Broker Reciprocity™ logo (the small house as shown to the left) and detailed information about them includes the name of the listing brokers. This data is up-to-date as of . Copyright 2026, MLS of Greater Cincinnati, Inc. All rights reserved. Information deemed reliable but not guaranteed.