917 Clover Lane, Lebanon, OH 45036
- $1,999,999
- 6
- BD
- 7
- BA
- 7,503
- SqFt








- List Price
- $1,999,999
- Status
- ACTIVE
- MLS#
- 1880172
- Property Type
- Single Family Residential
- Price Change
- ▼ $100,001 1784309619
- Bedrooms
- 6
- Bathrooms
- 7
- Baths Full
- 5
- Half-baths
- 2
- Bathroom Level 1
- 1
- Lot Size
- 203,769
- Levels
- Two
- County
- Warren
- Region
- Warren-E13
- Subdivision
- Inverness
Property Description
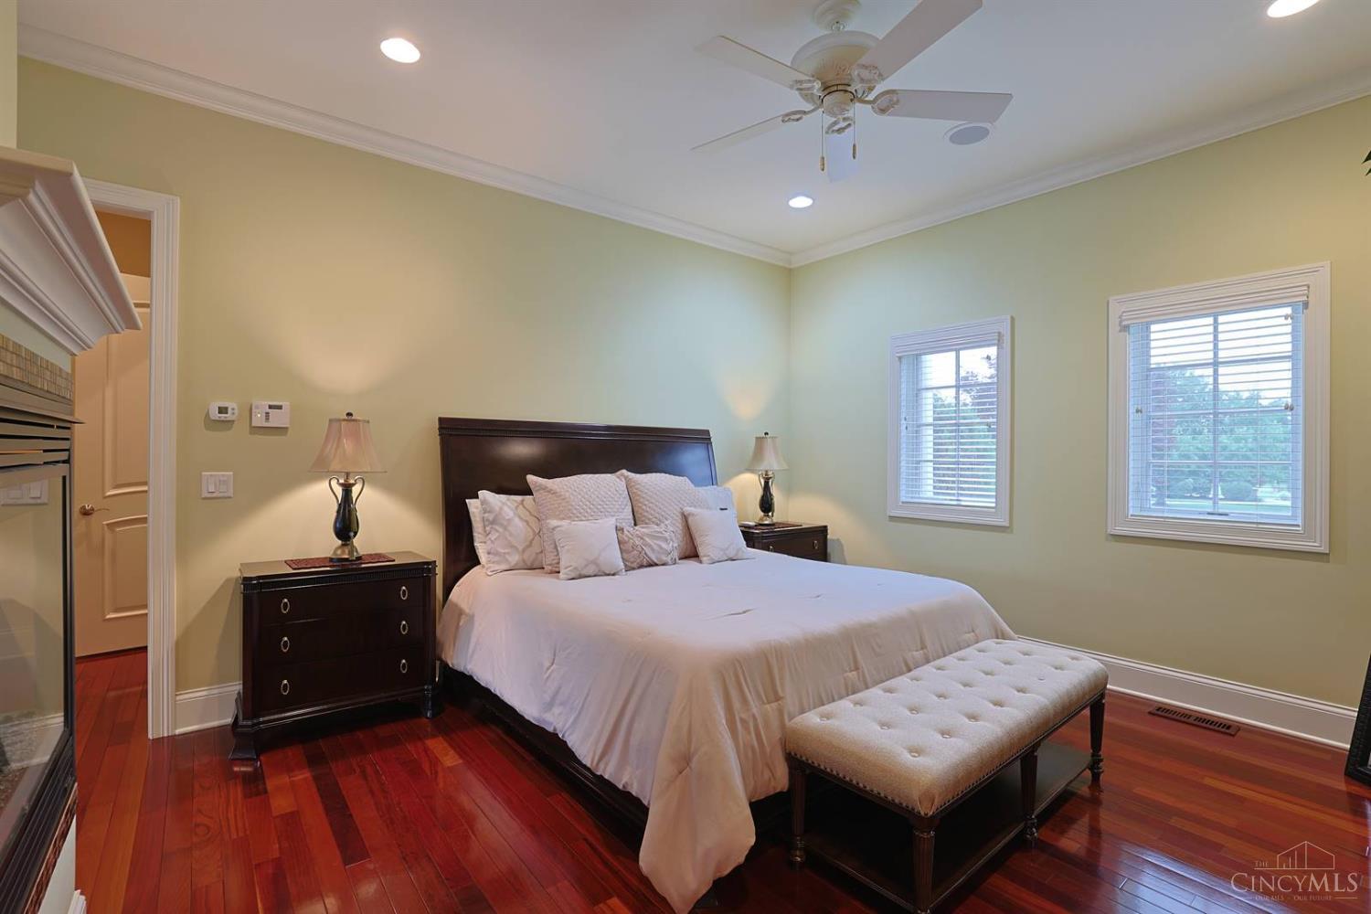
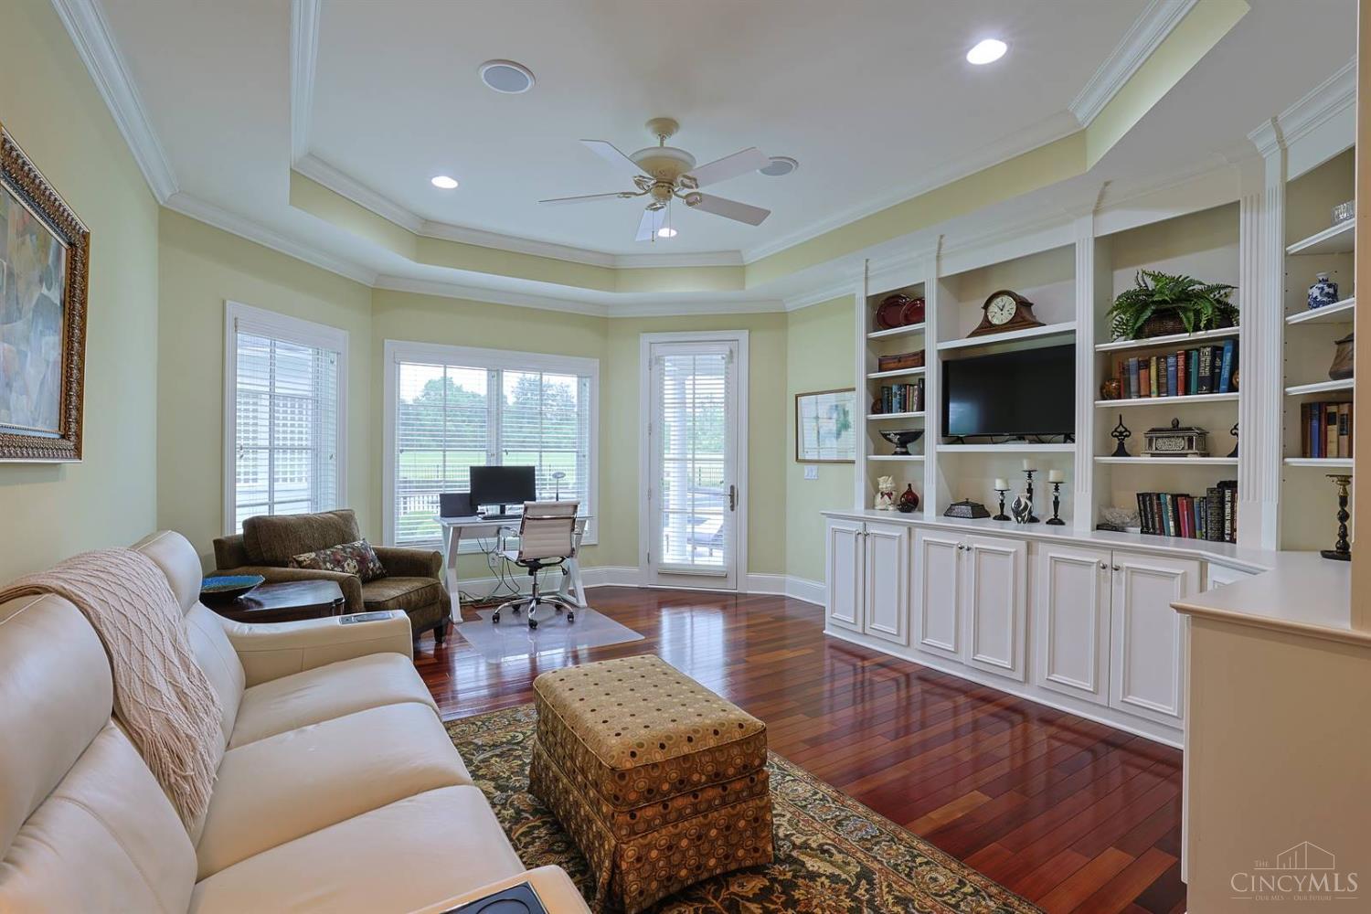
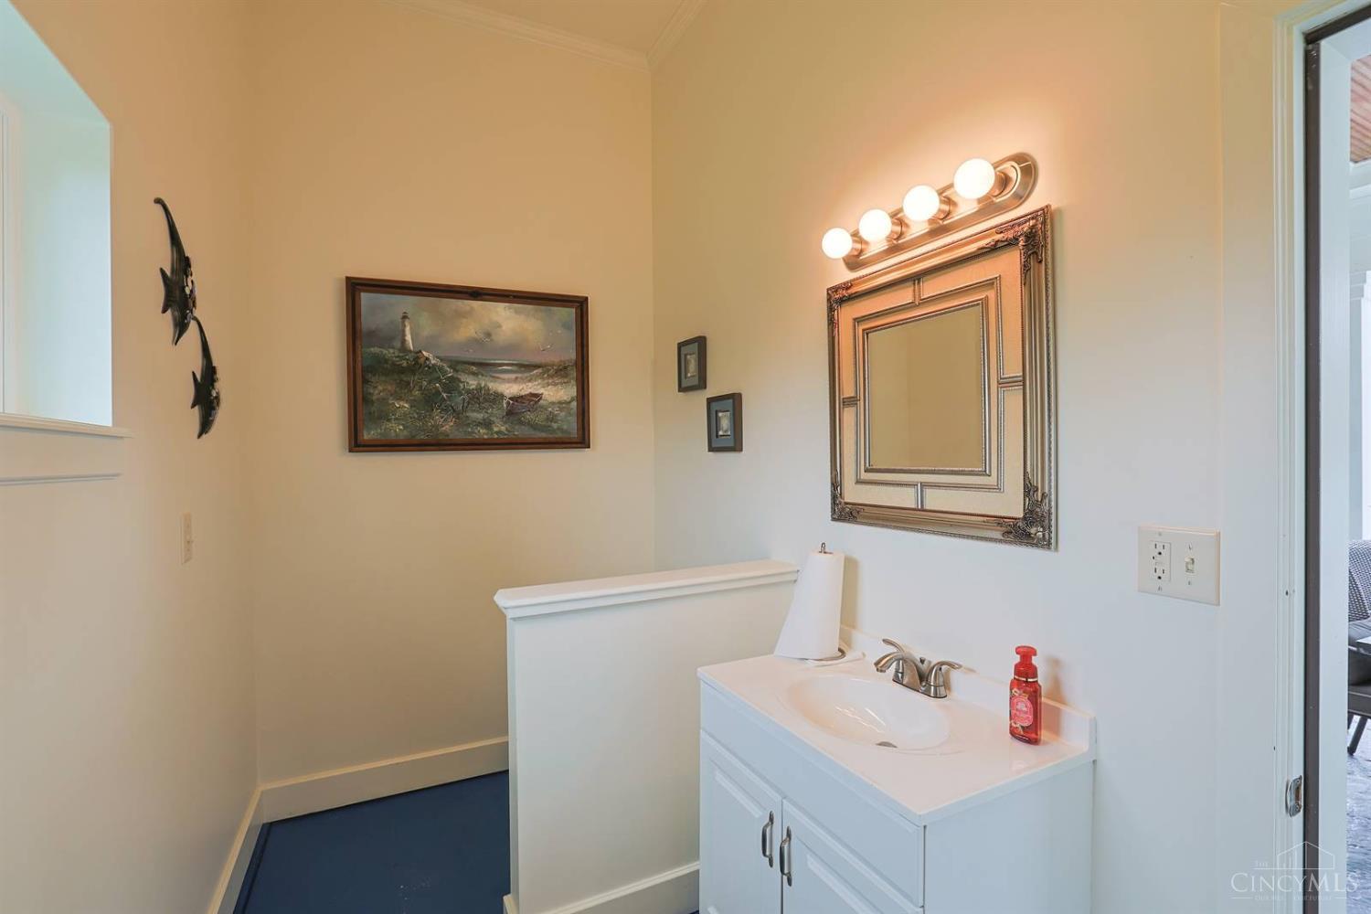
Exceptional home on 4.67 private acres with pristine landscaping, saltwater pool, pool house, and remarkable indoor/outdoor living spaces. Chef's kitchen features Viking gas cooktop, GE Monogram refrigerator, Thermador oven/microwave, cherry cabinetry, granite, island, counter bar, butler's pantry, and breakfast room walkout. First-floor primary suite offers sitting room with built-ins, dry bar, fireplace, dual custom walk-in closets, and walkout. Spa-like bath with soaking tub, walk-in shower, and dual vanities. Two-story great room with fireplace and built-ins, coffered-ceiling living room, formal dining room, dual staircases, and mudroom with built-in drop zones. Upstairs includes 4 bedrooms with ensuite/shared bath layouts and walk-in closets. Finished lower level with rec room, bar, exercise room, media room, and 6th bedroom or office with full bath. Pool house includes kitchen, bath, fireplace, and built-in jacuzzi. Stunning craftsmanship and luxury details throughout!
/u.realgeeks.media/teamburress/logos/LOGO-BACKGROUND-2.jpg)
Additional Information
- Year Built
- 2008
- Taxes
- $17,378
- Lot Dimensions
- irregular
- Acres
- 4.68
- Construction
- Brick
- Roof
- Shingle
- Pool Features
- Diving Board, Gunite, Heated, In-Ground, Salt Water, Solar Cover, Tile
- Basement Desc
- Full
- Garage Spaces
- 3
- Cooling
- Ceiling Fans, Central Air
- Heating
- Program Thermostat, Forced Air, Gas, Zoned
- Sewer
- Public Sewer
- Water
- Public
- Water Heating
- Gas, Tankless
- Primary Water Source
- Public
- School District
- Lebanon City SD
- Entry
- 17x9 Level: 1
- Dining Room
- 14x11 Level: 1
- Study
- 17 x 15
- Recreation Room
- 36x20 Level: Lower
- Laundry Room
- 12x7 Level: 1
- Levels
- Two
- Foundation
- Poured
- Gas
- Natural
- Flex Rooms
- Media Room, Bonus Room, Exercise Room
- Entry Foyer
- Open Foyer, Double Doors, Wood Floor
- Living Room Feat
- Wood Floor, Other
- Dining Room Feat
- Chair Rail, Chandelier, Wood Floor, Other
- Basement Features
- Finished, Fireplace
- Fireplaces
- 4
- Fireplace
- Ceramic, Gas, Wood
- Inside Features
- 9Ft + Ceiling, Cathedral Ceiling, French Doors, Multi Panel Doors, Other
- Land Description
- 1 to 4.9 Acres
- Miscellaneous
- Cable, Ceiling Fan, Recessed Lights, Smoke Alarm
- Appliances
- Dishwasher, Dryer, Gas Cooktop, Microwave, Oven/Range, Refrigerator, Washer, Wine Cooler
- Buildings
- Pool House
Mortgage Calculator
Courtesy of Jenny Howard with Sibcy Cline, Inc.
 The data relating to real estate for sale on this web site comes in part from the Broker Reciprocity™ program of the Multiple Listing Service of Greater Cincinnati. Real estate listings held by brokerage firms other than our company are marked with the Broker Reciprocity™ logo (the small house as shown to the left) and detailed information about them includes the name of the listing brokers. This data is up-to-date as of . Copyright 2026, MLS of Greater Cincinnati, Inc. All rights reserved. Information deemed reliable but not guaranteed.