7249 Woodberry Drive, Fairfield Twp, OH 45011
- $521,225
- 3
- BD
- 2
- BA
- List Price
- $521,225
- Status
- ACTIVE
- MLS#
- 1880972
- Property Type
- Single Family Residential
- New Construction
- Yes
- Bedrooms
- 3
- Bathrooms
- 2
- Baths Full
- 2
- Bathroom Level 1
- 1
- Lot Size
- 16,466
- Levels
- One
- County
- Butler
- Region
- Butler-W13
- Subdivision
- Woodberry
Property Description
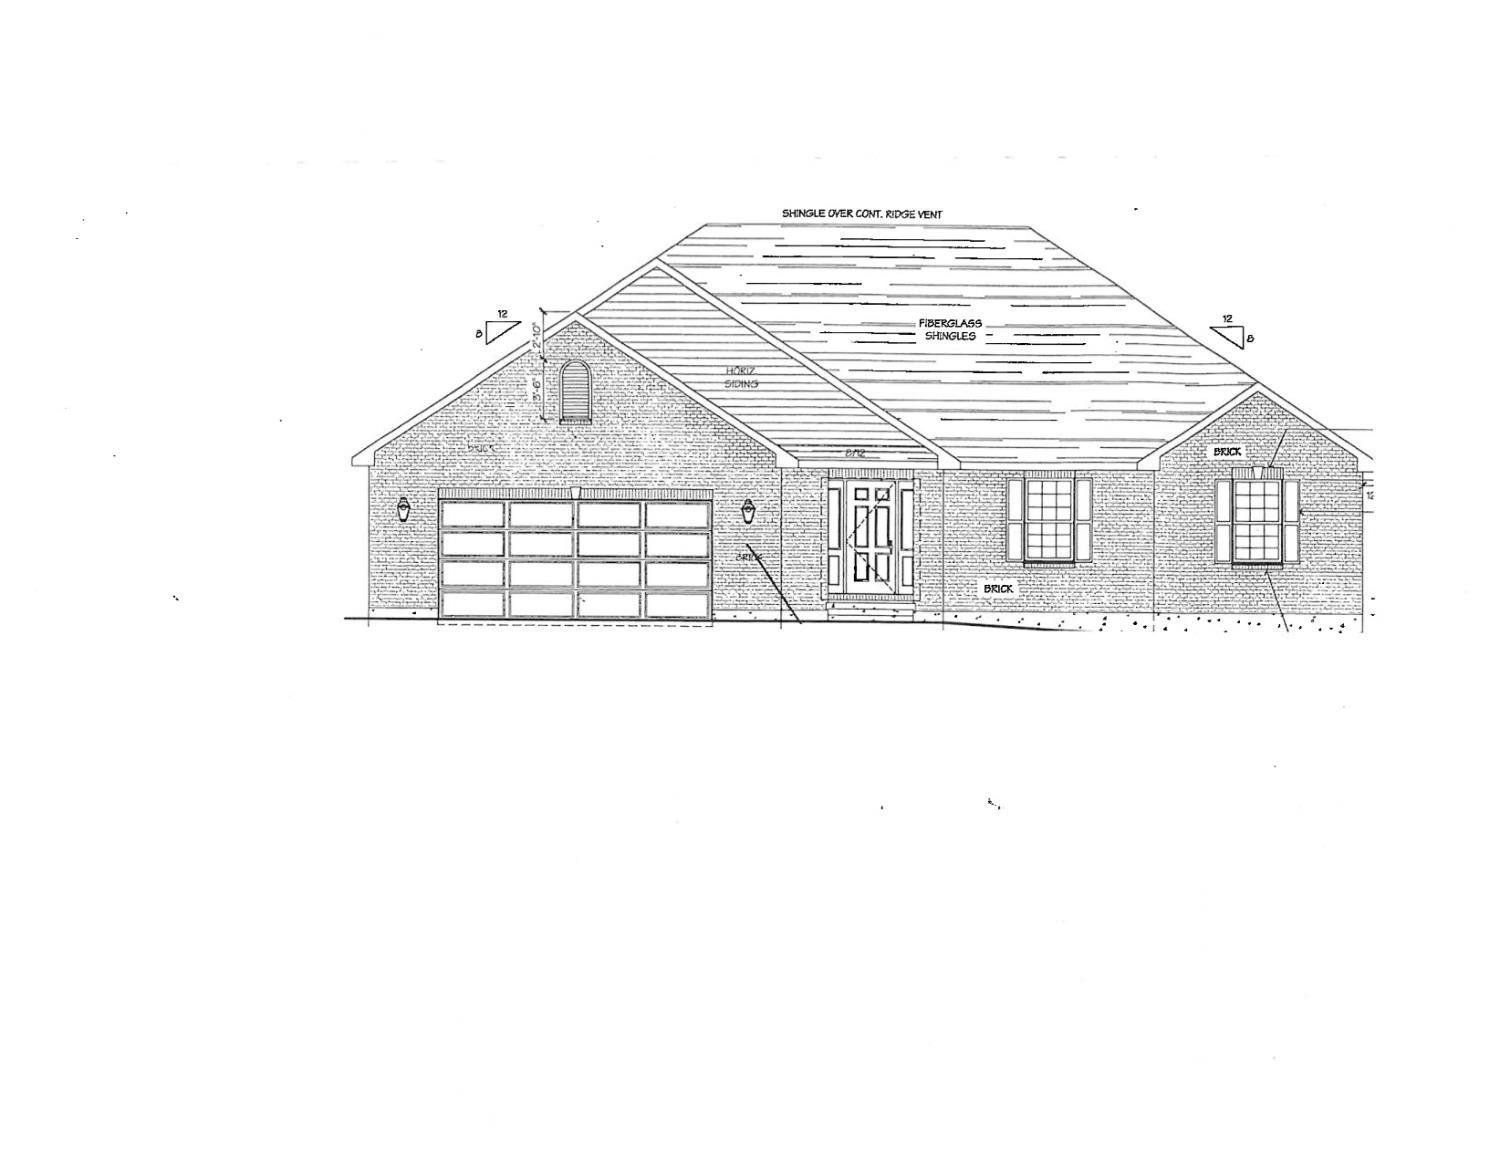
Berkey Custom Homes Shadowglen 1913 3 Bedroom Ranch offers full basement, 2-car garage, brick wrapped, partially covered deck (10x21), LVP & Tile flooring throughout, Kitchen with island facing Great Room & Nook, 42 cabinets with quartz countertops, Large Walk-in Closet & shower in Primary Bedroom, 9' ceiling in Great Room.
/u.realgeeks.media/teamburress/logos/LOGO-BACKGROUND-2.jpg)
Additional Information
- Taxes
- $763
- Acres
- 0.38
- Construction
- Brick, Vinyl Siding
- Roof
- Shingle
- View
- City
- Basement Desc
- Full
- Garage Spaces
- 2
- Cooling
- SEER Rated 13-15, Ceiling Fans, Central Air
- Heating
- Forced Air, Gas Furn EF Rtd 95%+
- Sewer
- Public Sewer
- Water
- Public
- Water Heating
- Gas
- Primary Water Source
- Public
- School District
- Fairfield City SD
- Degree Complete
- To be Built
- Entry
- 9x7 Level: 1
- Laundry Room
- 10x8 Level: 1
- Levels
- One
- Foundation
- Poured
- Gas
- Natural
- Entry Foyer
- Closet, Other
- Living Room Feat
- Fireplace, Other
- Basement Features
- Bath Rough-In, Unfinished
- Fireplaces
- 1
- Fireplace
- Ceramic, Gas
- Inside Features
- 9Ft + Ceiling, Multi Panel Doors
- Land Description
- Less than .5 Acre
- Miscellaneous
- 220 Volt, Cable, Ceiling Fan, CO Detector, Home Warranty, Recessed Lights, Smoke Alarm
- Appliances
- Dishwasher, Garbage Disposal, Microwave, Oven/Range
Mortgage Calculator
Courtesy of Douglas C. Rais with Comey & Shepherd
 The data relating to real estate for sale on this web site comes in part from the Broker Reciprocity™ program of the Multiple Listing Service of Greater Cincinnati. Real estate listings held by brokerage firms other than our company are marked with the Broker Reciprocity™ logo (the small house as shown to the left) and detailed information about them includes the name of the listing brokers. This data is up-to-date as of . Copyright 2026, MLS of Greater Cincinnati, Inc. All rights reserved. Information deemed reliable but not guaranteed.