5634 Callaway Drive, Liberty Twp, OH 45011
- $479,000
- 3
- BD
- 4
- BA
- 2,377
- SqFt




- List Price
- $479,000
- Status
- ACTIVE
- MLS#
- 1881146
- Property Type
- Single Family Residential
- Price Change
- ▼ $6,000 1782506728
- Bedrooms
- 3
- Bathrooms
- 4
- Baths Full
- 3
- Half-baths
- 1
- Bathroom Level 1
- 1
- Lot Size
- 5,140
- Levels
- Two
- County
- Butler
- Region
- Butler-E16
- Subdivision
- Callaway Place
Property Description
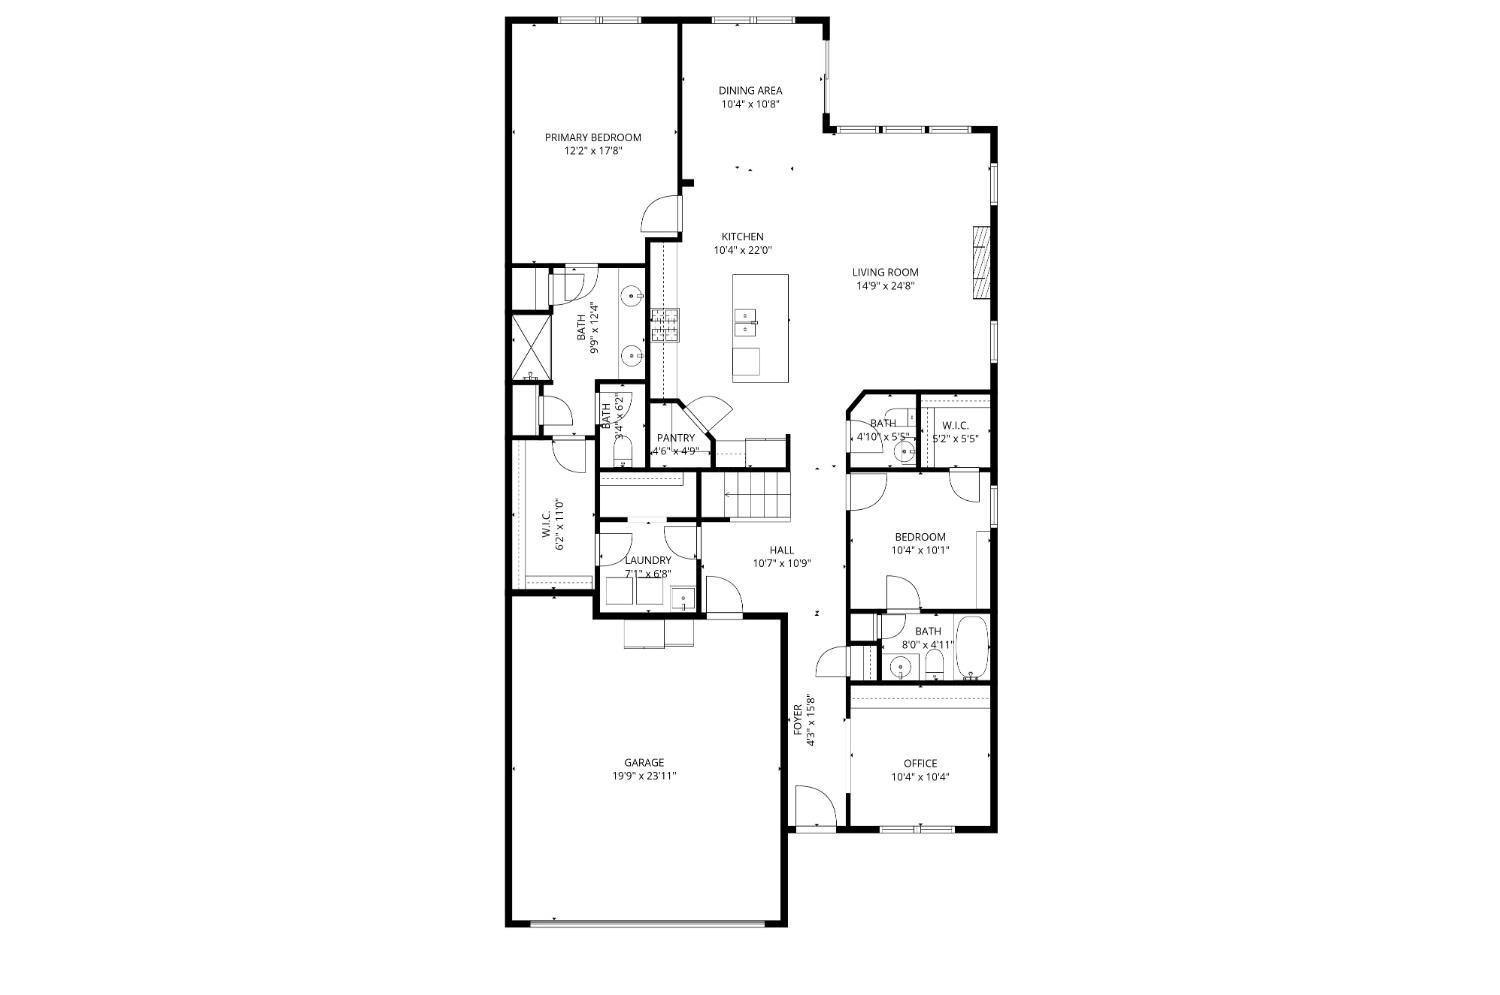
Welcome to the Cameron-the largest villa floor plan in Callaway Place. This home was specifically upgraded to include a first-floor secondary suite with a private ensuite bath room, plus a convenient main-level powder room, making it one of a kind! Featuring premium upgrades by the current owners, including natural hardwood floors, exquisite custom carpentry & built-ins,a stunning custom stone fireplace, & beautiful fixtures & finishes throughout. The spacious floor plan also includes a quiet study, a bonus room, & large covered front & rear porches-situated in one of the most ideal sections of the community, offering peaceful, unobstructed front-porch views. Community walking paths and pickleball courts right at your doorstep. This is a must-see! Agent owned.
/u.realgeeks.media/teamburress/logos/LOGO-BACKGROUND-2.jpg)
Additional Information
- Year Built
- 2025
- Taxes
- $3,749
- Acres
- 0.12
- Construction
- Brick, Fiber Cement
- Roof
- Shingle
- Basement Desc
- None
- Garage Spaces
- 2
- Cooling
- Ceiling Fans, Central Air
- Heating
- Gas Furn EF Rtd 95%+
- Sewer
- Public Sewer
- Water
- Public
- Water Heating
- Electric
- Primary Water Source
- Public
- School District
- Lakota Local SD
- Entry
- 16x4 Level: 1
- Study
- 11 x 11
- Recreation Room
- 23x18 Level: 2
- Laundry Room
- 7x7 Level: 1
- Levels
- Two
- Foundation
- Slab
- Gas
- Natural
- Entry Foyer
- Closet, Wood Floor, Other
- Family Room Feat
- Fireplace, Window Treatment, Wood Floor
- Fireplaces
- 1
- Fireplace
- Stone, Electric
- Inside Features
- 9Ft + Ceiling, Multi Panel Doors, Natural Woodwork, Other
- Miscellaneous
- Ceiling Fan, CO Detector, Recessed Lights, Smoke Alarm
- Appliances
- Dishwasher, Garbage Disposal, Gas Cooktop, Microwave, Oven/Range, Refrigerator
Mortgage Calculator
Courtesy of Angela Hockney with OwnerLand Realty, Inc.
 The data relating to real estate for sale on this web site comes in part from the Broker Reciprocity™ program of the Multiple Listing Service of Greater Cincinnati. Real estate listings held by brokerage firms other than our company are marked with the Broker Reciprocity™ logo (the small house as shown to the left) and detailed information about them includes the name of the listing brokers. This data is up-to-date as of . Copyright 2026, MLS of Greater Cincinnati, Inc. All rights reserved. Information deemed reliable but not guaranteed.