8101 Taffy Drive, West Chester, OH 45069
- $925,000
- 5
- BD
- 5
- BA
- 3,498
- SqFt




- List Price
- $925,000
- Status
- ACTIVE
- MLS#
- 1881403
- Property Type
- Single Family Residential
- Price Change
- ▼ $24,900 1782520486
- Bedrooms
- 5
- Bathrooms
- 5
- Baths Full
- 4
- Half-baths
- 1
- Bathroom Level 1
- 2
- Lot Size
- 11,761
- Levels
- Two
- County
- Butler
- Region
- Butler-E12
- Subdivision
- Westview Meadows
Property Description
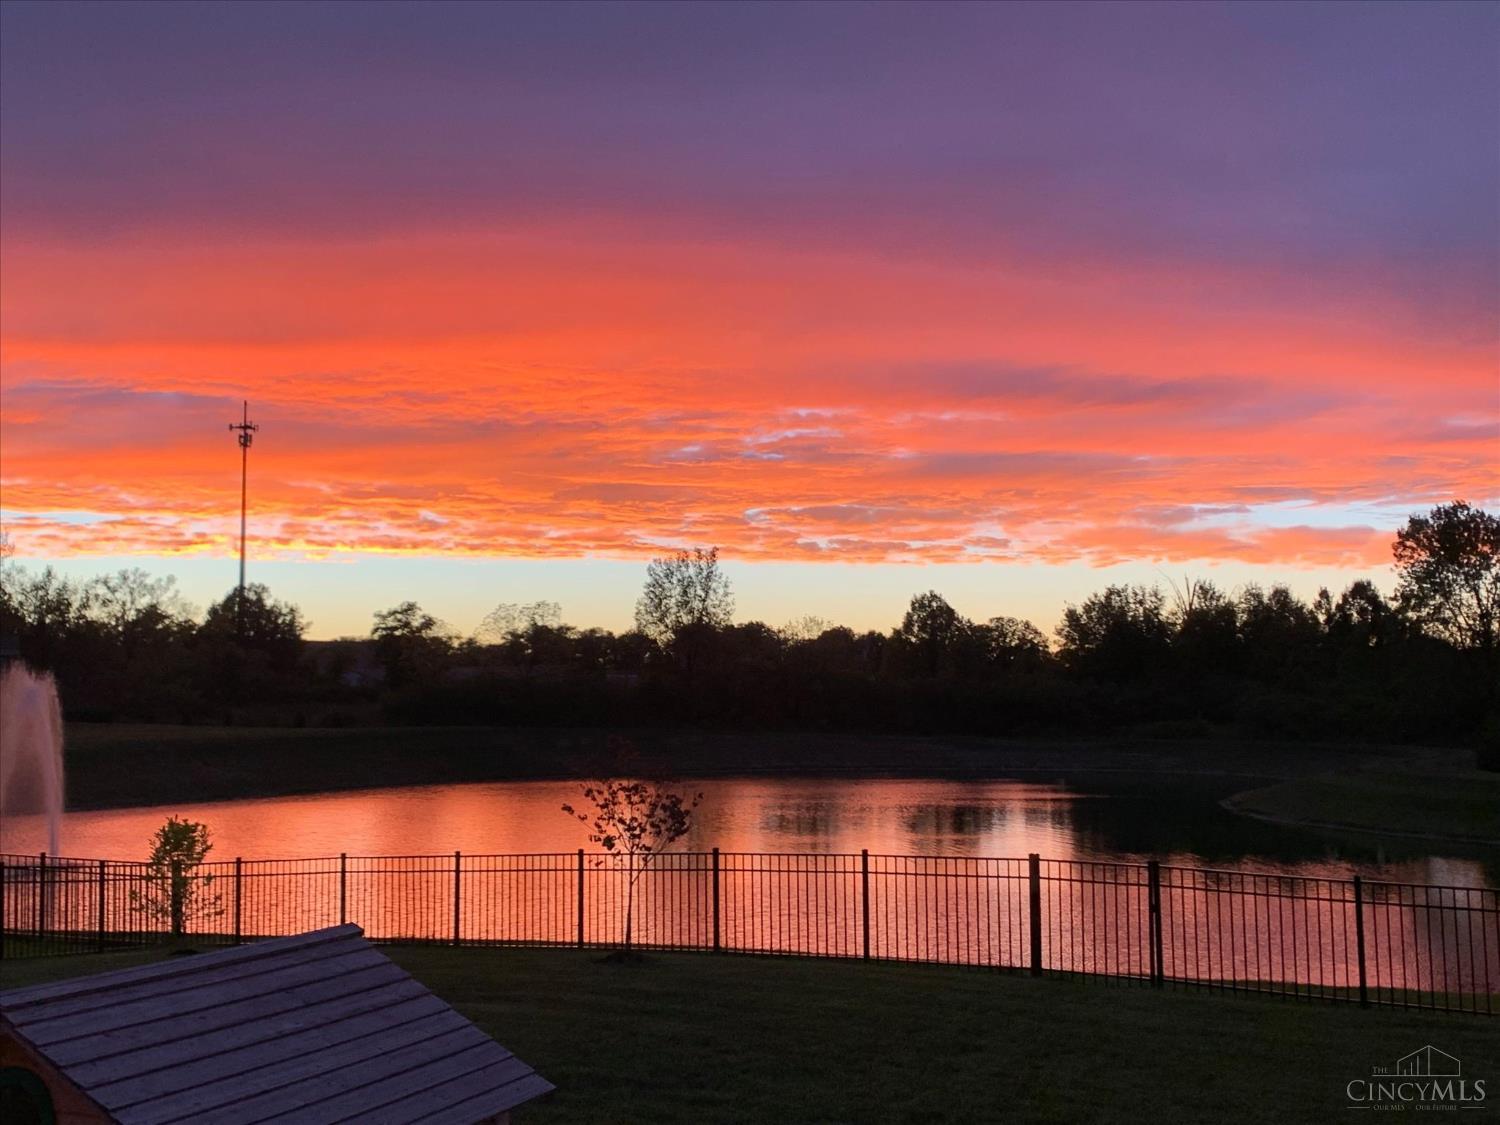
Welcome to Westview Meadows, where this 5-bedroom, 4.5-bath home delivers the sunset views you've been waiting for. Enjoy a fully fenced backyard overlooking the pond, complete with an expansive Trex deck and concrete patio with 220V service. Inside, laminate flooring flows throughout the main living areas, while the gourmet kitchen features quartz countertops, wood cabinetry with crown molding, a butler's pantry, and a vaulted breakfast area with walkout access. The living room centers around a gas fireplace, and crown molding and wainscoting add timeless character. A first-floor bedroom with an adjoining full bath and walk-in shower offers flexibility for guests or multigenerational living. Upstairs, the spacious primary suite includes a large shower, ceramic tile, and double vanity, along with a loft and second-floor laundry. The huge basement offers a half-bath and 220V access. Conveniently located near I-75 and I-71.
/u.realgeeks.media/teamburress/logos/LOGO-BACKGROUND-2.jpg)
Additional Information
- Year Built
- 2020
- Taxes
- $9,242
- Lot Dimensions
- .270
- Acres
- 0.27
- Construction
- Brick, Vinyl Siding
- Roof
- Shingle
- View
- Lake/Pond
- Basement Desc
- Full
- Garage Spaces
- 3
- Cooling
- Central Air
- Heating
- Forced Air, Gas
- Sewer
- Public Sewer
- Water
- Public
- Water Heating
- Gas
- Primary Water Source
- Public
- School District
- Lakota Local SD
- Entry
- 23x6 Level: 1
- Dining Room
- 14x13 Level: 1
- Recreation Room
- 21x12 Level: 2
- Laundry Room
- 10x7 Level: 2
- Levels
- Two
- Foundation
- Poured
- Gas
- Natural
- Entry Foyer
- Closet, Open Foyer, Laminate Floor, Other
- Living Room Feat
- Fireplace, Laminate Floor, Other
- Dining Room Feat
- Chair Rail, Laminate Floor, Chandelier, Other
- Basement Features
- Concrete Floor, Unfinished, Other
- Fireplaces
- 1
- Fireplace
- Ceramic, Gas
- Inside Features
- 9Ft + Ceiling, Crown Molding, Multi Panel Doors, Vaulted Ceiling
- Land Description
- Less than .5 Acre
- Miscellaneous
- 220 Volt, Cable, Ceiling Fan, Recessed Lights, Smoke Alarm
- Appliances
- Dishwasher, Double Oven, Electric Cooktop, Microwave, Refrigerator
- Fencing Misc
- Metal
Mortgage Calculator
Courtesy of Kevin Hildebrand with eXp Realty
 The data relating to real estate for sale on this web site comes in part from the Broker Reciprocity™ program of the Multiple Listing Service of Greater Cincinnati. Real estate listings held by brokerage firms other than our company are marked with the Broker Reciprocity™ logo (the small house as shown to the left) and detailed information about them includes the name of the listing brokers. This data is up-to-date as of . Copyright 2026, MLS of Greater Cincinnati, Inc. All rights reserved. Information deemed reliable but not guaranteed.