


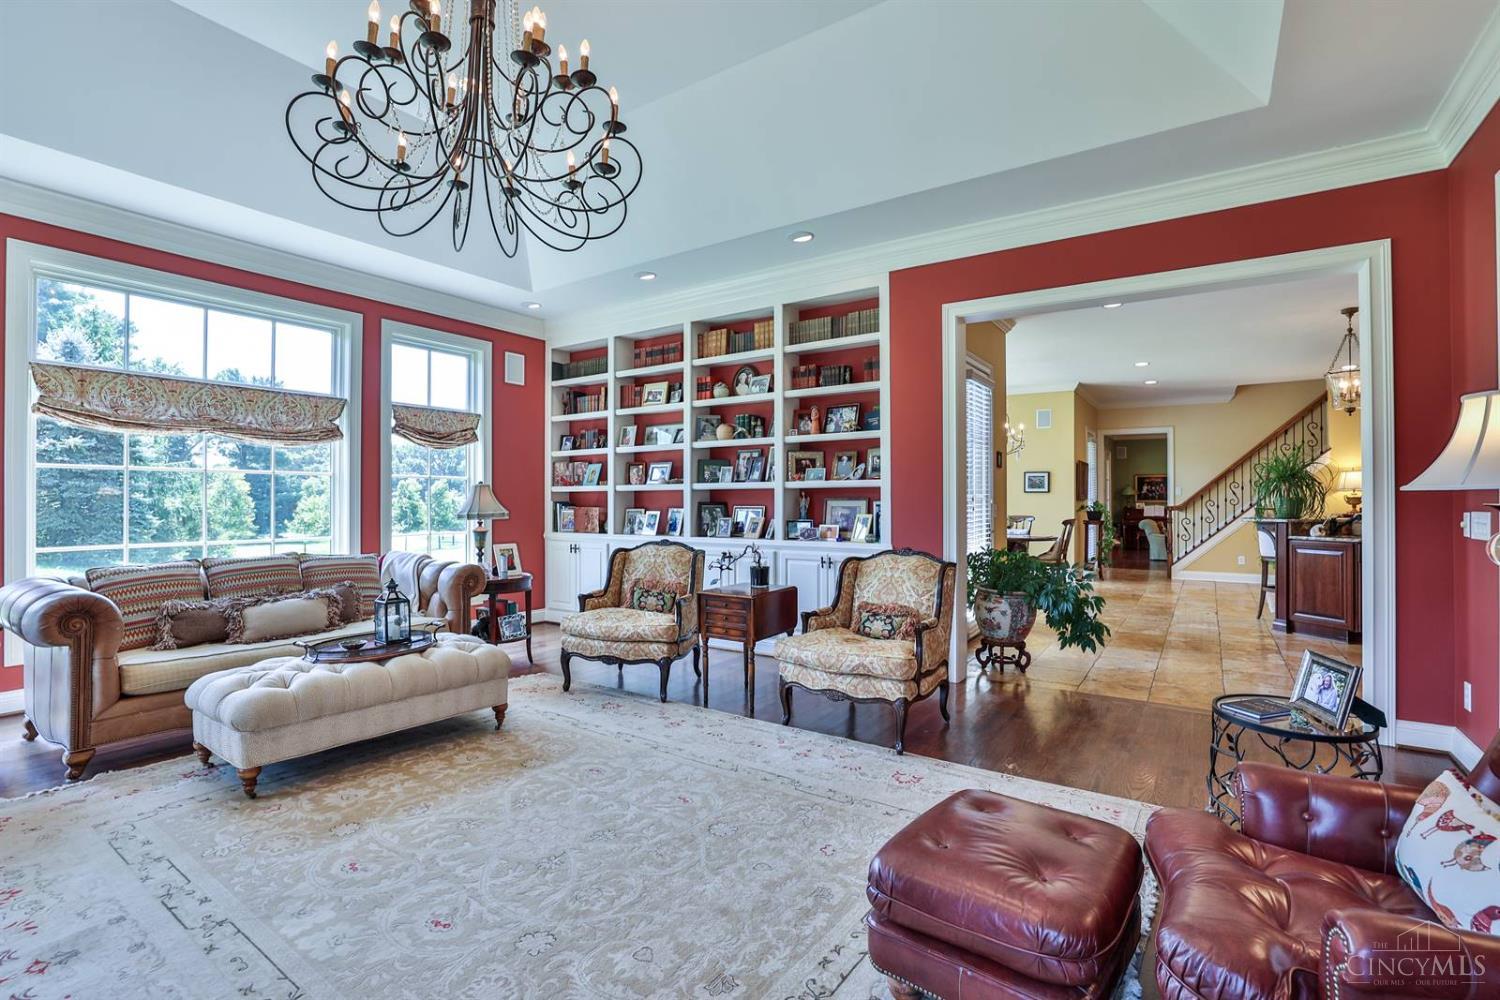


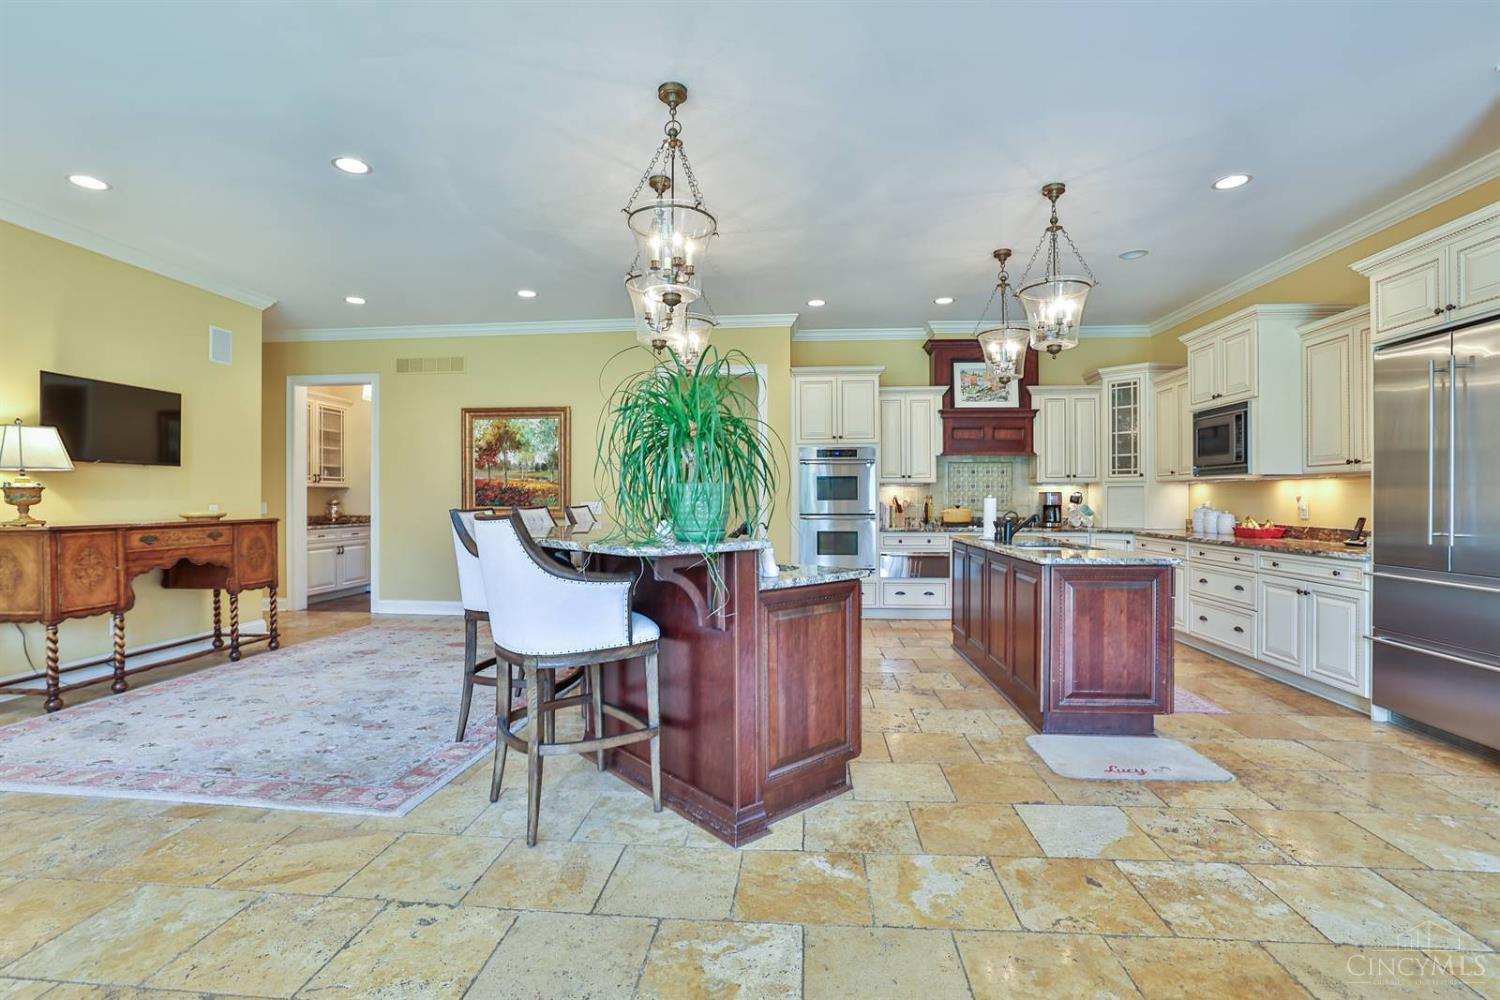


Elegant, classic home in a private setting on 3.6 acres. Tall ceilings, extensive custom built-ins, & hardwood flooring add timeless elegance. The chef's kitchen is equipped with top-tier appliances: Liebherr, Dacor, Fisher & Paykel, & Miele, & is highlighted by a stunning Rookwood Pottery tile backsplash. Walk out from the kitchen to the inviting veranda & expansive rear yard. The great room offers a lovely gas FP with a marble & wood mantel, while the cozy FR includes built-ins & a gas-start fireplace. The serene primary suite features a tray ceiling, gas FP, dressing area, & luxe bath. The lower level includes a FR, wine rm, pub bar, exercise rm, game area, & abundant storage. Outside, the rear veranda with bead-board ceiling overlooks a park-like backyard with beautiful vista views. A deep 4-car garage & partially fenced yard complete this exceptional, lovingly maintained home. Offers open for 48hrs. No escalation clauses. Pre-Qual letter required for showings. No yard sign.
Courtesy of Julie Back with Sibcy Cline, Inc.
 The data relating to real estate for sale on this web site comes in part from the Broker Reciprocity™ program of the Multiple Listing Service of Greater Cincinnati. Real estate listings held by brokerage firms other than our company are marked with the Broker Reciprocity™ logo (the small house as shown to the left) and detailed information about them includes the name of the listing brokers. This data is up-to-date as of . Copyright 2026, MLS of Greater Cincinnati, Inc. All rights reserved. Information deemed reliable but not guaranteed.

/u.realgeeks.media/teamburress/logos/LOGO-BACKGROUND-2.jpg)