Share this with your friends


513-486-4479
Real Estate Company
5974 Bluffs Drive, Liberty Twp, OH 45044
- $576,000
- 5
- BD
- 4
- BA
- 4,036
- SqFt




- Sold Price
- $576,000
- List Price
- $575,000
- Status
- SOLD
- MLS#
- 1881530
- Property Type
- Single Family Residential
- Closing Date
- Jul 13, 2026
- Bedrooms
- 5
- Bathrooms
- 4
- Baths Full
- 3
- Half-baths
- 1
- Bathroom Level 1
- 2
- Lot Size
- 17,032
- Levels
- Two
- County
- Butler
- Region
- Butler-E16
Property Description
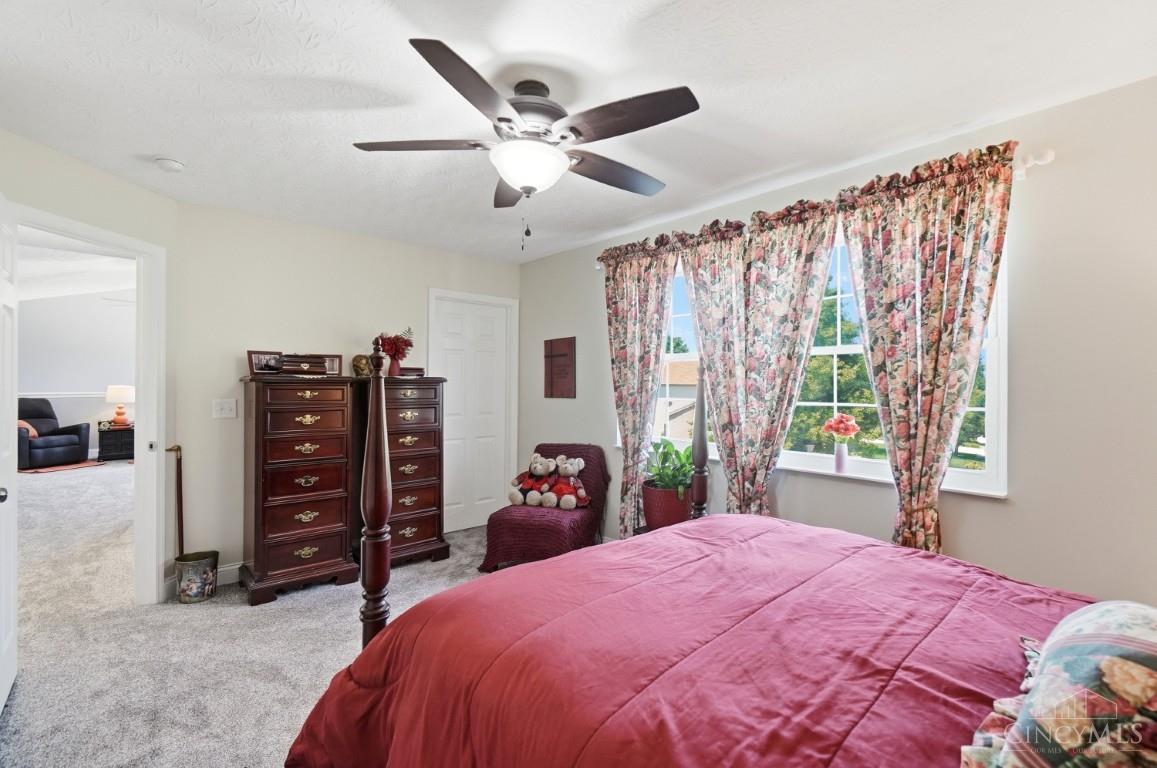
Meticulously updated home w/stunning indoor & outdoor living! A beautiful kitchen flowing into open concept living room. Dining room with Tray ceiling flows into a versatile & sophisticated parlor. Step outside to a large and beautiful, fenced yard w/ waterfall feature, fire pit & paved patio. The primary features a gorgeous ensuite bath w/walk-in shower, soaking tub, walk-in closet & double vanity. Four bedrooms on second floor, plus bonus loft with new carpeting, a gorgeous 2nd floor laundry room, and hall bath with double vanity. The newly finished lower level features a large family/entertainment room, abundant storage, full bath and wet bar ideal for gatherings. There is also a bonus room that can be used as a 5th bedroom, gym, office, or playroom. All appliances convey! Desired Pool community with 2 fishing ponds & two miles of walking trails. Furnace 2026, A/C 2019, Roof 2015, HWH 2019, Disposal 2025, Pella replacement windows & hardwood floors on first level.

Additional Information
- Year Built
- 2005
- Taxes
- $6,807
- Acres
- 0.39
- Construction
- Brick, Stone, Vinyl Siding
- Roof
- Shingle
- Basement Desc
- Full
- Garage Spaces
- 3
- Cooling
- Ceiling Fans, Central Air
- Heating
- Forced Air, Gas, Gas Furn EF Rtd 95%+
- Sewer
- Public Sewer
- Water
- Public
- Water Heating
- Gas
- Primary Water Source
- Public
- School District
- Lakota Local SD
- Entry
- 12x5 Level: 1
- Dining Room
- 11x13 Level: 1
- Recreation Room
- 34x21 Level: Lower
- Laundry Room
- 6x10 Level: 2
- Levels
- Two
- Foundation
- Poured
- Gas
- Natural
- Flex Rooms
- Loft, Bonus Room
- Entry Foyer
- Closet, Transom/Sidelit, Wood Floor
- Living Room Feat
- Wall-to-Wall Carpet
- Dining Room Feat
- Chandelier, Wood Floor
- Family Room Feat
- Walkout, Fireplace, Wood Floor
- Basement Features
- WW Carpet
- Fireplaces
- 1
- Fireplace
- Gas
- Inside Features
- 9Ft + Ceiling, French Doors, Multi Panel Doors, Vaulted Ceiling
- Land Description
- Less than .5 Acre
- Miscellaneous
- 220 Volt, Attic Storage, Cable, Ceiling Fan, Recessed Lights, Satellite, Smoke Alarm
- Appliances
- Dishwasher, Dryer, Garbage Disposal, Microwave, Oven/Range, Refrigerator, Washer
- Fencing Misc
- Wood
Home Values are On The Rise...
What is your home worth NOW? Find out for FREE!
(Please, enter YOUR COMPLETE ADDRESS)
Mortgage Calculator
Courtesy of Kelli Roberts with Comey & Shepherd
Courtesy of Kelli Roberts with Comey & Shepherd
 The data relating to real estate for sale on this web site comes in part from the Broker Reciprocity™ program of the Multiple Listing Service of Greater Cincinnati. Real estate listings held by brokerage firms other than our company are marked with the Broker Reciprocity™ logo (the small house as shown to the left) and detailed information about them includes the name of the listing brokers. This data is up-to-date as of . Copyright 2026, MLS of Greater Cincinnati, Inc. All rights reserved. Information deemed reliable but not guaranteed.