6418 Lakota Trail Drive, West Chester, OH 45069
- $550,000
- 4
- BD
- 4
- BA
- 2,921
- SqFt








- List Price
- $550,000
- Status
- ACTIVE
- MLS#
- 1882154
- Property Type
- Single Family Residential
- Price Change
- ▼ $19,900 1784861710
- Bedrooms
- 4
- Bathrooms
- 4
- Baths Full
- 2
- Half-baths
- 2
- Bathroom Level 1
- 2
- Lot Size
- 13,199
- Levels
- Two
- County
- Butler
- Region
- Butler-E12
Property Description
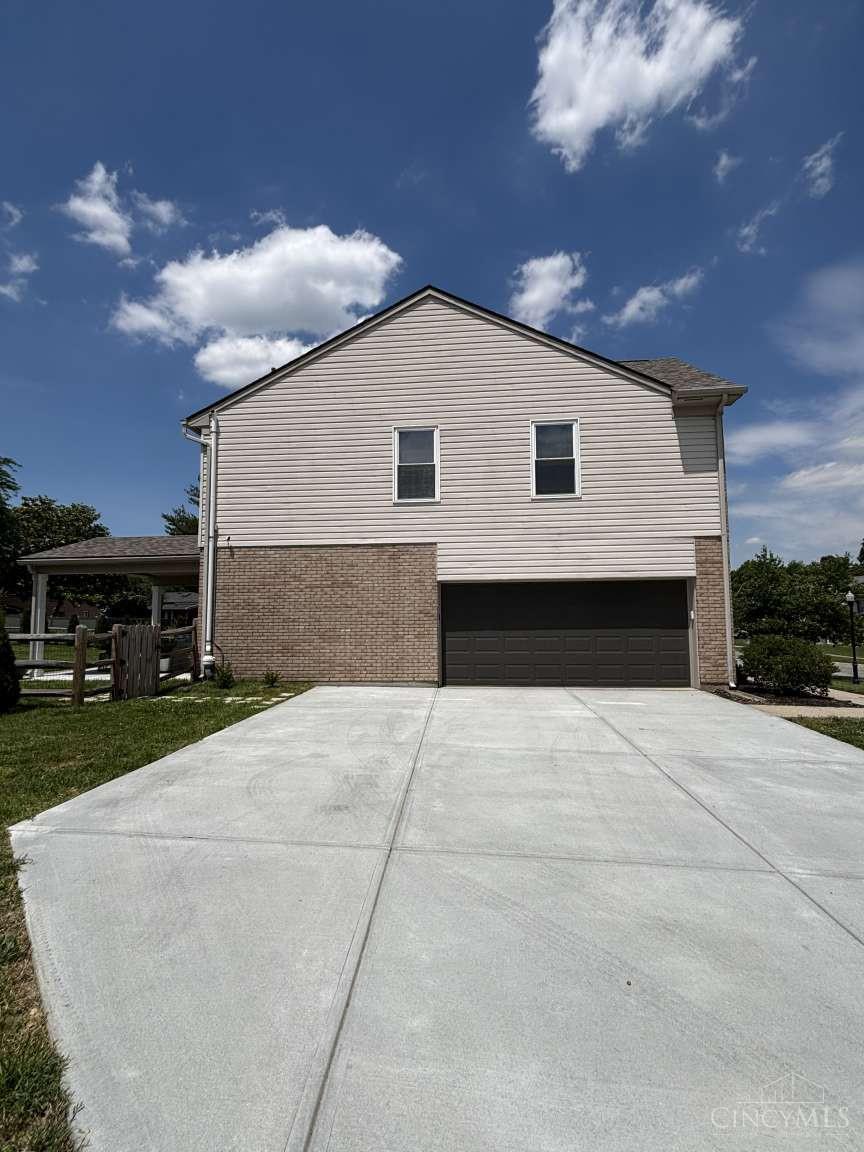
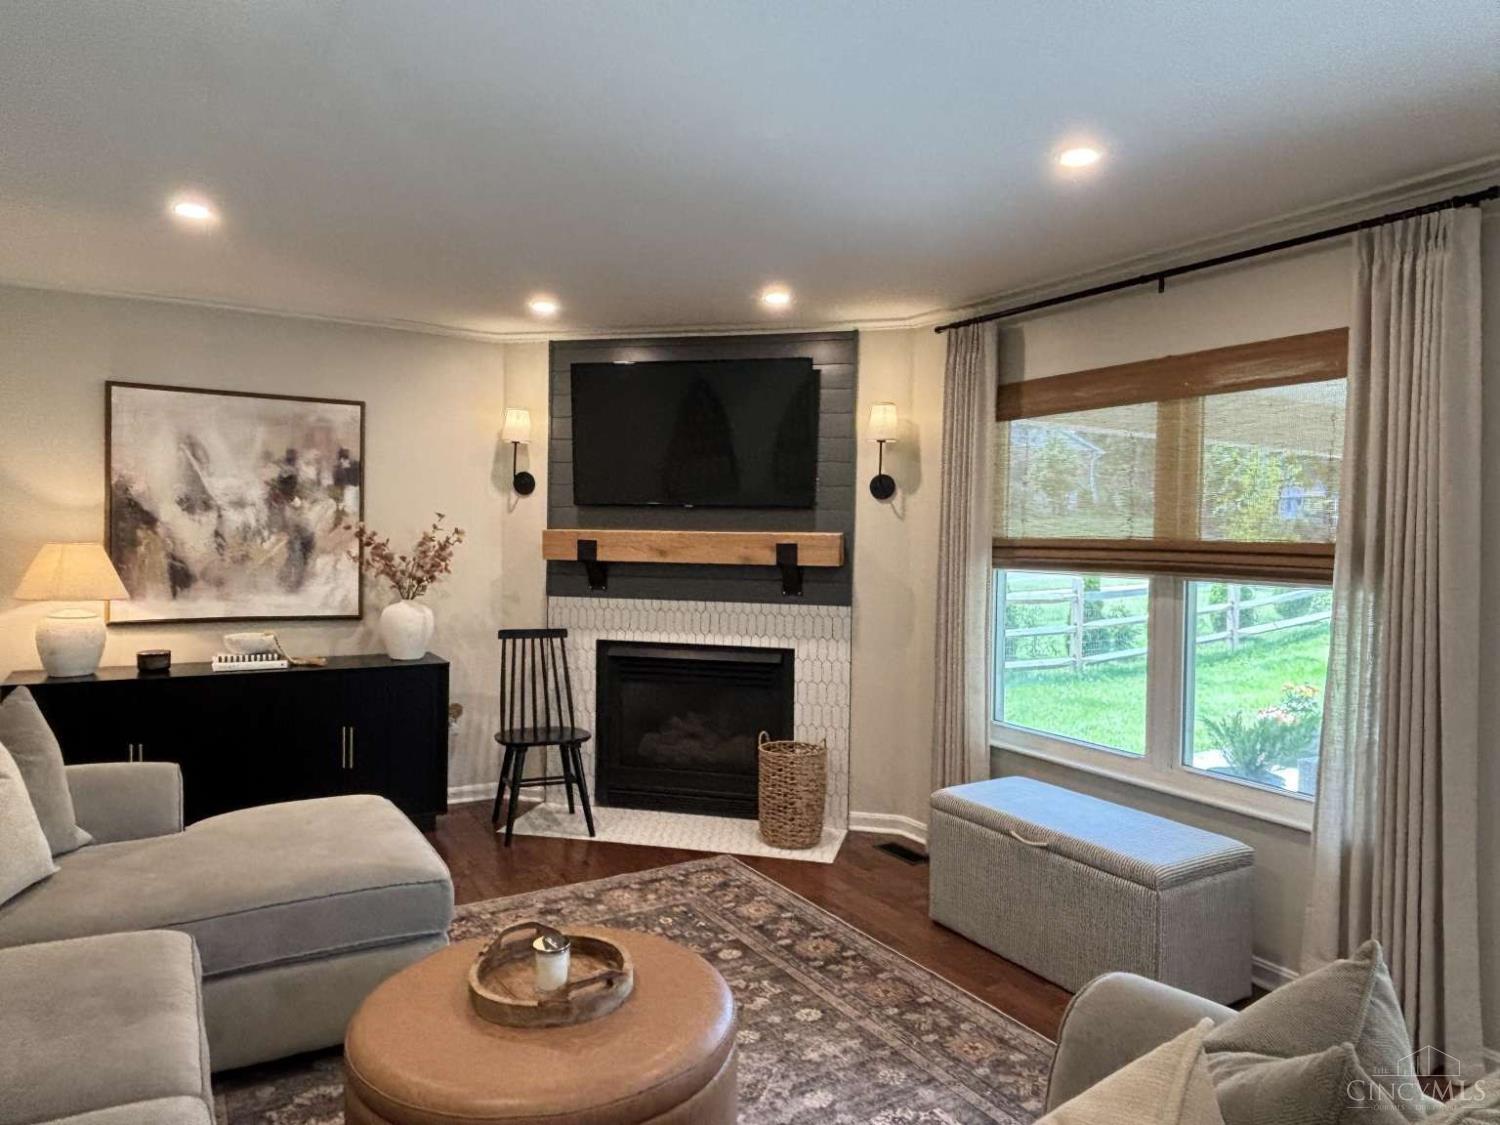
Back on market at no fault to seller. Beautifully updated 3000 sq. ft. home in highly desirable Lakota School District. Extensively renovated over the past several years including a remodeled kitchen with large island, new appliances, renovated bathrooms, a newly added basement wet bar and half bath, fresh paint, new carpet, new expanded driveway, updated light fixtures, hardwood floors and staircase, split rail fencing with lush landscape, bonfire pit, and a new 16'x16' patio perfect for entertaining or relaxing. Located in a pool community, this move-in-ready home offers generous living space and modern updates throughout. Conveniently situated just minutes from major highways, VOA, and Liberty Center shopping, providing easy access to everything the area has to offer. Make this home yours today! Roof 2025. Furnace 2025. Main water line replacement 2022. AC 2019. Windows/entry doors 2019. All appliances and premium window treatments/curtains convey. Appraisal available upon request.
/u.realgeeks.media/teamburress/logos/LOGO-BACKGROUND-2.jpg)
Additional Information
- Year Built
- 1993
- Taxes
- $4,977
- Acres
- 0.30
- Construction
- Aluminum Siding, Brick
- Roof
- Shingle
- Basement Desc
- Partial
- Garage Spaces
- 2
- Cooling
- Central Air
- Heating
- Gas
- Sewer
- Public Sewer
- Water
- Public
- Water Heating
- Gas
- Primary Water Source
- Public
- School District
- Lakota Local SD
- Entry
- 12x9 Level: 1
- Dining Room
- 15x5 Level: 1
- Recreation Room
- 15x20 Level: Basement
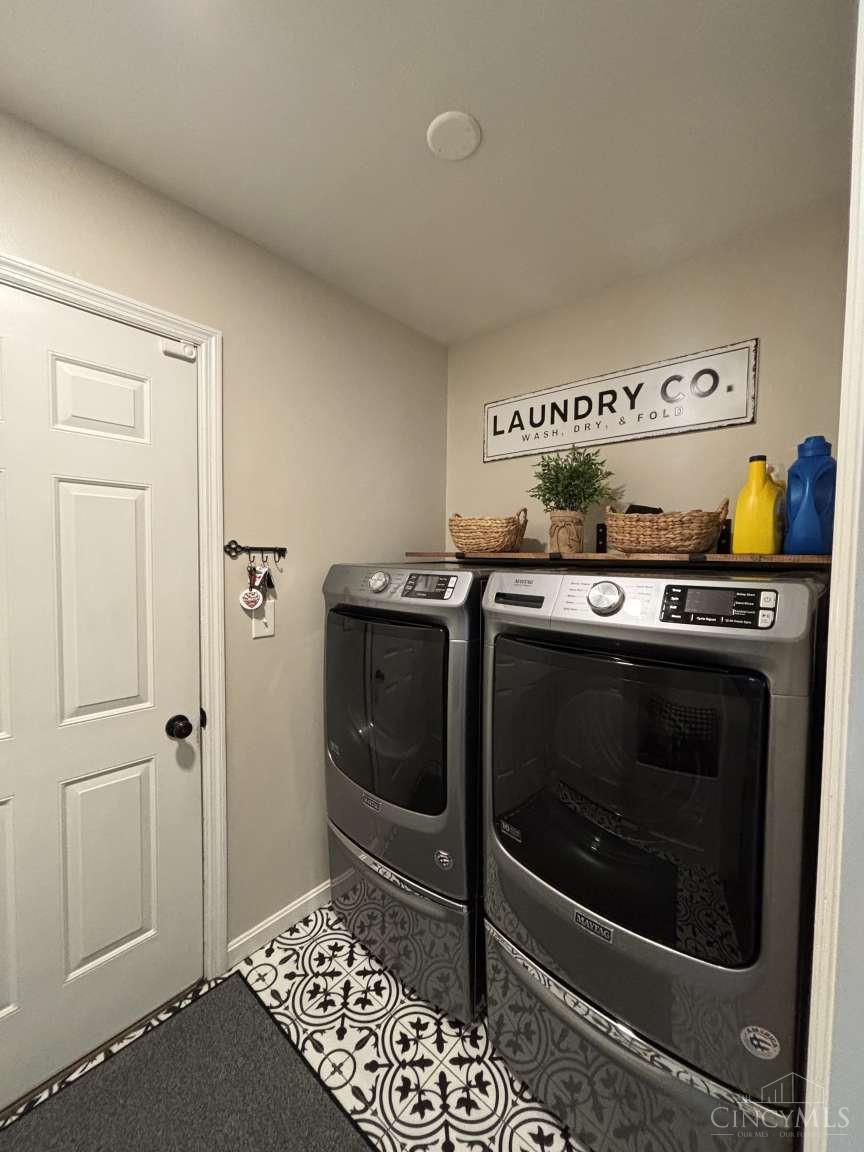
- Laundry Room
- 5x5 Level: 1
- Levels
- Two
- Foundation
- Poured
- Gas
- Natural
- Basement Features
- Finished, Laminate Floor
- Fireplaces
- 1
- Fireplace
- Ceramic, Gas
Mortgage Calculator
Courtesy of Nicholas Huscroft with Chosen Real Estate Group
 The data relating to real estate for sale on this web site comes in part from the Broker Reciprocity™ program of the Multiple Listing Service of Greater Cincinnati. Real estate listings held by brokerage firms other than our company are marked with the Broker Reciprocity™ logo (the small house as shown to the left) and detailed information about them includes the name of the listing brokers. This data is up-to-date as of . Copyright 2026, MLS of Greater Cincinnati, Inc. All rights reserved. Information deemed reliable but not guaranteed.