145 Stanton Drive, Springboro, OH 45066
- $689,000
- 4
- BD
- 4
- BA
- 4,067
- SqFt




- List Price
- $689,000
- Status
- ACTIVE
- MLS#
- 1882498
- Property Type
- Single Family Residential
- Price Change
- ▼ $16,900 1782404834
- Bedrooms
- 4
- Bathrooms
- 4
- Baths Full
- 3
- Half-baths
- 1
- Bathroom Level 1
- 2
- Lot Size
- 18,757
- Levels
- Two
- County
- Warren
- Region
- Warren-E15
Property Description
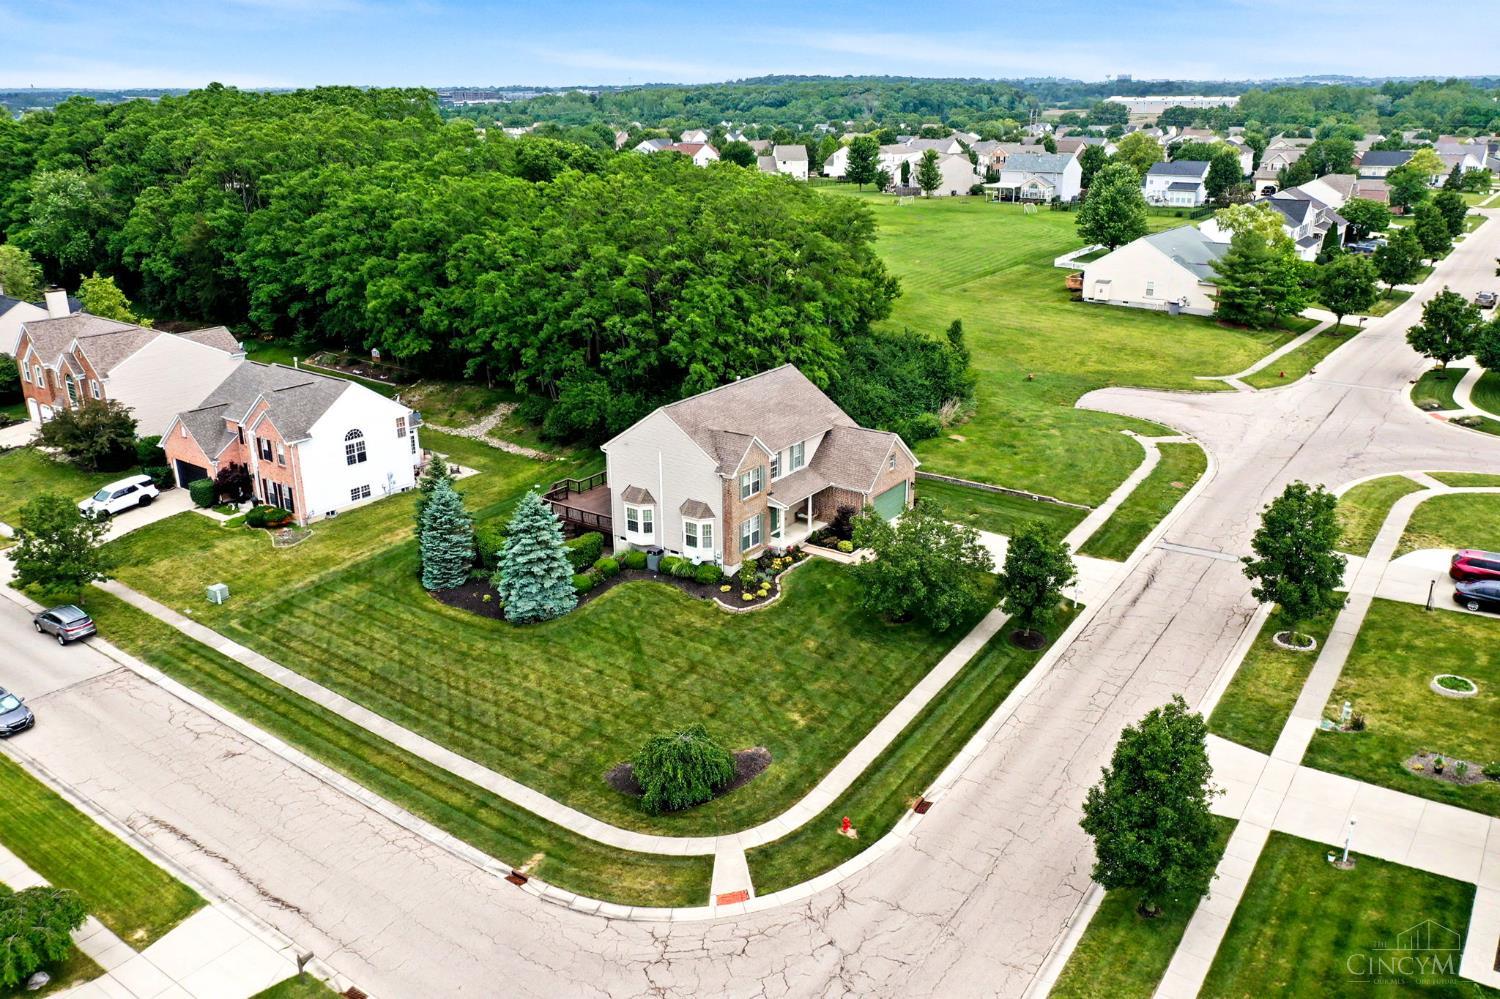
This meticulously maintained 4-bedroom, 3.5-bath home offers over 4,000 square feet of beautifully updated living space. The gourmet kitchen features granite countertops, custom cabinetry, copper sinks, gas cooktop with pot filler, instant hot water tap, ice maker, and wine fridge. Hardwood floors, a formal dining room, living room, first-floor laundry, expansive two-story entry, and walk-in wine closet complete the main level. The spacious primary suite features a stunning custom-tiled bathroom renovated in 2026, while the hall bath offers custom tile and granite finishes. The walkout lower level is an entertainer's dream with a full bar featuring a live-edge top, granite countertops, dishwasher, wine fridge, ice maker, gas fireplace, projector screen, wine closet, full bath, and new flooring. Outside, enjoy a beautifully hard-scaped patio with fire pit and seating area. Fresh paint throughout, dual HVAC systems, new HWH, see updates list!
/u.realgeeks.media/teamburress/logos/LOGO-BACKGROUND-2.jpg)
Additional Information
- Year Built
- 2005
- Taxes
- $6,679
- Acres
- 0.43
- Construction
- Brick, Vinyl Siding
- Roof
- Shingle
- Basement Desc
- Full
- Garage Spaces
- 2
- Cooling
- Central Air
- Heating
- Gas, Heat Pump
- Sewer
- Public Sewer
- Water
- Public
- Water Heating
- Gas
- Primary Water Source
- Public
- School District
- Springboro Community
- Entry
- 13x10 Level: 1
- Dining Room
- 13x13 Level: 1
- Recreation Room
- 28x15 Level: Basement
- Laundry Room
- 8x8 Level: 1
- Levels
- Two
- Foundation
- Poured
- Gas
- Natural
- Entry Foyer
- Open Foyer, Wood Floor
- Living Room Feat
- Wood Floor
- Dining Room Feat
- Window Treatment, Wood Floor, Formal
- Basement Features
- Finished, Vinyl Floor, Fireplace, Walkout
- Fireplaces
- 2
- Fireplace
- Gas
- Inside Features
- 9Ft + Ceiling, Vaulted Ceiling
- Land Description
- Less than .5 Acre
- Miscellaneous
- 220 Volt, Attic Storage, Cable, Ceiling Fan, CO Detector, Recessed Lights, Smoke Alarm
- Appliances
- Dishwasher, Dryer, Gas Cooktop, Hot Tap, Microwave, Refrigerator, Washer, Wine Cooler, Other
Mortgage Calculator
Courtesy of Margaret Killough with Keller Williams Seven Hills Re
 The data relating to real estate for sale on this web site comes in part from the Broker Reciprocity™ program of the Multiple Listing Service of Greater Cincinnati. Real estate listings held by brokerage firms other than our company are marked with the Broker Reciprocity™ logo (the small house as shown to the left) and detailed information about them includes the name of the listing brokers. This data is up-to-date as of . Copyright 2026, MLS of Greater Cincinnati, Inc. All rights reserved. Information deemed reliable but not guaranteed.