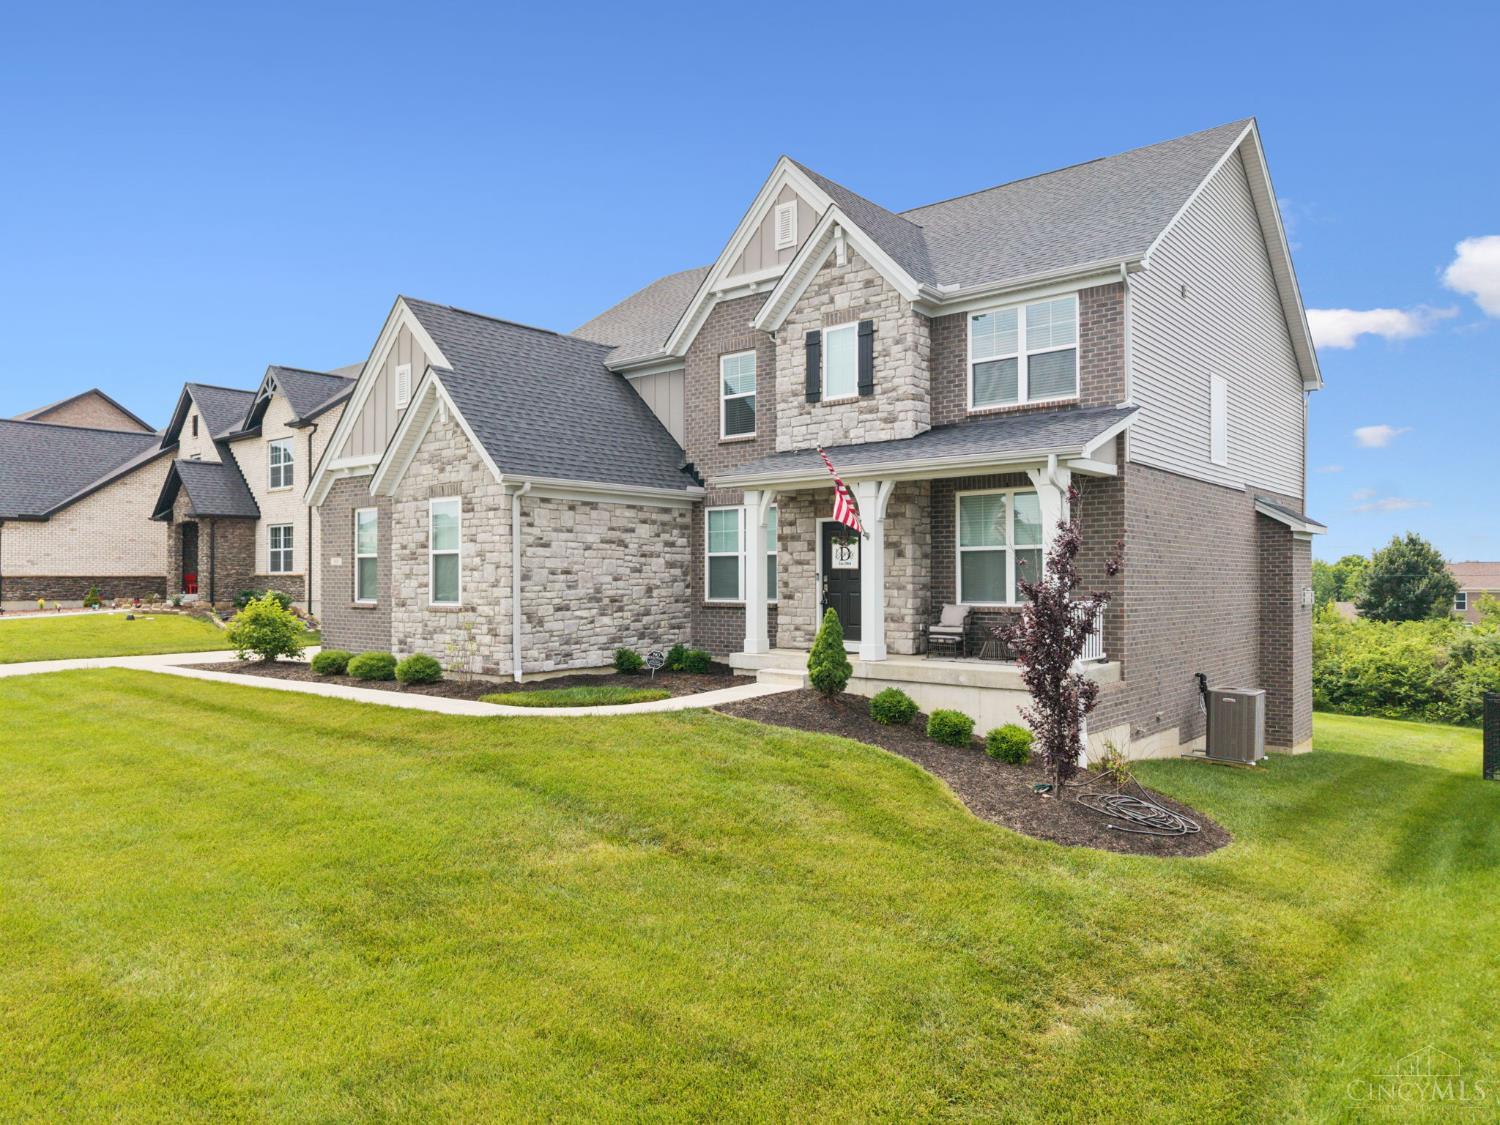
105 Shyla Court, Monroe, OH 45050
- $749,900
- 4
- BD
- 5
- BA
- 3,651
- SqFt




- List Price
- $749,900
- Status
- ACTIVE
- MLS#
- 1882764
- Property Type
- Single Family Residential
- Price Change
- ▼ $25,000 1783983941
- Bedrooms
- 4
- Bathrooms
- 5
- Baths Full
- 4
- Half-baths
- 1
- Bathroom Level 1
- 2
- Lot Size
- 14,693
- Levels
- Two
- County
- Butler
- Region
- Butler-W18
- Subdivision
- Monroe Crossing
Property Description
Better Than New With Over $50K in Upgrades After Purchase!This Exceptional Drees Custom Built Buchanan Floor Plan Located in The Estates of Monroe Crossings Offers Approx. 4,500SQFT of Living Space.This 4BDRM,4.1Bath,Finished LL W/WO!3Car Oversized Side Entry Garage!0.3372 Acres W/Valley Views!Welcoming Foyer!The GreatRM is Anchored By a Dramatic 2-Story Stone FP & Stunning Wall of Floor to Ceiling Windows That Flood The Space W/Natural Light While Framing Picturesque Valley Views!The Heart of The Home is The Spacious Gourmet Kitchen W/42Custom Soft Close Cabinets,Huge Island W/Sink & CounterBar,WI Pantry,Quartz Countertops,Tile BKSP,SS Appl & BreakfstRM W/WO to Covered Deck!Formal DR W/Accent Wall!1st FLR Study W/French DRS!MuddRM W/Built-Ins!Primary W/WI Closet & Spa Inspired BA!3 Additional BDRMS,2Full Baths & Laundry Complete 2nd FLR!LL W/FmlyRM,RecRM,WRKOUTRM,Possible 5th BDRM,Full BA,MechanicsRM & WO!Updates Include:BathRMS*Dry Bar*Accent Wall*Custom Blinds*Window Treatments!
/u.realgeeks.media/teamburress/logos/LOGO-BACKGROUND-2.jpg)
Additional Information
- Year Built
- 2024
- Taxes
- $8,604
- Lot Dimensions
- 90 X 167
- Acres
- 0.34
- Construction
- Brick, Stone, Vinyl Siding
- Roof
- Shingle
- View
- Valley, Woods
- Basement Desc
- Full
- Garage Spaces
- 3
- Cooling
- SEER Rated 13-15, Ceiling Fans, Central Air
- Heating
- Program Thermostat, Forced Air, Gas, Gas Furn EF Rtd 95%+
- Sewer
- Public Sewer
- Water
- Public
- Water Heating
- Gas
- Primary Water Source
- Public
- School District
- Monroe Local SD
- Entry
- 15x6 Level: 1
- Dining Room
- 13x10 Level: 1
- Study
- 12 x 10
- Laundry Room
- 8x6 Level: 1
- Levels
- Two
- Foundation
- Poured
- Gas
- Natural
- Flex Rooms
- Bedroom, Bonus Room, Exercise Room, Workshop
- Entry Foyer
- Closet, Open Foyer, Vinyl Floor, Wood Floor
- Living Room Feat
- Window Treatment, Laminate Floor
- Dining Room Feat
- Laminate Floor, Chandelier, Window Treatment, Wood Floor, Formal
- Basement Features
- Finished, Walkout, WW Carpet
- Fireplaces
- 1
- Fireplace
- Stone, Gas
- Inside Features
- 9Ft + Ceiling, Cathedral Ceiling, French Doors, Multi Panel Doors, Vaulted Ceiling
- Land Description
- Less than .5 Acre
- Miscellaneous
- 220 Volt, Attic Storage, Cable, Ceiling Fan, Flood Plain, Recessed Lights
- Appliances
- Convection Oven, Dishwasher, Double Oven, Garbage Disposal, Gas Cooktop, Microwave, Refrigerator, Wine Cooler
- Fencing Misc
- Invisible
Mortgage Calculator
Courtesy of Kimberly Louis with RE/MAX Preferred Group
 The data relating to real estate for sale on this web site comes in part from the Broker Reciprocity™ program of the Multiple Listing Service of Greater Cincinnati. Real estate listings held by brokerage firms other than our company are marked with the Broker Reciprocity™ logo (the small house as shown to the left) and detailed information about them includes the name of the listing brokers. This data is up-to-date as of . Copyright 2026, MLS of Greater Cincinnati, Inc. All rights reserved. Information deemed reliable but not guaranteed.