9984 Menominee Drive, Colerain Twp, OH 45251
- $242,000
- 3
- BD
- 2
- BA
- 1,479
- SqFt




- List Price
- $242,000
- Status
- ACTIVE
- MLS#
- 1883050
- Property Type
- Single Family Residential
- Bedrooms
- 3
- Bathrooms
- 2
- Baths Full
- 2
- Bathroom Level 1
- 1
- Lot Size
- 8,843
- Levels
- One
- County
- Hamilton
- Region
- Hamilton-W10
Property Description
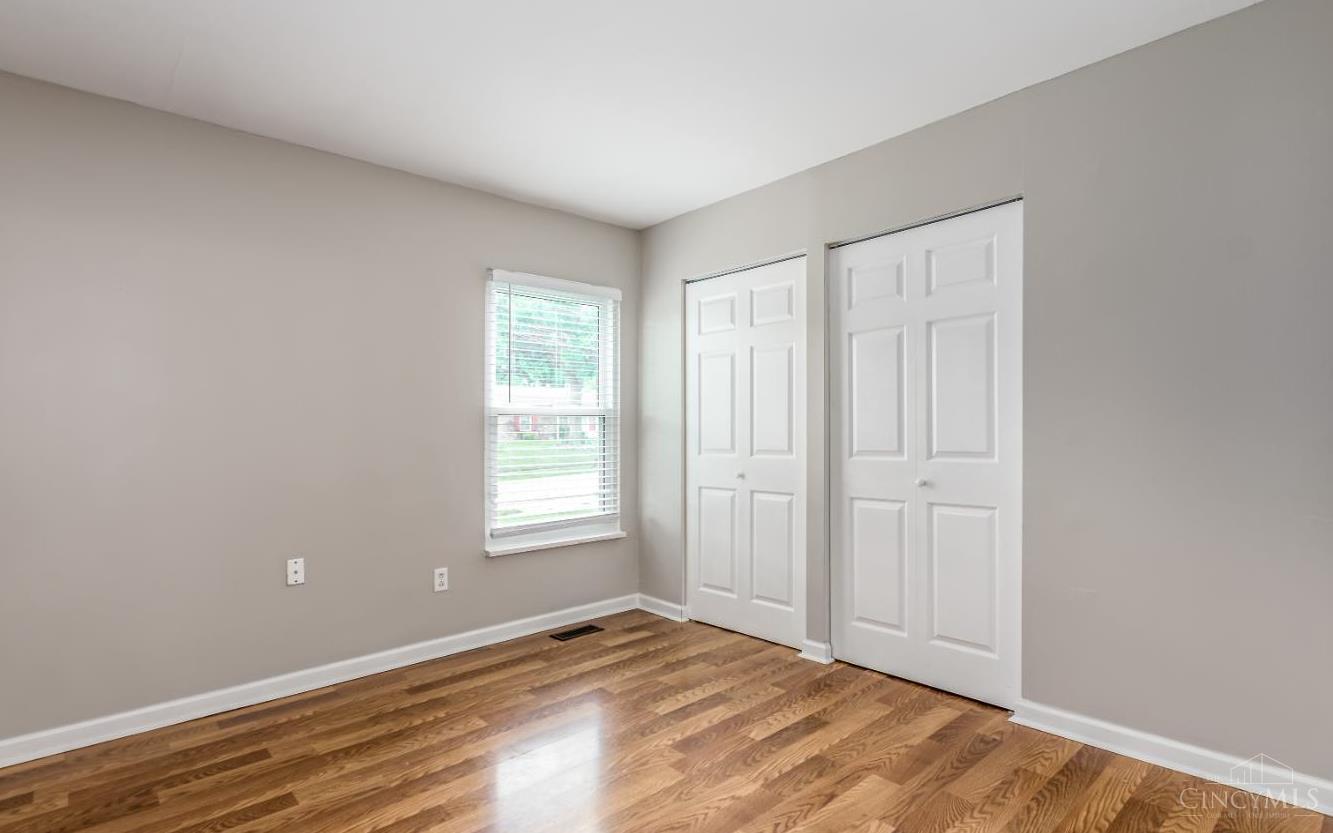
Spacious open-floor ranch offering comfort, style, and a fantastic yard! The updated kitchen features crisp white cabinetry and a beautiful tile backsplash, creating a bright and inviting space for everyday living and entertaining. Enjoy multiple gathering areas with a large Rec Room, spacious Family Room, and a relaxing 3-Season Sun Room. The beautiful Owner's Suite includes two closets and an adjoining Full Bath for added convenience. Two additional Bedrooms and a remodeled Hall Bath provide plenty of space for family and guests. Step outside to a great backyard complete with two storage sheds, perfect for tools, hobbies, and outdoor equipment. Conveniently located and exceptionally well-maintained, this move-in-ready home offers the perfect blend of space, functionality, and value!
/u.realgeeks.media/teamburress/logos/LOGO-BACKGROUND-2.jpg)
Additional Information
- Year Built
- 1965
- Taxes
- $3,814
- Lot Dimensions
- 80 x 115
- Acres
- 0.20
- Construction
- Brick, Vinyl Siding
- Roof
- Shingle
- Basement Desc
- None
- Cooling
- Central Air
- Heating
- Gas
- Sewer
- Public Sewer
- Water
- Public
- Water Heating
- Gas
- Primary Water Source
- Public
- School District
- Mount Healthy City S
- Dining Room
- 16x10 Level: 1
- Laundry Room
- 5x5 Level: 1
- Levels
- One
- Foundation
- Slab
- Gas
- Natural
- Dining Room Feat
- Laminate Floor, Walkout
- Family Room Feat
- Walkout, Laminate Floor
- Land Description
- Less than .5 Acre
- Miscellaneous
- 220 Volt, Attic Storage, Cable, Recessed Lights, Smoke Alarm
- Appliances
- Dishwasher, Microwave, Oven/Range, Refrigerator
- Buildings
- Shed
- Fencing Misc
- Wood
Mortgage Calculator
Courtesy of Scott Cannatelli with RE/MAX Preferred Group
 The data relating to real estate for sale on this web site comes in part from the Broker Reciprocity™ program of the Multiple Listing Service of Greater Cincinnati. Real estate listings held by brokerage firms other than our company are marked with the Broker Reciprocity™ logo (the small house as shown to the left) and detailed information about them includes the name of the listing brokers. This data is up-to-date as of . Copyright 2026, MLS of Greater Cincinnati, Inc. All rights reserved. Information deemed reliable but not guaranteed.