4116 S Hamilton Road, Turtle Creek Twp, OH 45036
- $569,900
- 3
- BD
- 3
- BA
- 2,068
- SqFt




- List Price
- $569,900
- Status
- ACTIVE
- MLS#
- 1883610
- Property Type
- Single Family Residential
- Bedrooms
- 3
- Bathrooms
- 3
- Baths Full
- 2
- Half-baths
- 1
- Bathroom Level 1
- 2
- Lot Size
- 65,340
- Levels
- Two
- County
- Warren
- Region
- Warren-E13
Property Description
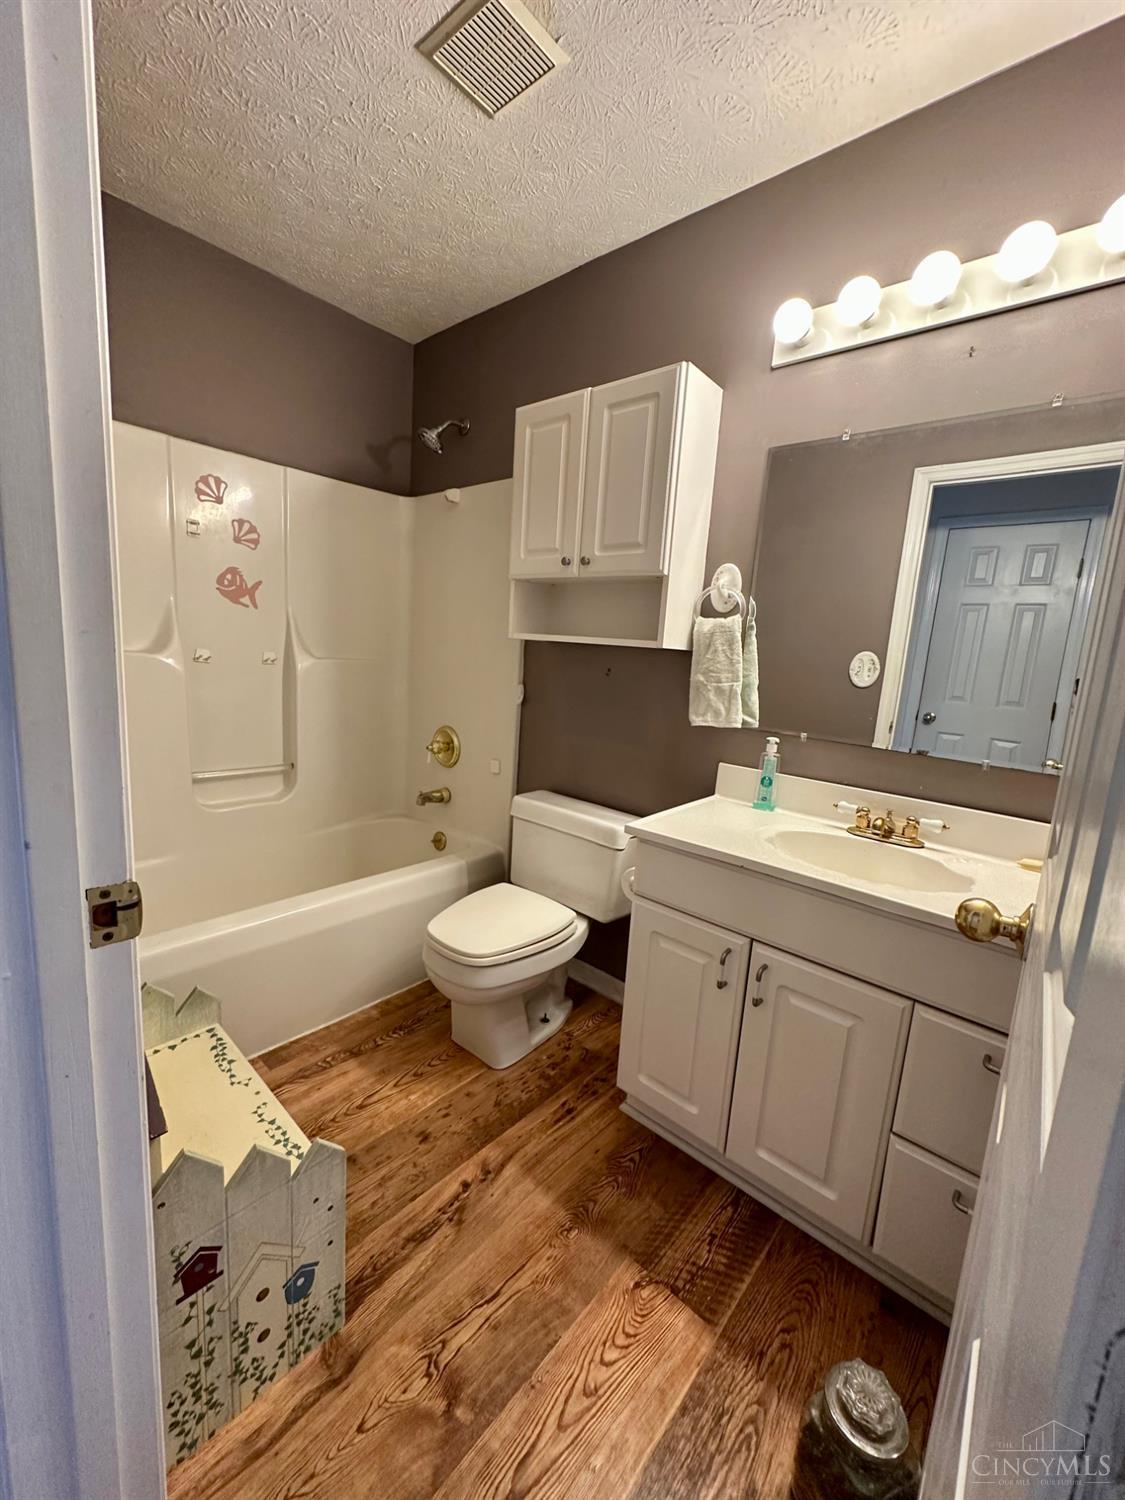
Welcome home to this stunning 3-bedroom, 2.5-bath property offering the perfect blend of comfort, space, and outdoor living! With 2,068 square feet of well-designed living space, this home provides plenty of room for family gatherings and everyday living. Step outside to your own private oasis featuring a beautiful 30-foot swimming pool, perfect for relaxing on warm summer days or entertaining family and friends. The property also includes a spacious 24' x 36' barn, offering endless possibilities for storage, hobbies, a workshop, or livestock. Whether you're enjoying the generous indoor living areas, unwinding by the pool, or taking advantage of the versatile barn space, this property has something for everyone. Don't miss your opportunity to own this incredible home that combines country charm with modern convenience!
/u.realgeeks.media/teamburress/logos/LOGO-BACKGROUND-2.jpg)
Additional Information
- Year Built
- 1992
- Taxes
- $3,837
- Acres
- 1.50
- Construction
- Vinyl Siding
- Roof
- Shingle
- Pool Features
- Above Ground
- Basement Desc
- Partial
- Garage Spaces
- 2
- Cooling
- Central Air
- Heating
- Gas
- Sewer
- Septic Tank
- Water
- Public
- Water Heating
- Gas
- Primary Water Source
- Public
- School District
- Lebanon City SD
- Dining Room
- 14x10 Level: 1
- Laundry Room
- 8x6 Level: 1
- Levels
- Two
- Foundation
- Poured
- Gas
- Propane
- Living Room Feat
- Walkout, Wall-to-Wall Carpet, Fireplace
- Dining Room Feat
- Laminate Floor, Chandelier
- Basement Features
- Part Finished, Walkout, WW Carpet
- Fireplaces
- 1
- Fireplace
- Gas
- Inside Features
- Vaulted Ceiling
- Land Description
- 1 to 4.9 Acres
- Appliances
- Dishwasher, Dryer, Oven/Range, Refrigerator, Washer
Mortgage Calculator
Courtesy of Stephanie Miley with Lakeside Real Estate & Auction
 The data relating to real estate for sale on this web site comes in part from the Broker Reciprocity™ program of the Multiple Listing Service of Greater Cincinnati. Real estate listings held by brokerage firms other than our company are marked with the Broker Reciprocity™ logo (the small house as shown to the left) and detailed information about them includes the name of the listing brokers. This data is up-to-date as of . Copyright 2026, MLS of Greater Cincinnati, Inc. All rights reserved. Information deemed reliable but not guaranteed.