1001 Castlebay Drive, Pierce Twp, OH 45245
- $535,000
- 4
- BD
- 3
- BA
- 3,269
- SqFt




- List Price
- $535,000
- Status
- ACTIVE
- MLS#
- 1883866
- Property Type
- Single Family Residential
- Bedrooms
- 4
- Bathrooms
- 3
- Baths Full
- 2
- Half-baths
- 1
- Bathroom Level 1
- 2
- Lot Size
- 29,403
- Levels
- Two
- County
- Clermont
- Region
- Clermont-C01
Property Description
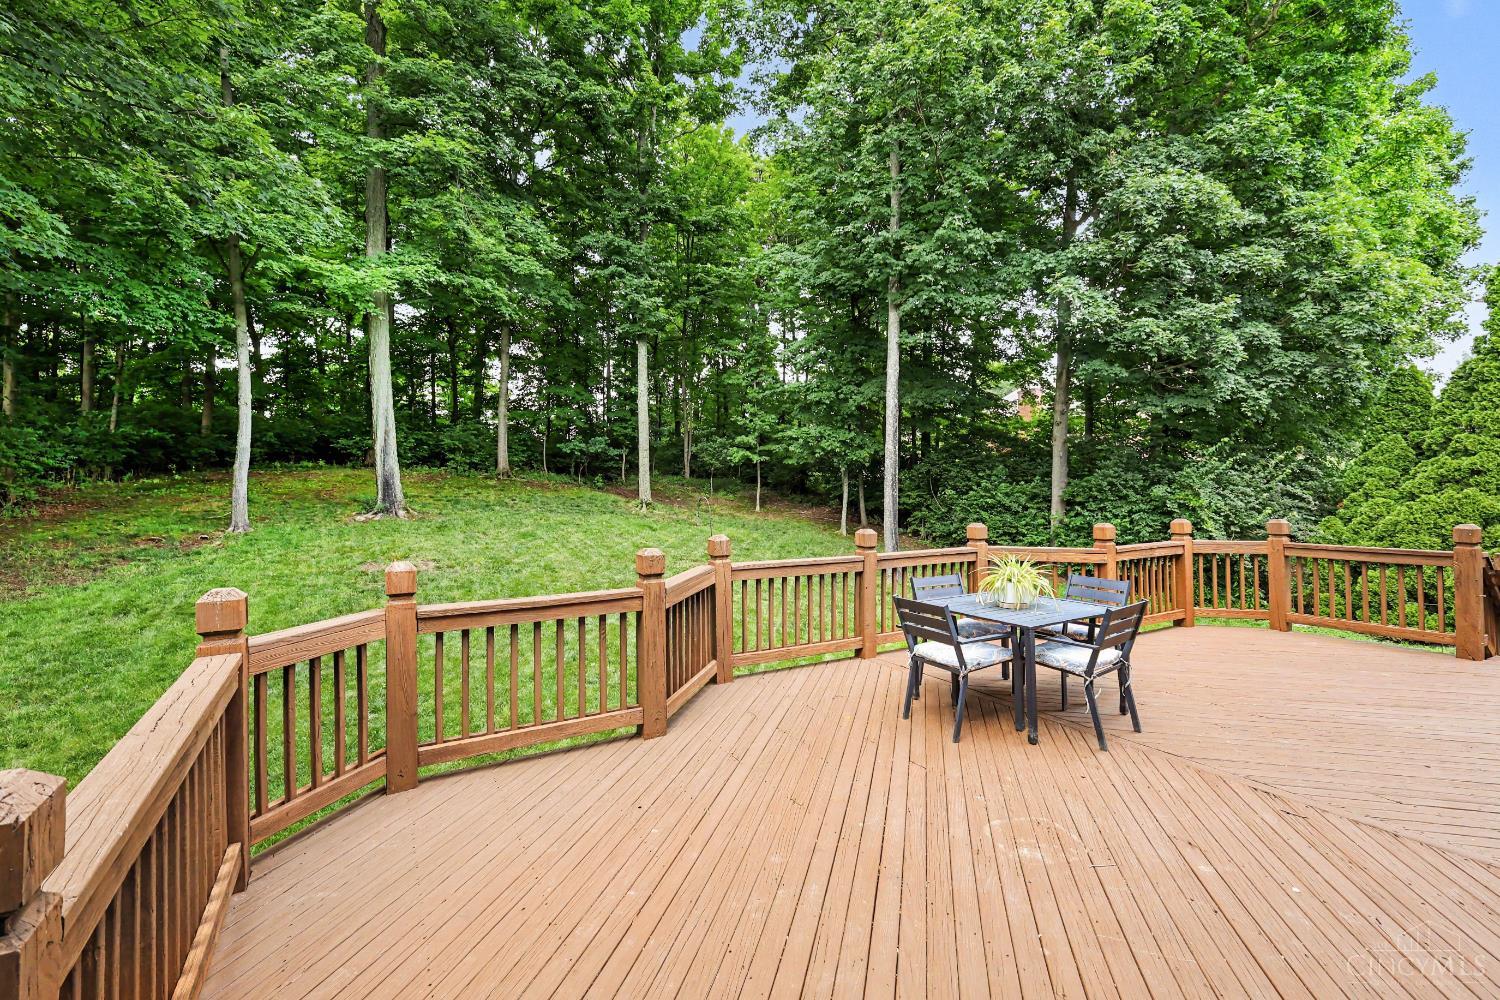
Welcome to 1001 Castlebay Drive! This recently refreshed home on Cincinnati's Eastside features 4 bedrooms + loft, 2.5 bathrooms, and MANY features desired by today's buyers! The open two story foyer welcomes you into a floorplan made for entertainment with new site finished natural oak flooring throughout most of the first floor. Private study with french doors and new custom carpet. Huge kitchen features stainless steel appliances, 42 painted cabinetry, granite countertops, and herringbone tile backsplash. The two story family room walks out to an amazing private backyard with deck + patio entertainment space! Upstairs, you will find the primary bedroom with ensuite bathroom/walk in closet + 3 additional bedrooms and a huge loft space. The two car garage, long driveway, and mature landscaping complete the perfect package. Schedule your private showing today!
/u.realgeeks.media/teamburress/logos/LOGO-BACKGROUND-2.jpg)
Additional Information
- Year Built
- 1996
- Taxes
- $5,262
- Acres
- 0.68
- Construction
- Brick, Vinyl Siding
- Roof
- Shingle
- Basement Desc
- Full
- Garage Spaces
- 2
- Cooling
- Central Air
- Heating
- Forced Air, Gas
- Sewer
- Public Sewer
- Water
- Public
- Water Heating
- Other
- Primary Water Source
- Public
- School District
- West Clermont Local
- Entry
- 11x15 Level: 1
- Dining Room
- 13x13 Level: 1
- Study
- 11 x 13
- Laundry Room
- 5x11 Level: 1
- Levels
- Two
- Foundation
- Poured
- Gas
- Natural
- Entry Foyer
- Closet, Open Foyer, Wood Floor
- Living Room Feat
- Wood Floor
- Dining Room Feat
- Chair Rail, Chandelier, Wood Floor
- Family Room Feat
- Bookcases, Walkout, Wall-to-Wall Carpet, Fireplace
- Basement Features
- Bath Rough-In, Concrete Floor, Unfinished
- Fireplaces
- 1
- Fireplace
- Gas
- Inside Features
- 9Ft + Ceiling, French Doors, Multi Panel Doors, Vaulted Ceiling
- Land Description
- .5 to .9 Acres
Mortgage Calculator
Courtesy of Deron Schell with Huff Realty
 The data relating to real estate for sale on this web site comes in part from the Broker Reciprocity™ program of the Multiple Listing Service of Greater Cincinnati. Real estate listings held by brokerage firms other than our company are marked with the Broker Reciprocity™ logo (the small house as shown to the left) and detailed information about them includes the name of the listing brokers. This data is up-to-date as of . Copyright 2026, MLS of Greater Cincinnati, Inc. All rights reserved. Information deemed reliable but not guaranteed.