Share this with your friends


513-486-4479
Real Estate Company
9969 Humphrey Road, Symmes Twp, OH 45242
- $1,050,000
- 4
- BD
- 5
- BA
- 3,515
- SqFt




- Sold Price
- $1,050,000
- List Price
- $975,000
- Status
- SOLD
- MLS#
- 1884009
- Property Type
- Single Family Residential
- Closing Date
- Jul 29, 2026
- Bedrooms
- 4
- Bathrooms
- 5
- Baths Full
- 4
- Half-baths
- 1
- Bathroom Level 1
- 2
- Lot Size
- 26,833
- Levels
- Two
- County
- Hamilton
- Region
- Hamilton-E06
Property Description
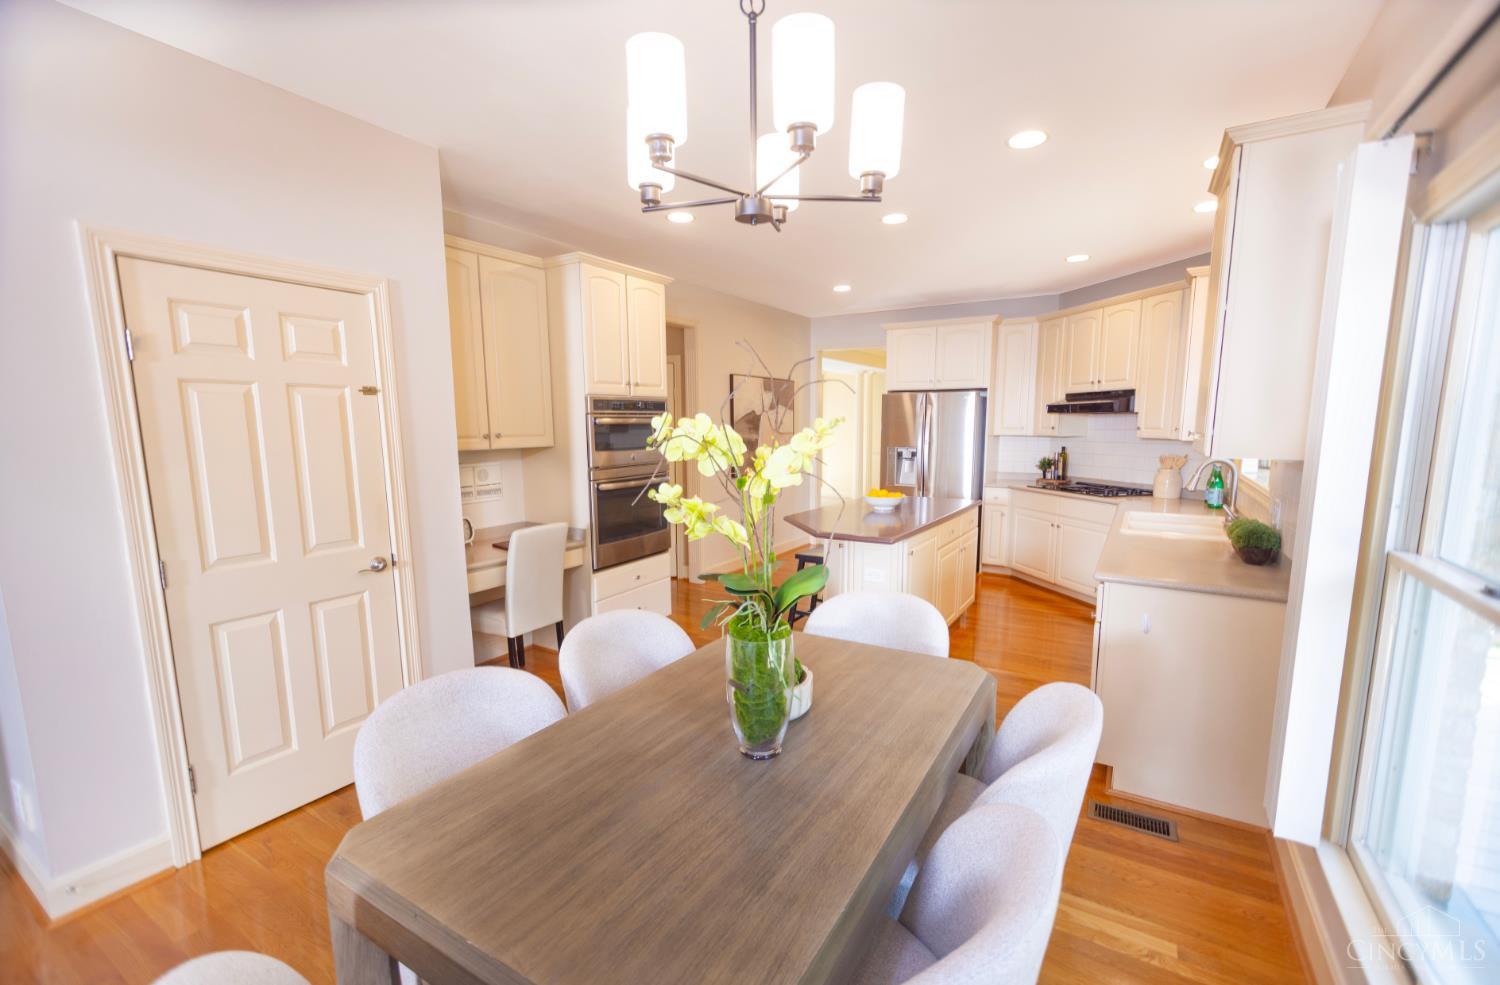
Move-In-Ready brick home for sale in the Indian Hill School District in Symmes Township. This 4 BR, 4.5 bath home sits on .62 acre at the end of the private drive with over 5,000 sf including the finished lower level. Open floor plan with a 2 story entry, and soaring cathedral ceiling in the light filled family room with gas fireplace, and wet bar. The kitchen includes SS appliances with double oven & a down draft cooktop. HW floors and new carpet throughout. Study, with built in bookshelves. The formal dining room, adjoins the large living room with a cozy gas fireplace. Enjoy outdoor living on the super sized 40' X 31' composite deck. The 2nd floor has a Master Suite with a sitting room, lg walk in closet & ensuite. 3 secondary bedrooms with their own bathrooms. The finished lower level has 9' ceilings, a full bath, and plenty of storage. 2 tankless water heaters, and zoned HVAC for maximum efficiency. Oversized 3 car garage, and paved driveway that holds 18 cars.
/u.realgeeks.media/teamburress/logos/LOGO-BACKGROUND-2.jpg)
Additional Information
- Year Built
- 1994
- Taxes
- $13,727
- Lot Dimensions
- of record
- Acres
- 0.62
- Construction
- Brick
- Roof
- Shingle
- View
- Other
- Basement Desc
- Full
- Garage Spaces
- 3
- Cooling
- Ceiling Fans, Central Air
- Heating
- Program Thermostat, Forced Air, Gas Furn EF Rtd 95%+, Variable Speed HVAC, Zoned
- Sewer
- Public Sewer
- Water
- Public
- Water Heating
- Tankless, Other
- Primary Water Source
- Public
- School District
- Indian Hill Ex Vill
- Entry
- 14x11 Level: 1
- Dining Room
- 17x15 Level: 1
- Study
- 14 x 11
- Laundry Room
- 8x8 Level: 1
- Levels
- Two
- Foundation
- Poured
- Gas
- Natural
- Entry Foyer
- Closet, Open Foyer, Wood Floor
- Living Room Feat
- Wall-to-Wall Carpet, Fireplace, Window Treatment
- Dining Room Feat
- Chair Rail, Window Treatment, Formal, WW Carpet
- Family Room Feat
- Walkout, Wall-to-Wall Carpet, Fireplace, Wet Bar, Window Treatment
- Basement Features
- Finished, WW Carpet, Other
- Fireplaces
- 2
- Fireplace
- Gas
- Inside Features
- 9Ft + Ceiling, Cathedral Ceiling, Crown Molding, French Doors, Multi Panel Doors, Vaulted Ceiling
- Land Description
- .5 to .9 Acres
- Miscellaneous
- 220 Volt, Ceiling Fan, Recessed Lights
- Appliances
- Dishwasher, Double Oven, Dryer, Gas Cooktop, Microwave, Refrigerator, Washer
- Fencing Misc
- Privacy, Wood
Home Values are On The Rise...
What is your home worth NOW? Find out for FREE!
(Please, enter YOUR COMPLETE ADDRESS)
Mortgage Calculator
Courtesy of Bill Burress with Red 1 Realty, LLC
Courtesy of Bill Burress with Red 1 Realty, LLC
 The data relating to real estate for sale on this web site comes in part from the Broker Reciprocity™ program of the Multiple Listing Service of Greater Cincinnati. Real estate listings held by brokerage firms other than our company are marked with the Broker Reciprocity™ logo (the small house as shown to the left) and detailed information about them includes the name of the listing brokers. This data is up-to-date as of . Copyright 2026, MLS of Greater Cincinnati, Inc. All rights reserved. Information deemed reliable but not guaranteed.