Share this with your friends


513-486-4479
Real Estate Company
514 Shambord Circle, Kettering, OH 45429
- $1,299,999
- 6
- BD
- 6
- BA
- 6,837
- SqFt




- List Price
- $1,299,999
- Status
- ACTIVE
- MLS#
- 1884147
- Property Type
- Single Family Residential
- Bedrooms
- 6
- Bathrooms
- 6
- Baths Full
- 5
- Half-baths
- 1
- Bathroom Level 1
- 1
- Levels
- Two
- County
- Montgomery
- Region
- Montgomery-E30
Property Description
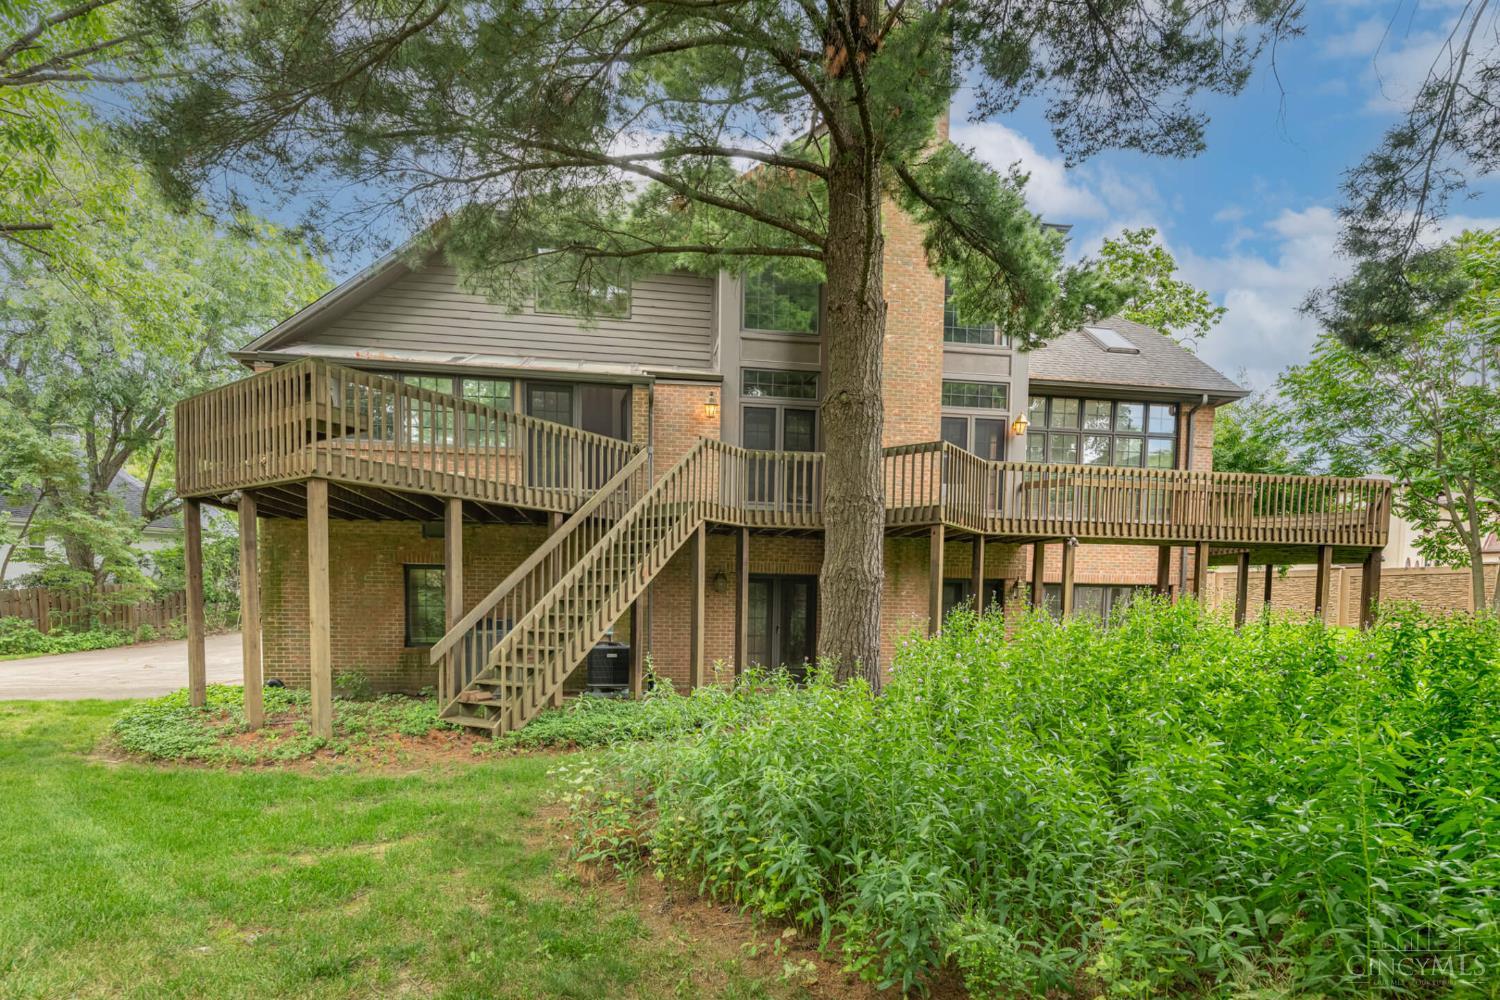
Rarely does a residence of this caliber become available. Tucked away at the end of a quiet cul-de-sac on a private 1-acre lot in prestigious West Kettering, this custom-built estate offers over 8,000 sq ft of exceptional living space. A dramatic two-story foyer welcomes you to elegant formal living and dining rooms, while the chef's kitchen features a large island, custom cabinetry, dual sink stations, two dishwashers, and a sunlit breakfast area. The soaring great room boasts a fireplace, custom built-ins, wet bar, and sunroom access. The first-floor primary suite offers a spa-like bath, walk-in closet, and private laundry. Upstairs features 4 bedrooms, 3 full baths, loft, and second laundry. The walkout lower level includes recreation space, media room, exercise room with sauna, guest suite, and ample storage. Heated 3-car garage with workshop, Pella windows, hardwood floors, custom millwork, elevated deck, mature landscaping, and exceptional quality throughout.
/u.realgeeks.media/teamburress/logos/LOGO-BACKGROUND-2.jpg)
Additional Information
- Year Built
- 1990
- Taxes
- $20,000
- Construction
- Brick
- Roof
- Shingle
- Basement Desc
- Full
- Garage Spaces
- 3
- Cooling
- Central Air
- Heating
- Gas
- Sewer
- Public Sewer
- Water
- Public
- Water Heating
- Gas
- Primary Water Source
- Public
- School District
- Kettering City SD
- Entry
- 16x11 Level: 1
- Dining Room
- 19x15 Level: 1
- Study
- 15 x 15
- Recreation Room
- 34x32 Level: 1
- Laundry Room
- 10x17 Level: 1
- Levels
- Two
- Foundation
- Poured
- Gas
- Natural
- Flex Rooms
- Bonus Room
- Fireplaces
- 2
- Fireplace
- Gas
- Inside Features
- Cathedral Ceiling, French Doors, Natural Woodwork, Skylight
- Land Description
- 1 to 4.9 Acres
- Appliances
- Dishwasher, Microwave, Oven/Range, Refrigerator
Home Values are On The Rise...
What is your home worth NOW? Find out for FREE!
(Please, enter YOUR COMPLETE ADDRESS)
Mortgage Calculator
Courtesy of Meghan Dwyer with Irongate Inc.
 The data relating to real estate for sale on this web site comes in part from the Broker Reciprocity™ program of the Multiple Listing Service of Greater Cincinnati. Real estate listings held by brokerage firms other than our company are marked with the Broker Reciprocity™ logo (the small house as shown to the left) and detailed information about them includes the name of the listing brokers. This data is up-to-date as of . Copyright 2026, MLS of Greater Cincinnati, Inc. All rights reserved. Information deemed reliable but not guaranteed.