Share this with your friends


513-486-4479
Real Estate Company
8552 Deerway Drive, Sycamore Twp, OH 45236
- $699,900
- 4
- BD
- 3
- BA
- 3,064
- SqFt






- List Price
- $699,900
- Status
- ACTIVE
- MLS#
- 1884577
- Property Type
- Single Family Residential
- Price Change
- ▼ $30,000 1790279193
- Bedrooms
- 4
- Bathrooms
- 3
- Baths Full
- 2
- Half-baths
- 1
- Bathroom Level 1
- 1
- Lot Size
- 7,492
- Levels
- Two
- County
- Hamilton
- Region
- Hamilton-E06
Property Description
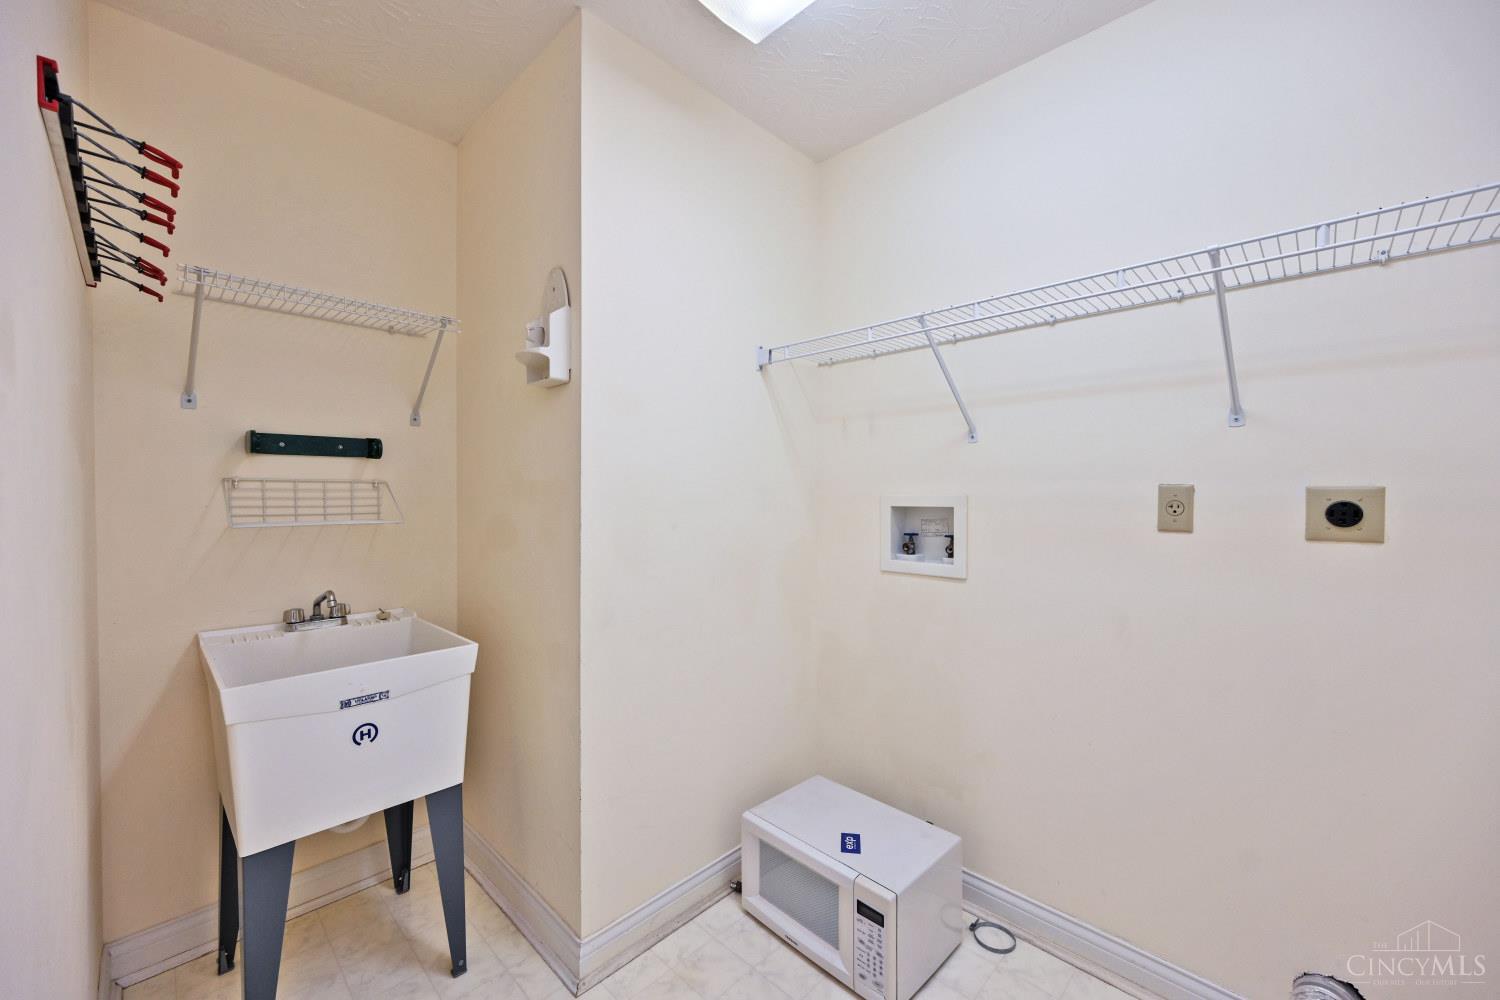
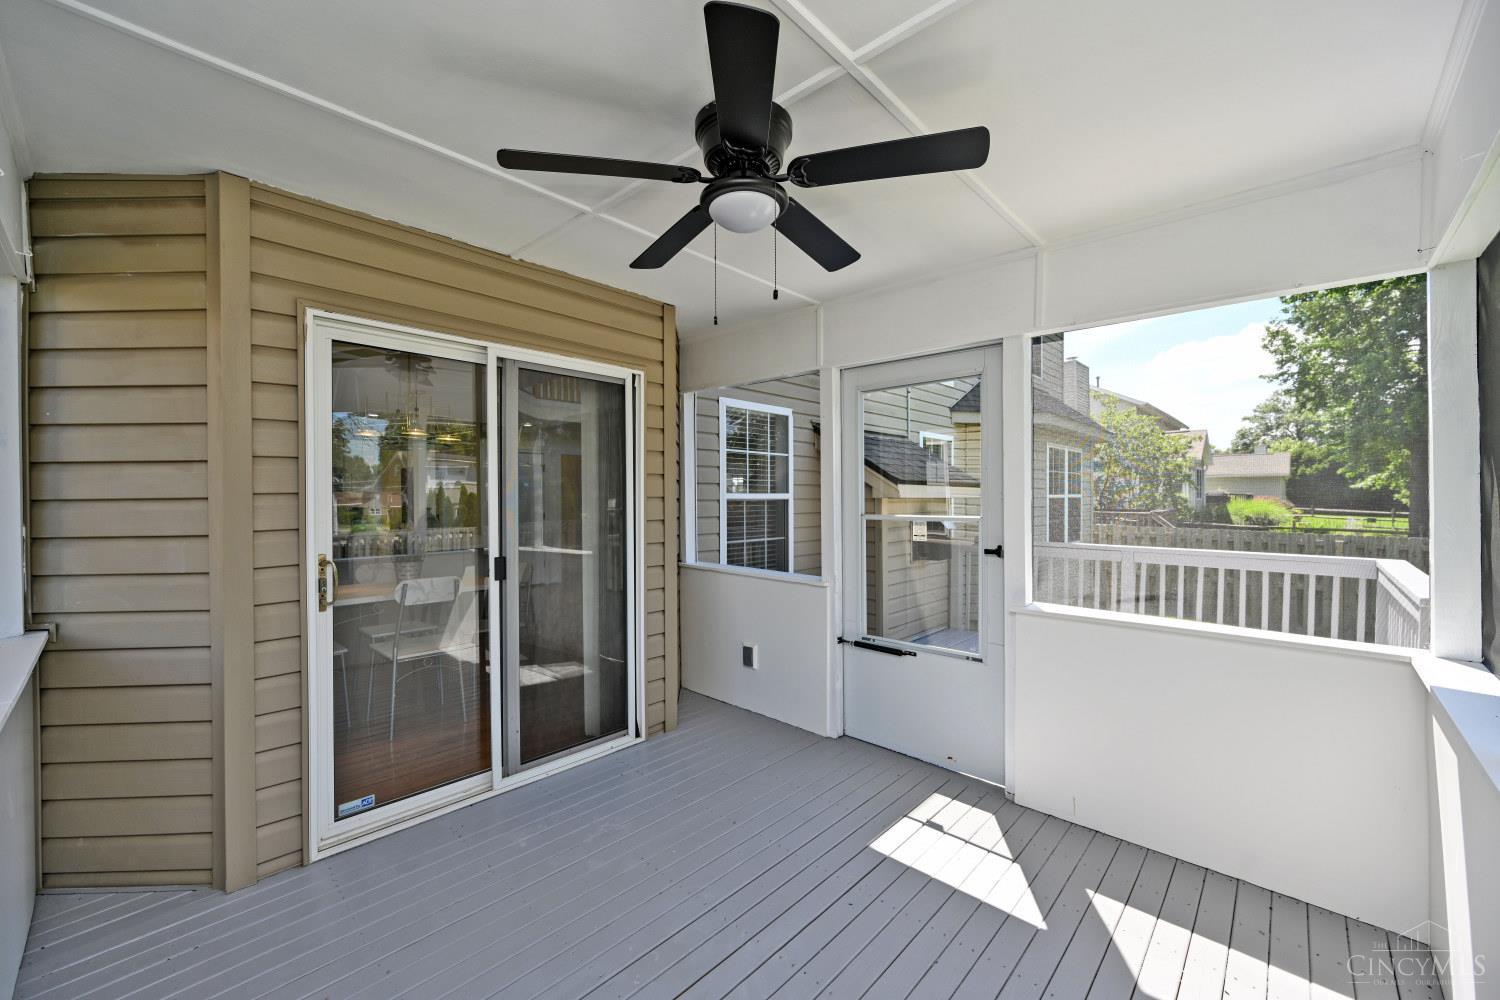
Beautifully updated 4-bedroom, 2.5-bath two-story home situated on a quiet cul-de-sac street in the highly desirable Indian Hill school district! Step inside to an open foyer that leads into a dramatic two-story family room featuring a wall of windows and gas fireplace. This bright space opens up to a second-floor home office complete with custom built-in bookshelves. 1st floor formal living/ dining and laundry. Updated kitchen boasts brand-new quartz countertops, stainless steel appliances, a large center island, and a sunny breakfast room that walks out to a relaxing sunroom overlooking the flat, private backyard. 1st floor spacious master suite with walk-in closet, garden bath and shower. The second floor offers three additional bedrooms with brand-new carpet. Huge unfinished basement includes a full bath rough-in and is ready for your personal touch. Move-in ready and incredibly convenient to Kenwood Towne Centre! New HVAC 2026! Roof & Water Heater 2022.

Additional Information
- Year Built
- 1998
- Taxes
- $8,182
- Lot Dimensions
- 50x150
- Acres
- 0.17
- Construction
- Brick, Vinyl Siding
- Roof
- Shingle
- Basement Desc
- Full
- Garage Spaces
- 2
- Cooling
- Ceiling Fans, Central Air
- Heating
- Forced Air, Gas
- Sewer
- Public Sewer
- Water
- Public
- Water Heating
- Gas
- Primary Water Source
- Public
- School District
- Indian Hill Ex Vill
- Entry
- 8x6 Level: 1
- Dining Room
- 13x12 Level: 1
- Study
- 16 x 10
- Laundry Room
- 9x6 Level: 1
- Levels
- Two
- Foundation
- Poured
- Gas
- Natural
- Entry Foyer
- Closet, Open Foyer, Wood Floor
- Living Room Feat
- Wall-to-Wall Carpet
- Dining Room Feat
- Chair Rail, Chandelier, WW Carpet
- Basement Features
- Bath Rough-In, Concrete Floor
- Fireplaces
- 1
- Fireplace
- Marble
- Inside Features
- 9Ft + Ceiling, Multi Panel Doors
- Land Description
- Less than .5 Acre
- Miscellaneous
- 220 Volt, Ceiling Fan, Smoke Alarm
- Appliances
- Dishwasher, Garbage Disposal, Microwave, Oven/Range, Refrigerator
- Fencing Misc
- Privacy
Home Values are On The Rise...
What is your home worth NOW? Find out for FREE!
(Please, enter YOUR COMPLETE ADDRESS)
Mortgage Calculator
Courtesy of May Xuemei Wu with Comey & Shepherd
 The data relating to real estate for sale on this web site comes in part from the Broker Reciprocity™ program of the Multiple Listing Service of Greater Cincinnati. Real estate listings held by brokerage firms other than our company are marked with the Broker Reciprocity™ logo (the small house as shown to the left) and detailed information about them includes the name of the listing brokers. This data is up-to-date as of . Copyright 2026, MLS of Greater Cincinnati, Inc. All rights reserved. Information deemed reliable but not guaranteed.