740 Oak Forest Drive, Hamilton Twp, OH 45152
- $465,000
- 4
- BD
- 4
- BA
- 2,878
- SqFt




- List Price
- $465,000
- Status
- ACTIVE
- MLS#
- 1884652
- Property Type
- Single Family Residential
- Price Change
- ▼ $10,000 1784573076
- Bedrooms
- 4
- Bathrooms
- 4
- Baths Full
- 3
- Half-baths
- 1
- Bathroom Level 1
- 2
- Lot Size
- 13,761
- Levels
- Two
- County
- Warren
- Region
- Warren-E09
- Subdivision
- Thornton Grove
Property Description
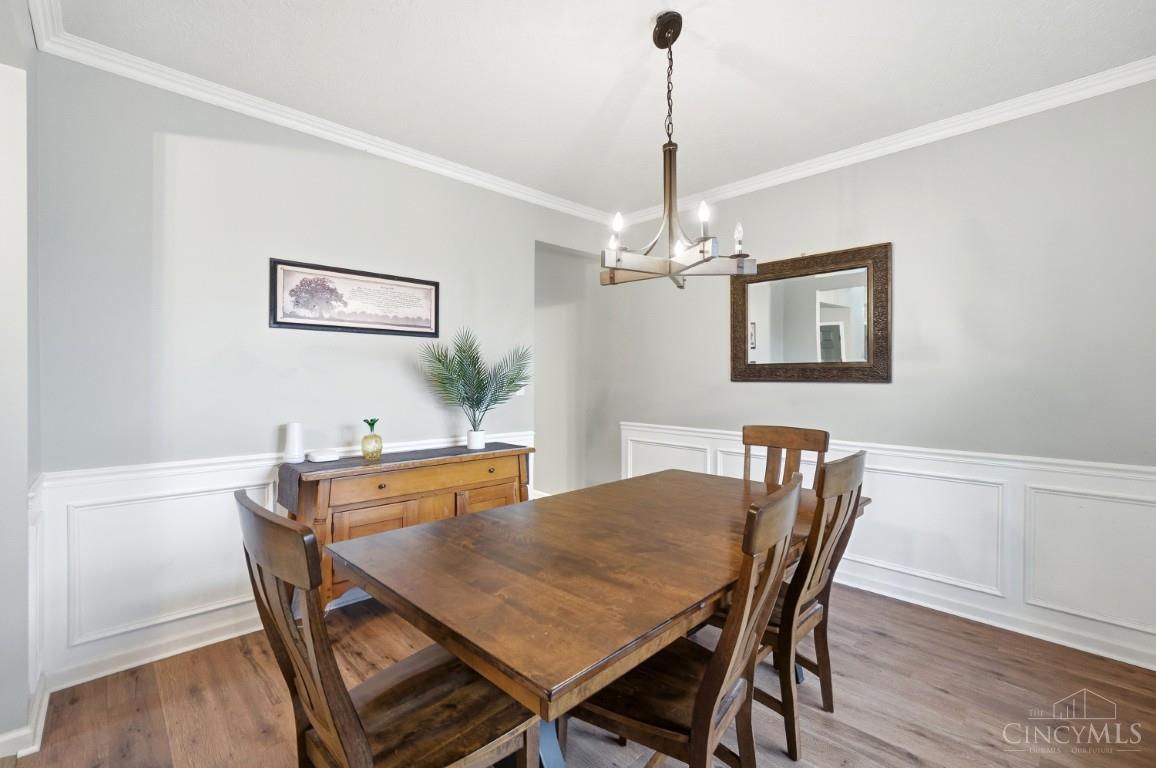
Welcome home to this spacious 4-bedroom, 3.5-bath home offering room for everyone! The versatile floor plan features a first-floor study, formal dining room, and a bright eat-in kitchen with abundant cabinet and counter space that opens to the inviting family room - perfect for everyday living and entertaining. Upstairs, you'll find four generously sized bedrooms plus a loft, providing the ideal space for a second living area, playroom, media room, or enclose for a 5th bedroom. The partially finished lower level expands your living space even further with another full bathroom, possible 5th bedroom making it perfect for guests, recreation, or multi-generational living. Step outside to enjoy the private, tree-lined rear yard featuring a beautiful stamped concrete patio, an ideal setting for summer cookouts, morning coffee, or relaxing evenings. Conveniently located near shopping, dining, parks, and major highways, this home offers the space, flexibility you have been are looking for!
/u.realgeeks.media/teamburress/logos/LOGO-BACKGROUND-2.jpg)
Additional Information
- Year Built
- 2002
- Taxes
- $4,663
- Lot Dimensions
- 80 x 179
- Acres
- 0.32
- Construction
- Brick, Vinyl Siding
- Roof
- Shingle
- View
- Woods
- Basement Desc
- Full
- Garage Spaces
- 2
- Cooling
- Central Air
- Heating
- Forced Air, Gas
- Sewer
- Public Sewer
- Water
- Public
- Water Heating
- Gas
- Primary Water Source
- Public
- School District
- Little Miami Local S
- Dining Room
- 12x12 Level: 1
- Recreation Room
- 0x0 Level: Basement
- Laundry Room
- 7x12 Level: 1
- Levels
- Two
- Foundation
- Poured
- Gas
- Natural
- Flex Rooms
- Loft, Bonus Room, Sitting Area
- Dining Room Feat
- Chandelier, Walkout, Window Treatment, Wood Floor
- Family Room Feat
- Walkout, Wall-to-Wall Carpet, Fireplace
- Basement Features
- Part Finished, Concrete Floor
- Fireplaces
- 1
- Fireplace
- Gas
- Inside Features
- 9Ft + Ceiling, Vaulted Ceiling
- Land Description
- Less than .5 Acre
- Miscellaneous
- 220 Volt, Cable, Ceiling Fan, Recessed Lights
- Appliances
- Dishwasher, Garbage Disposal, Microwave, Oven/Range, Refrigerator
- Fencing Misc
- Wood
Mortgage Calculator
Courtesy of Janelle Sprandel with Comey & Shepherd
 The data relating to real estate for sale on this web site comes in part from the Broker Reciprocity™ program of the Multiple Listing Service of Greater Cincinnati. Real estate listings held by brokerage firms other than our company are marked with the Broker Reciprocity™ logo (the small house as shown to the left) and detailed information about them includes the name of the listing brokers. This data is up-to-date as of . Copyright 2026, MLS of Greater Cincinnati, Inc. All rights reserved. Information deemed reliable but not guaranteed.