4715 Todds Fork Drive, Morrow, OH 45152
- $1,100,000
- 5
- BD
- 5
- BA




- List Price
- $1,100,000
- Status
- ACTIVE
- MLS#
- 1884681
- Property Type
- Single Family Residential
- Bedrooms
- 5
- Bathrooms
- 5
- Baths Full
- 4
- Half-baths
- 1
- Bathroom Level 1
- 1
- Levels
- Two
- County
- Warren
- Region
- Warren-E14
- Subdivision
- Todds Fork Farm Rang
Property Description
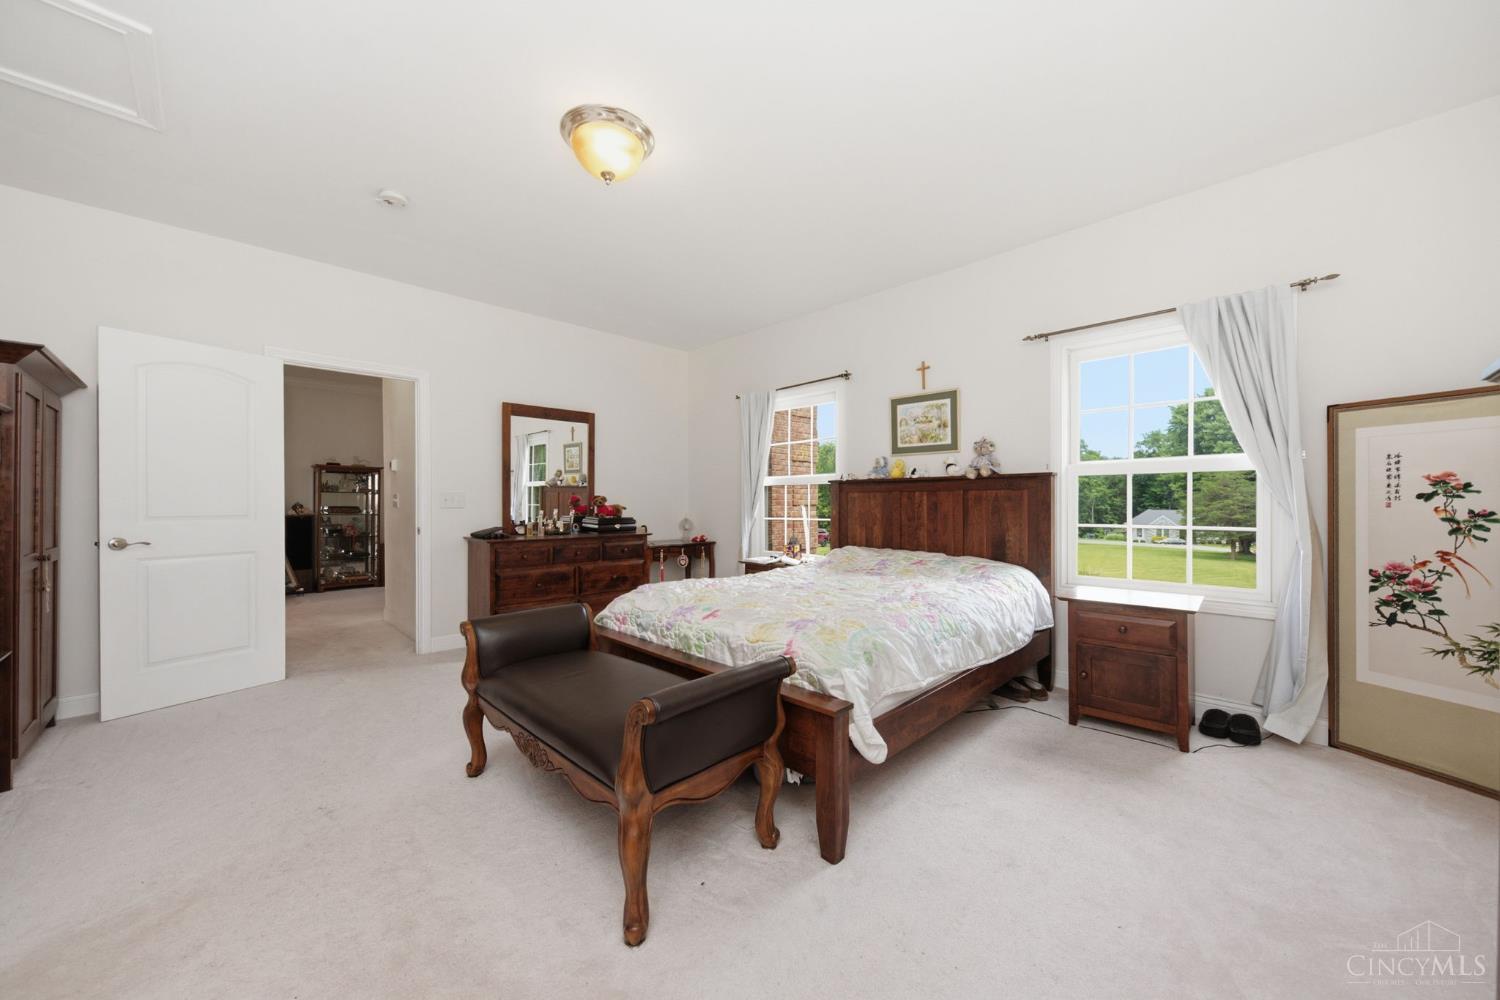
This Exceptional Custom-Built, All Brick Home Offers Approx. 5,000SQFT Of Finished Living Space! 5BDRM,4Full & 1Half Bath,Finished Lower Level W/Walkout & 3Car Over Sized Side Entry Garage! Nestled On 1.9020Acre W/Shed! Gas Light Neighborhood! CDS Neighborhood! Welcoming 2Story Open Foyer! Dramatic Story GreatRM is Anchored By A FP W/Hearth & Mantle & WO To A Trex Deck! Large Open Kitchen W/46Custom Cabinets,Island W/Counter Bar,Pantry,Granite Cntrtps & SS Appliances! Breakfast Bay! Formal LR & DR! 1st Flr Primary Suite W/2WI Closets & DLX Primary Bath Adjoins w/Soaker Tub,Oversized Shower & DBL Vanity! 1st Flr Laundry!2nd Flr has 3Additional BDRMS/1BDRM Is A Suite W/Full Bath & 2 Other BDRMS Have Jack N Jill Full Baths! LL W/FamilyRM,RecRM,Study/5th BDRM W/Closet,MechanicsRM,StorageRM & WO!9FT Ceilings! Solar Panels & 2 Tesla Power Wall Backup Battery! NO HOA'S! No City Taxes!
/u.realgeeks.media/teamburress/logos/LOGO-BACKGROUND-2.jpg)
Additional Information
- Year Built
- 2004
- Taxes
- $7,661
- Construction
- Brick
- Roof
- Shingle
- View
- Valley, Woods
- Basement Desc
- Full
- Garage Spaces
- 3
- Cooling
- Ceiling Fans, Central Air
- Heating
- Forced Air, Gas
- Sewer
- Septic Tank
- Water
- Public
- Water Heating
- Gas
- Primary Water Source
- Public
- School District
- Little Miami Local S
- Entry
- 13x10 Level: 1
- Dining Room
- 14x11 Level: 1
- Study
- 16 x 14
- Recreation Room
- 0x0 Level: Lower
- Laundry Room
- 5x5 Level: 1
- Levels
- Two
- Foundation
- Poured
- Gas
- Natural
- Flex Rooms
- Loft, Bedroom, Bonus Room, Exercise Room
- Entry Foyer
- Closet, Open Foyer, Transom/Sidelit, Wood Floor
- Living Room Feat
- Wall-to-Wall Carpet, Window Treatment
- Dining Room Feat
- Chair Rail, Chandelier, Window Treatment, Wood Floor, Formal
- Family Room Feat
- Walkout, French Doors, Window Treatment, Laminate Floor
- Basement Features
- Bath Rough-In, Finished, Vinyl Floor, Walkout
- Fireplaces
- 1
- Fireplace
- Marble, Stone, Gas
- Inside Features
- 9Ft + Ceiling, Crown Molding, French Doors, Multi Panel Doors
- Land Description
- 1 to 4.9 Acres
- Miscellaneous
- 220 Volt, Attic Storage, Cable, Ceiling Fan, Recessed Lights, Smoke Alarm
- Appliances
- Convection Oven, Dishwasher, Electric Cooktop, Garbage Disposal, Microwave, Oven/Range, Refrigerator
- Buildings
- Shed
Mortgage Calculator
Courtesy of Kimberly Louis with RE/MAX Preferred Group
 The data relating to real estate for sale on this web site comes in part from the Broker Reciprocity™ program of the Multiple Listing Service of Greater Cincinnati. Real estate listings held by brokerage firms other than our company are marked with the Broker Reciprocity™ logo (the small house as shown to the left) and detailed information about them includes the name of the listing brokers. This data is up-to-date as of . Copyright 2026, MLS of Greater Cincinnati, Inc. All rights reserved. Information deemed reliable but not guaranteed.