4223 Thirty Second Avenue, Cincinnati, OH 45209
- $515,000
- 4
- BD
- 3
- BA
- 1,598
- SqFt






- List Price
- $515,000
- Status
- ACTIVE
- MLS#
- 1884884
- Property Type
- Single Family Residential
- Bedrooms
- 4
- Bathrooms
- 3
- Baths Full
- 2
- Half-baths
- 1
- Bathroom Level 1
- 2
- Lot Size
- 5,576
- Levels
- Three
- County
- Hamilton
- Region
- Hamilton-E04
Property Description
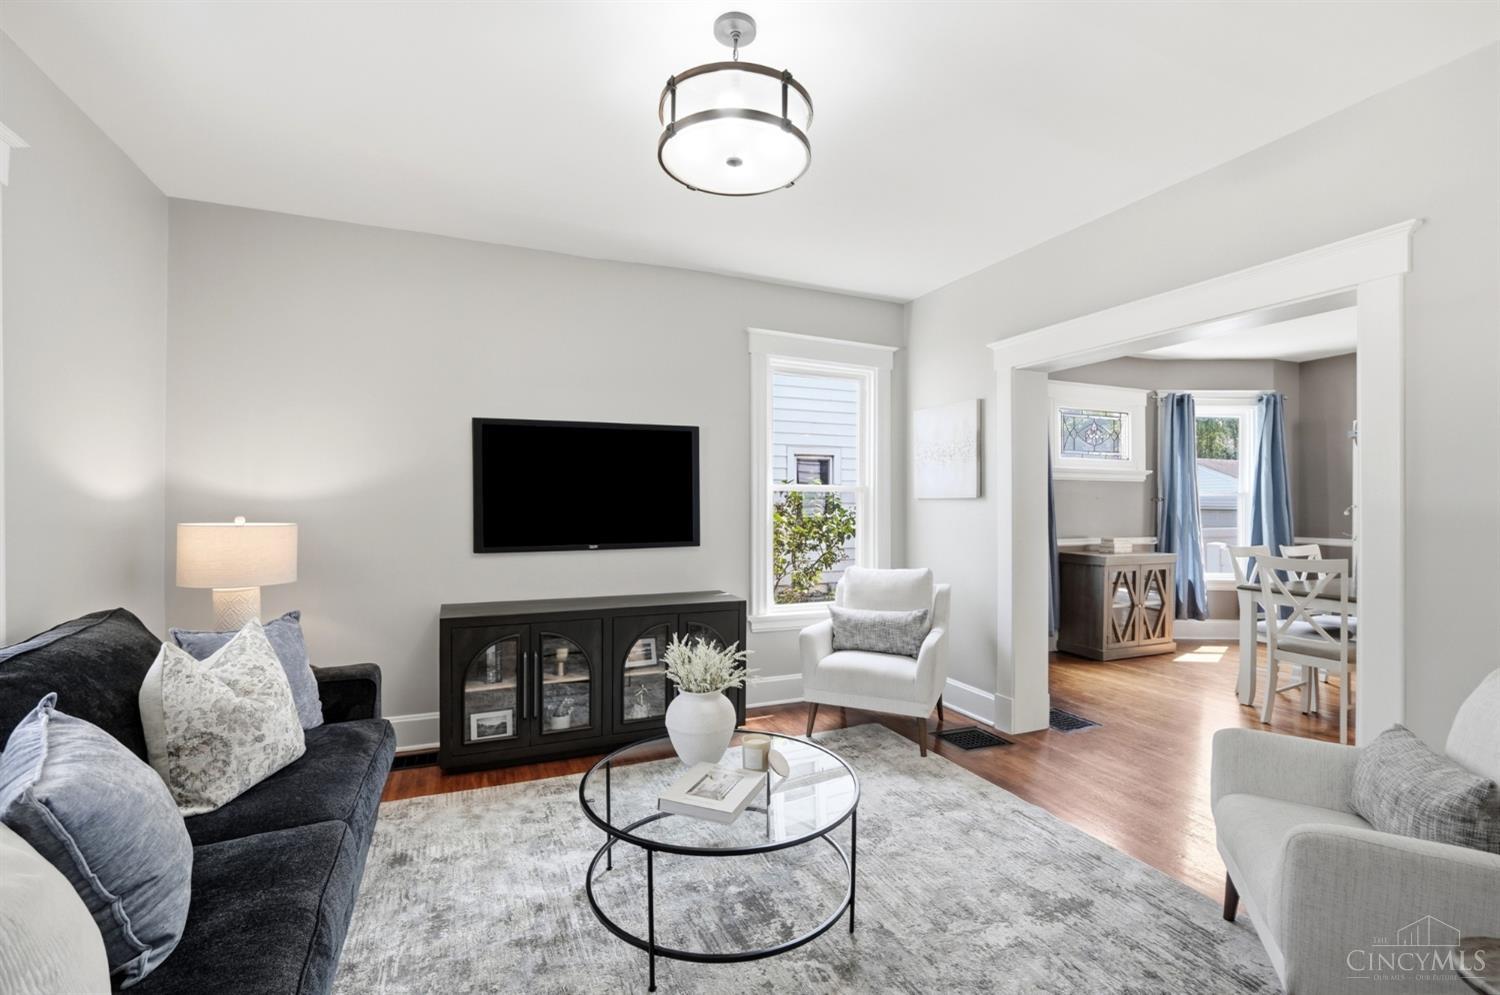
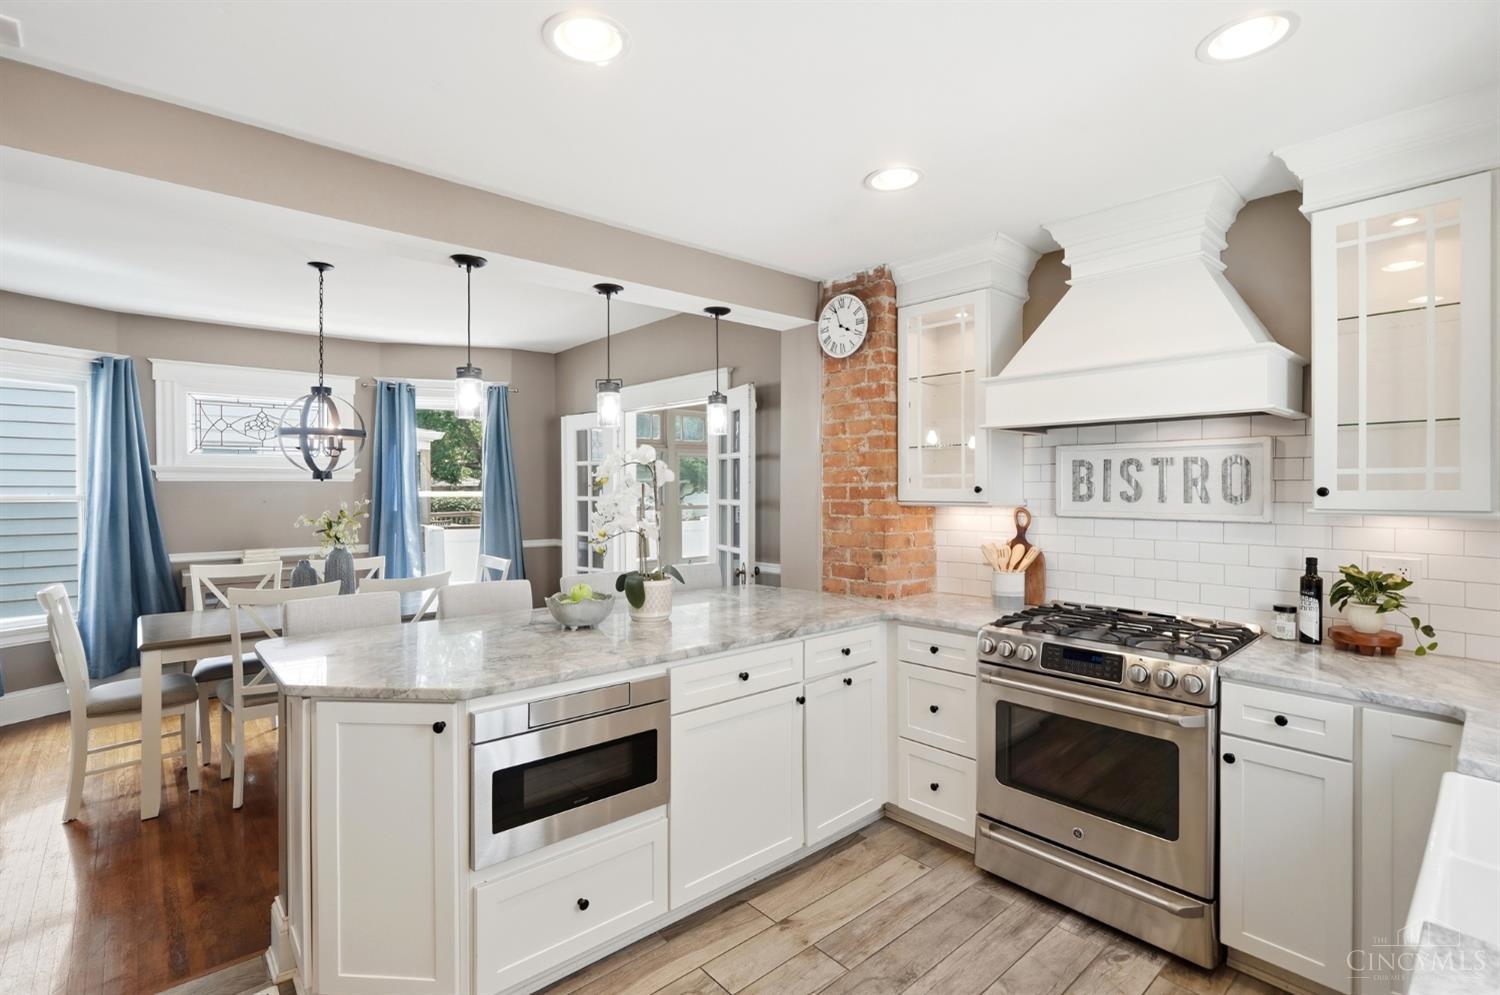
Welcome home to this beautifully updated 4-bedroom, 2 full and 1 half bath home in the heart of Oakley! The stunning open kitchen features white cabinetry, granite counters, a gas range, and flows seamlessly into the dining & family rooms with a convenient first-floor half bath (2019). Gorgeous hardwood floors, spacious bedrooms, and an updated second-floor full bath complement the expansive primary suite with an oversized walk-in closet. The finished third floor offers incredible flexibility as a fourth bedroom, home office, playroom, or bonus living space. The waterproofed lower level includes laundry, a full bath, and additional storage. Major updates include a new furnace (2026), A/C (2019), sunroom roof (2019), and water heater (2021). Outside, enjoy a spacious deck overlooking the newly fenced (2021) backyard and a usable two-car detached garage. Unbeatable walkable location just moments from Oakley Square, breweries, restaurants, shopping, and exciting new developments!
/u.realgeeks.media/teamburress/logos/LOGO-BACKGROUND-2.jpg)
Additional Information
- Year Built
- 1912
- Taxes
- $7,550
- Lot Dimensions
- 40 X 140
- Acres
- 0.13
- Construction
- Vinyl Siding
- Roof
- Shingle
- Basement Desc
- Full
- Garage Spaces
- 2
- Cooling
- Central Air, Mini-Split
- Heating
- Forced Air, Gas
- Sewer
- Public Sewer
- Water
- Public
- Water Heating
- Gas
- Primary Water Source
- Public
- School District
- Cincinnati City SD
- Entry
- 11x9 Level: 1
- Dining Room
- 14x12 Level: 1
- Levels
- Three
- Foundation
- Poured
- Gas
- Natural
- Entry Foyer
- Wood Floor
- Living Room Feat
- Wood Floor
- Dining Room Feat
- French Doors, Chandelier, Walkout, Wood Floor
- Family Room Feat
- Walkout, Wood Floor
- Basement Features
- Concrete Floor, Glass Blk Wind
- Inside Features
- 9Ft + Ceiling, Crown Molding, French Doors, Multi Panel Doors, Natural Woodwork
- Land Description
- Less than .5 Acre
- Miscellaneous
- Ceiling Fan, CO Detector, Recessed Lights
- Appliances
- Dishwasher, Garbage Disposal, Microwave, Oven/Range, Refrigerator
- Fencing Misc
- Privacy, Vinyl
Mortgage Calculator
Courtesy of Amy Hackett Roe with Coldwell Banker Realty
 The data relating to real estate for sale on this web site comes in part from the Broker Reciprocity™ program of the Multiple Listing Service of Greater Cincinnati. Real estate listings held by brokerage firms other than our company are marked with the Broker Reciprocity™ logo (the small house as shown to the left) and detailed information about them includes the name of the listing brokers. This data is up-to-date as of . Copyright 2026, MLS of Greater Cincinnati, Inc. All rights reserved. Information deemed reliable but not guaranteed.