407 Lafayette Avenue, Cincinnati, OH 45220
- $799,000
- 4
- BD
- 2
- BA
- 2,520
- SqFt









- List Price
- $799,000
- Status
- ACTIVE
- MLS#
- 1885115
- Property Type
- Single Family Residential
- Price Change
- ▼ $26,000 1784921938
- Bedrooms
- 4
- Bathrooms
- 2
- Baths Full
- 2
- Bathroom Level 1
- 2
- Lot Size
- 38,812
- Levels
- Two
- County
- Hamilton
- Region
- Hamilton-E01
Property Description
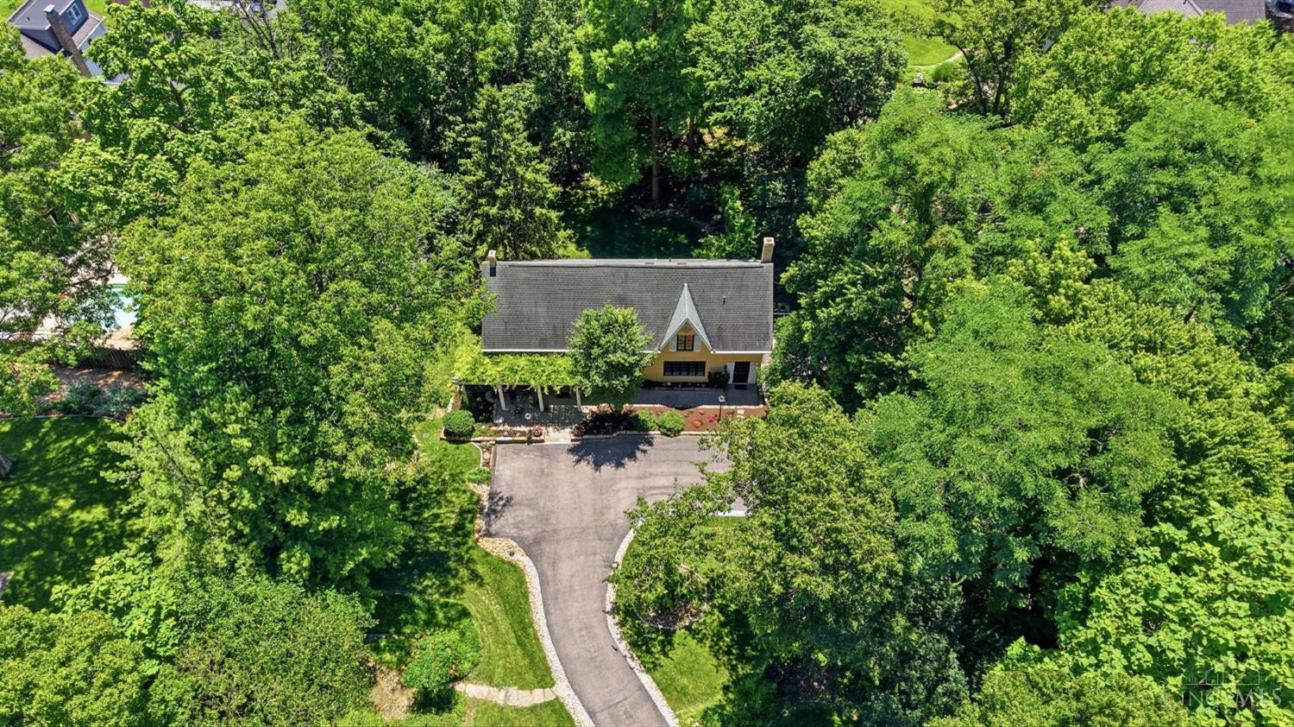
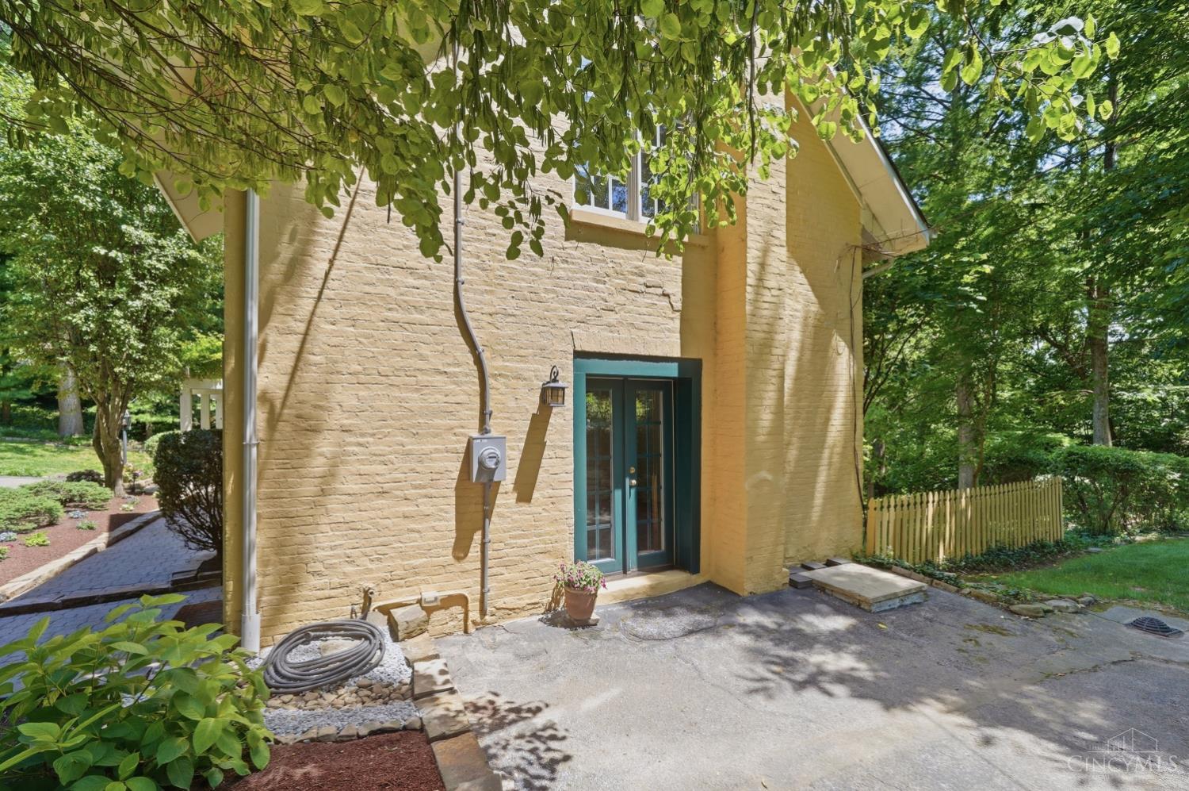
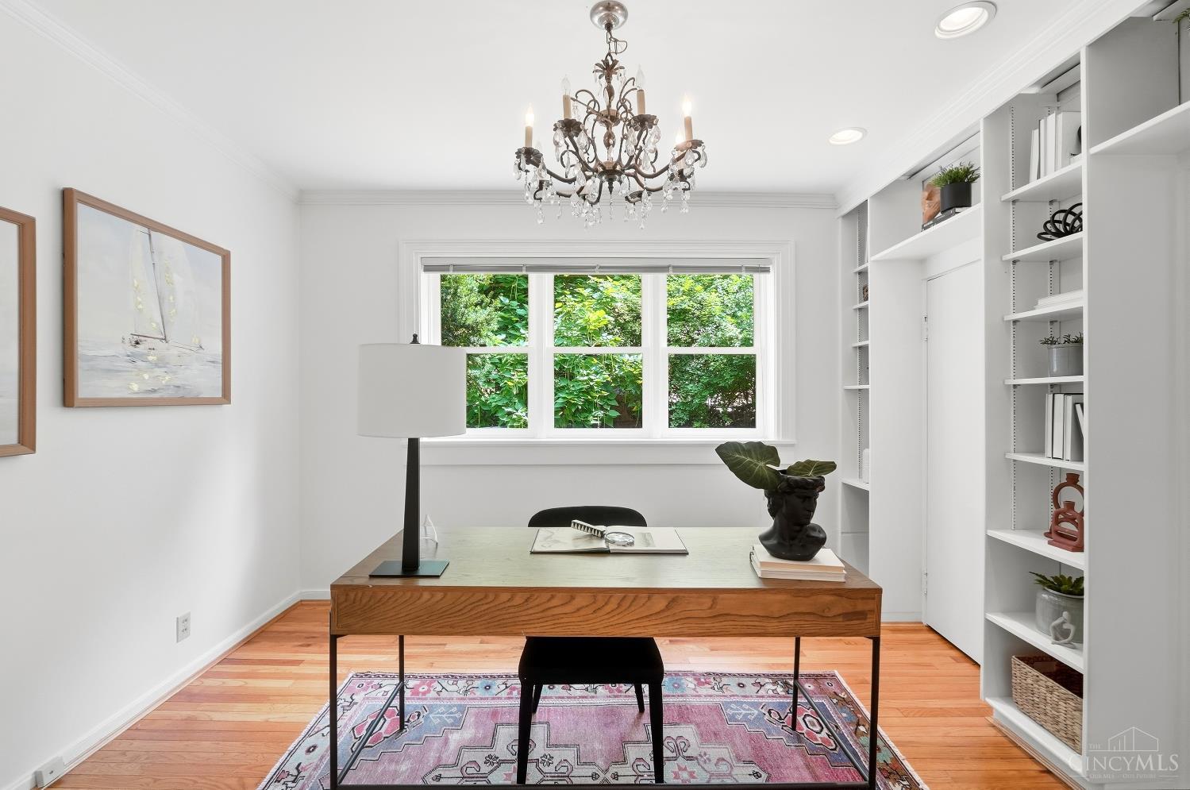
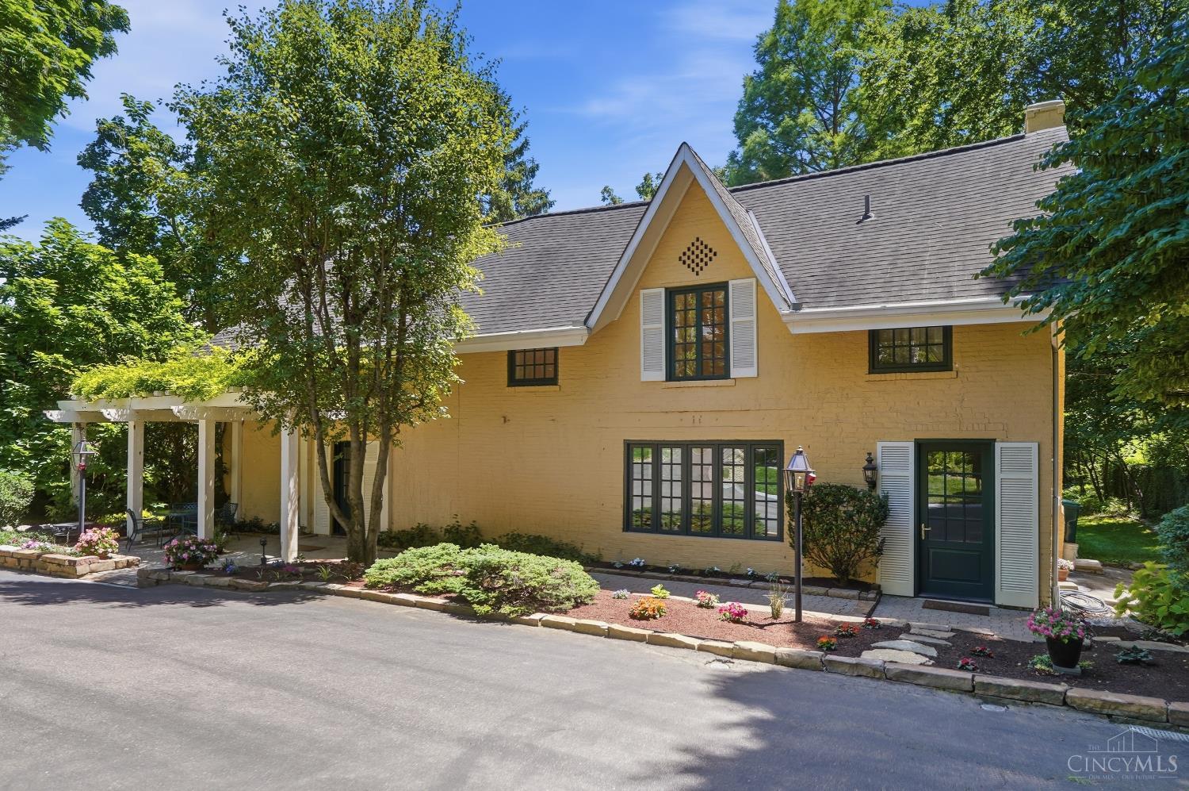
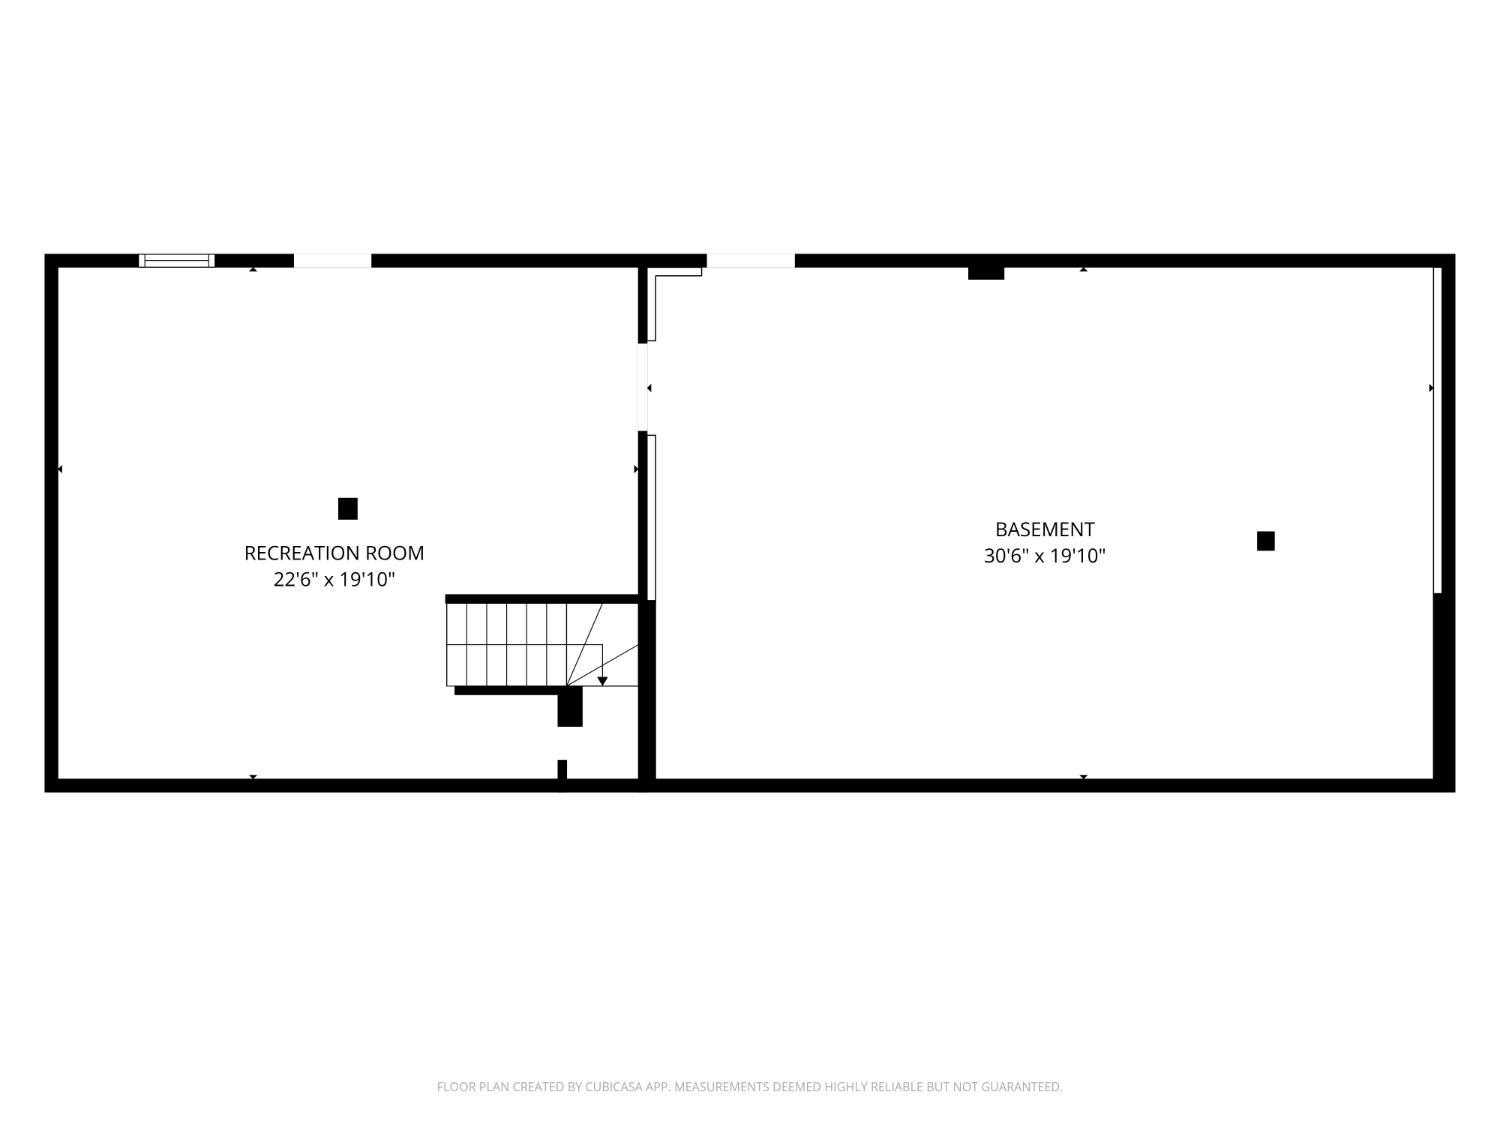
Hidden beyond a tree-canopied drive, this property reveals itself only as you arrive. Nearly an acre of terraced gardens and mature trees, once a carriage house, off the market for 64 years. The main entrance welcomes guests into a foyer that flows to a sunny breakfast area with a large deck, then through the kitchen, and into the spacious living and dining room, with French doors leading out to a patio. The kitchen features custom-built cabinetry and a picture window over quartz countertops framing backyard views. The 1st-floor den/guest room has an attached full bath. Upstairs, a stunning primary suite with vaulted ceilings, multiple closets, a sitting area, an attached full bath, and skylights that fill it with light, plus 2 more bdrms. The walkout lower level offers a large unfinished space with access to a covered patio and secluded backyard. Very well maintained, newer mechanicals, move in ready. Visit 407lafayetteavenue.cs-realtors.com for a virtual tour.
/u.realgeeks.media/teamburress/logos/LOGO-BACKGROUND-2.jpg)
Additional Information
- Year Built
- 1865
- Taxes
- $8,329
- Lot Dimensions
- 112 x 295 Irregular
- Acres
- 0.89
- Construction
- Brick
- Roof
- Shingle
- View
- Woods
- Basement Desc
- Full
- Cooling
- Central Air
- Heating
- Forced Air, Gas
- Sewer
- Private Sewer
- Water
- Public
- Water Heating
- Gas
- Primary Water Source
- Public
- School District
- Cincinnati City SD
- Entry
- 9x9 Level: 1
- Dining Room
- 15x12 Level: 1
- Recreation Room
- 22x20 Level: Lower
- Laundry Room
- 17x9 Level: Lower
- Levels
- Two
- Foundation
- Stone
- Gas
- Natural
- Entry Foyer
- Open Foyer, Wood Floor
- Living Room Feat
- Walkout, Wood Floor, Other
- Dining Room Feat
- Chandelier, Open, Wood Floor, Formal
- Basement Features
- Concrete Floor, Walkout
- Inside Features
- 9Ft + Ceiling, French Doors, Vaulted Ceiling
- Land Description
- .5 to .9 Acres
- Miscellaneous
- Recessed Lights
- Appliances
- Dishwasher, Double Oven, Dryer, Gas Cooktop, Oven/Range, Refrigerator, Washer
Mortgage Calculator
Courtesy of Robert Ditomassi with Comey & Shepherd
 The data relating to real estate for sale on this web site comes in part from the Broker Reciprocity™ program of the Multiple Listing Service of Greater Cincinnati. Real estate listings held by brokerage firms other than our company are marked with the Broker Reciprocity™ logo (the small house as shown to the left) and detailed information about them includes the name of the listing brokers. This data is up-to-date as of . Copyright 2026, MLS of Greater Cincinnati, Inc. All rights reserved. Information deemed reliable but not guaranteed.