Share this with your friends


513-486-4479
Real Estate Company
6651 Lewis Clark Trail, Sycamore Twp, OH 45241
- $624,900
- 4
- BD
- 3
- BA
- 3,991
- SqFt








- Sold Price
- $624,900
- List Price
- $624,900
- Status
- SOLD
- MLS#
- 1885298
- Property Type
- Single Family Residential
- Closing Date
- Aug 21, 2026
- Bedrooms
- 4
- Bathrooms
- 3
- Baths Full
- 2
- Half-baths
- 1
- Bathroom Level 1
- 2
- Lot Size
- 19,733
- Levels
- Three
- County
- Hamilton
- Region
- Hamilton-E06
Property Description
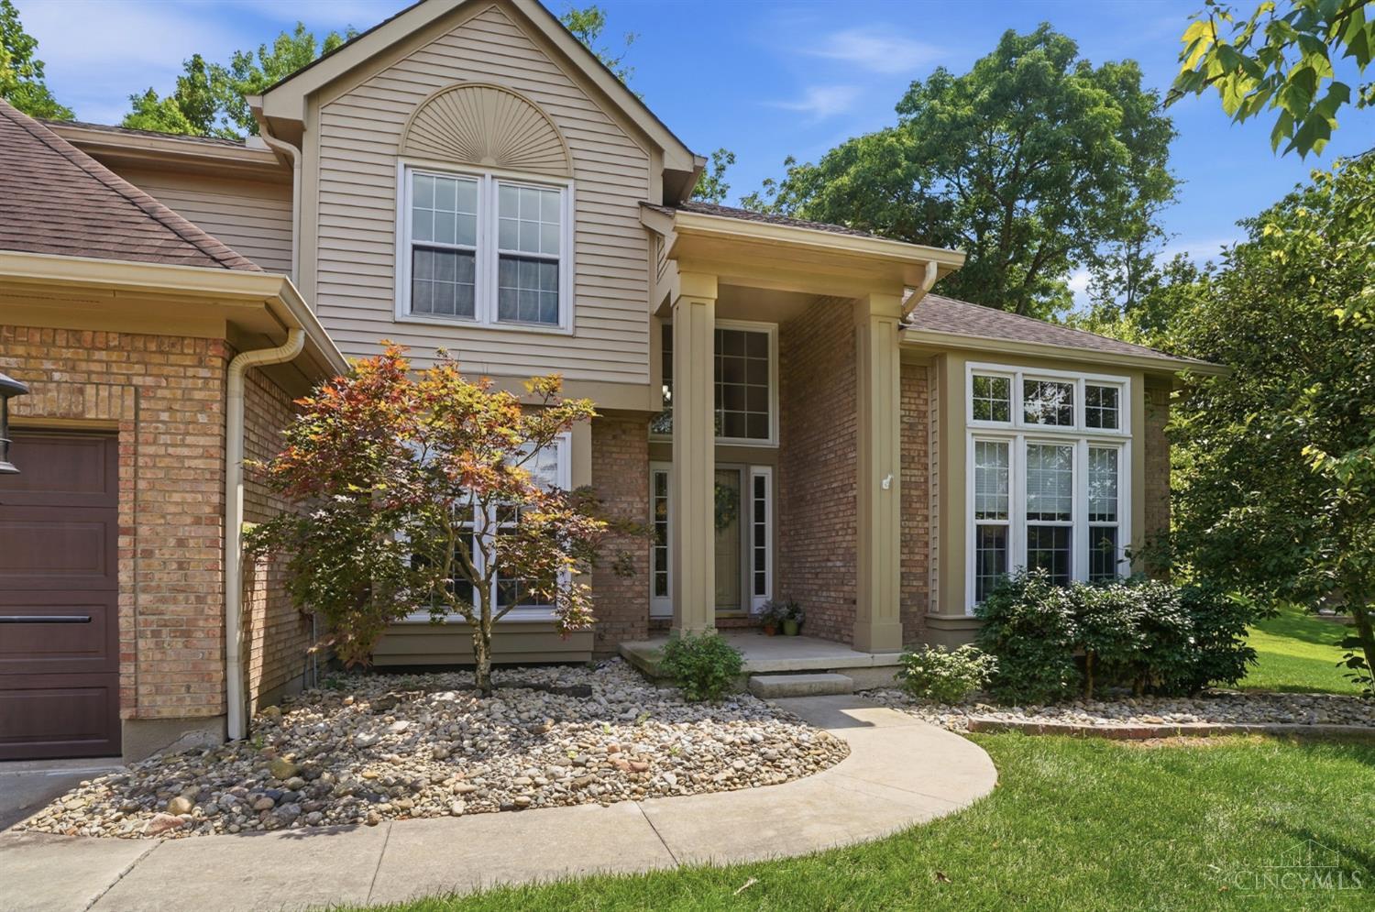
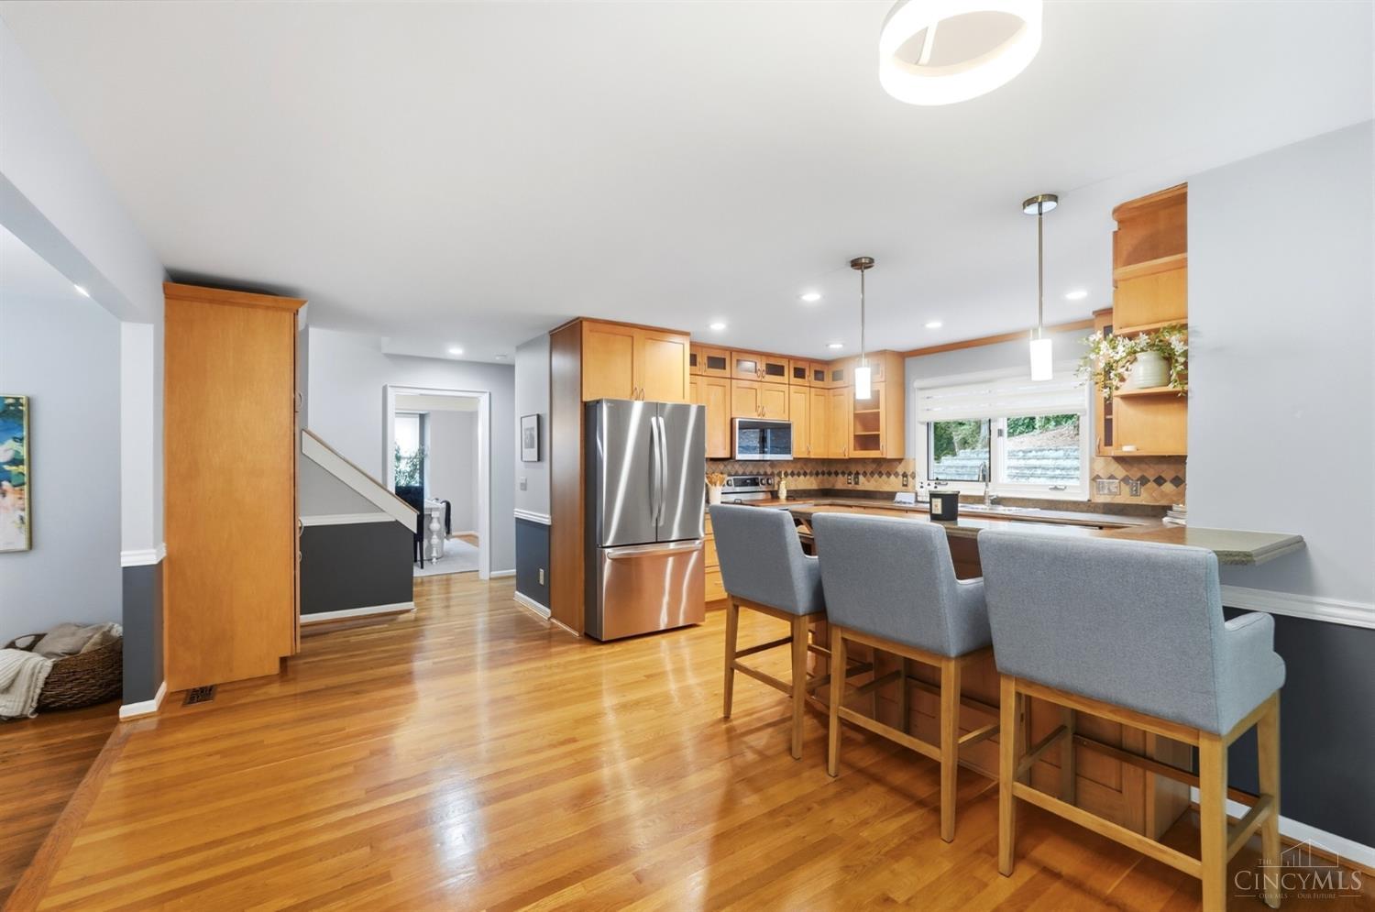
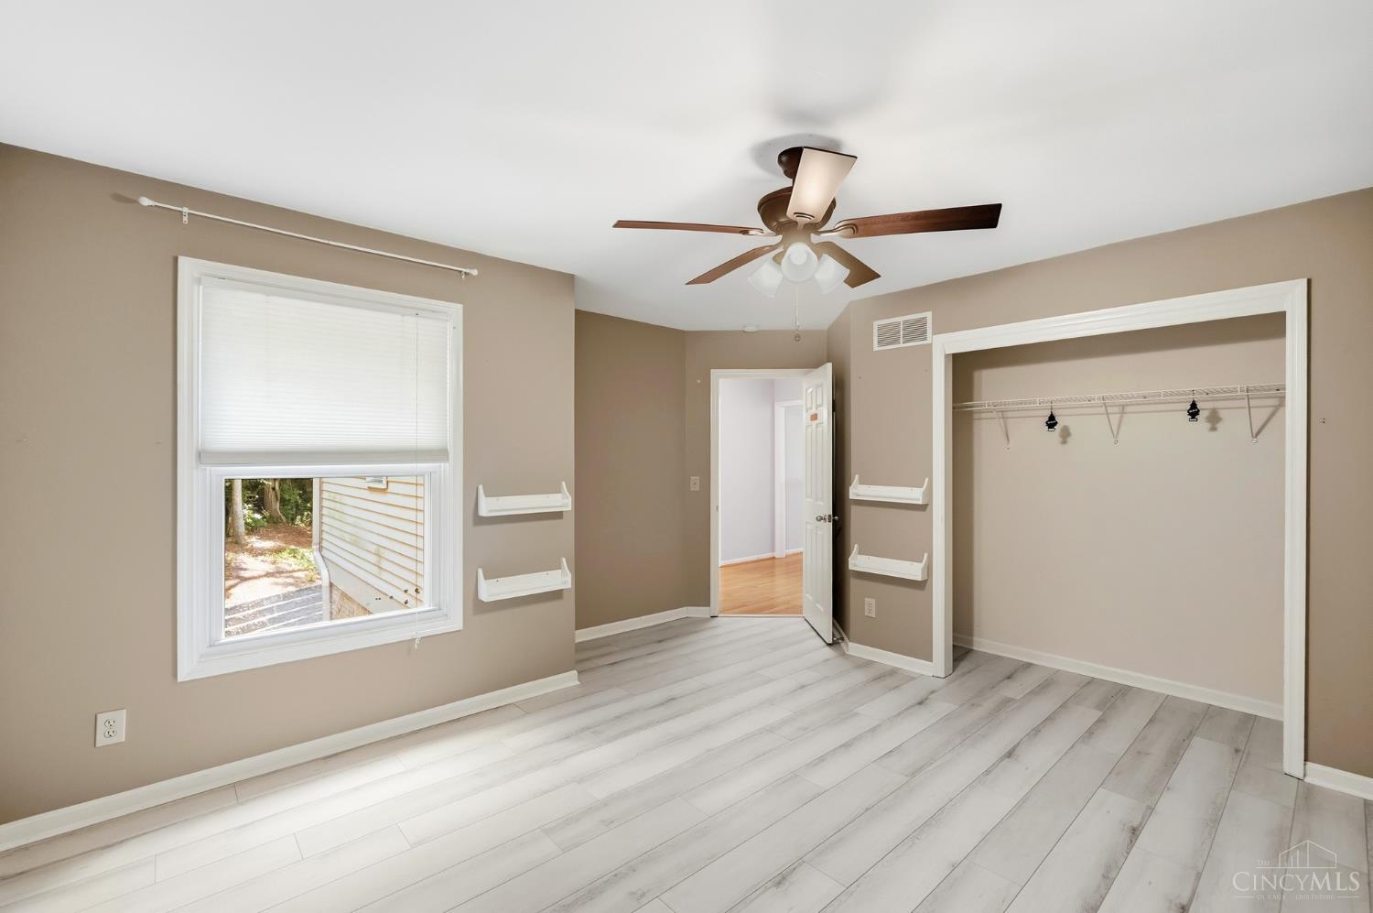
Ready for more space in an unbeatable location? Welcome to 6651 Lewis Clark Trail, offering nearly 3,500 square feet of finished living space, an open and expansive floor plan, and three finished levels on nearly half an acre in sought-after Sycamore Township. All four bedrooms and two full baths are upstairs, including a spacious primary suite with an oversized walk-in closet. Hardwood floors enhance the main level, which features a large private study and an updated kitchen with new 2024 appliances. The finished lower level offers durable epoxy flooring, an infrared sauna, and flexible space for a family room, gym, or game room. Enjoy the three-season room, fenced backyard, wooded views, sprinkler system, extra-wide driveway, two-car garage, hybrid vehicle charger, and four included TVs. Convenient to I-71, I-275, shopping, dining, and schools, this home delivers the space, updates, and location today's buyer has been looking for.
/u.realgeeks.media/teamburress/logos/LOGO-BACKGROUND-2.jpg)
Additional Information
- Year Built
- 1991
- Taxes
- $6,890
- Acres
- 0.45
- Construction
- Brick, Vinyl Siding
- Roof
- Shingle
- View
- Woods
- Basement Desc
- Full
- Garage Spaces
- 2
- Cooling
- Central Air
- Heating
- Forced Air
- Sewer
- Public Sewer
- Water
- Public
- Water Heating
- Gas
- Primary Water Source
- Public
- School District
- Princeton City SD
- Entry
- 11x8 Level: 1
- Dining Room
- 15x12 Level: 1
- Study
- 14 x 13
- Recreation Room
- 16x30 Level: Lower
- Laundry Room
- 0x0 Level: Lower
- Levels
- Three
- Foundation
- Poured
- Gas
- Natural
- Flex Rooms
- 3 Season Room, Media Room, Exercise Room, Game Room
- Entry Foyer
- Wood Floor
- Living Room Feat
- Fireplace, Window Treatment, Wood Floor
- Dining Room Feat
- Chandelier, Wood Floor
- Family Room Feat
- Fireplace, Window Treatment, Wood Floor
- Basement Features
- Part Finished, Glass Blk Wind, Other
- Fireplaces
- 1
- Fireplace
- Brick, Gas
- Inside Features
- 9Ft + Ceiling, Multi Panel Doors, Vaulted Ceiling
- Miscellaneous
- 220 Volt, Ceiling Fan, Recessed Lights, Smoke Alarm
- Appliances
- Dishwasher, Double Oven, Dryer, Garbage Disposal, Microwave, Oven/Range, Refrigerator, Washer
- Fencing Misc
- Metal
Home Values are On The Rise...
What is your home worth NOW? Find out for FREE!
(Please, enter YOUR COMPLETE ADDRESS)
Mortgage Calculator
Courtesy of Shelley Helton with eXp Realty
Courtesy of Shelley Helton with eXp Realty
 The data relating to real estate for sale on this web site comes in part from the Broker Reciprocity™ program of the Multiple Listing Service of Greater Cincinnati. Real estate listings held by brokerage firms other than our company are marked with the Broker Reciprocity™ logo (the small house as shown to the left) and detailed information about them includes the name of the listing brokers. This data is up-to-date as of . Copyright 2026, MLS of Greater Cincinnati, Inc. All rights reserved. Information deemed reliable but not guaranteed.