3057 Saddleback Drive, Anderson Twp, OH 45244
- $795,000
- 4
- BD
- 4
- BA
- 4,664
- SqFt






- List Price
- $795,000
- Status
- ACTIVE
- MLS#
- 1885410
- Property Type
- Single Family Residential
- Bedrooms
- 4
- Bathrooms
- 4
- Baths Full
- 3
- Half-baths
- 1
- Bathroom Level 1
- 1
- Lot Size
- 24,089
- Levels
- One
- County
- Hamilton
- Region
- Hamilton-E07
- Subdivision
- Turpin Hills
Property Description
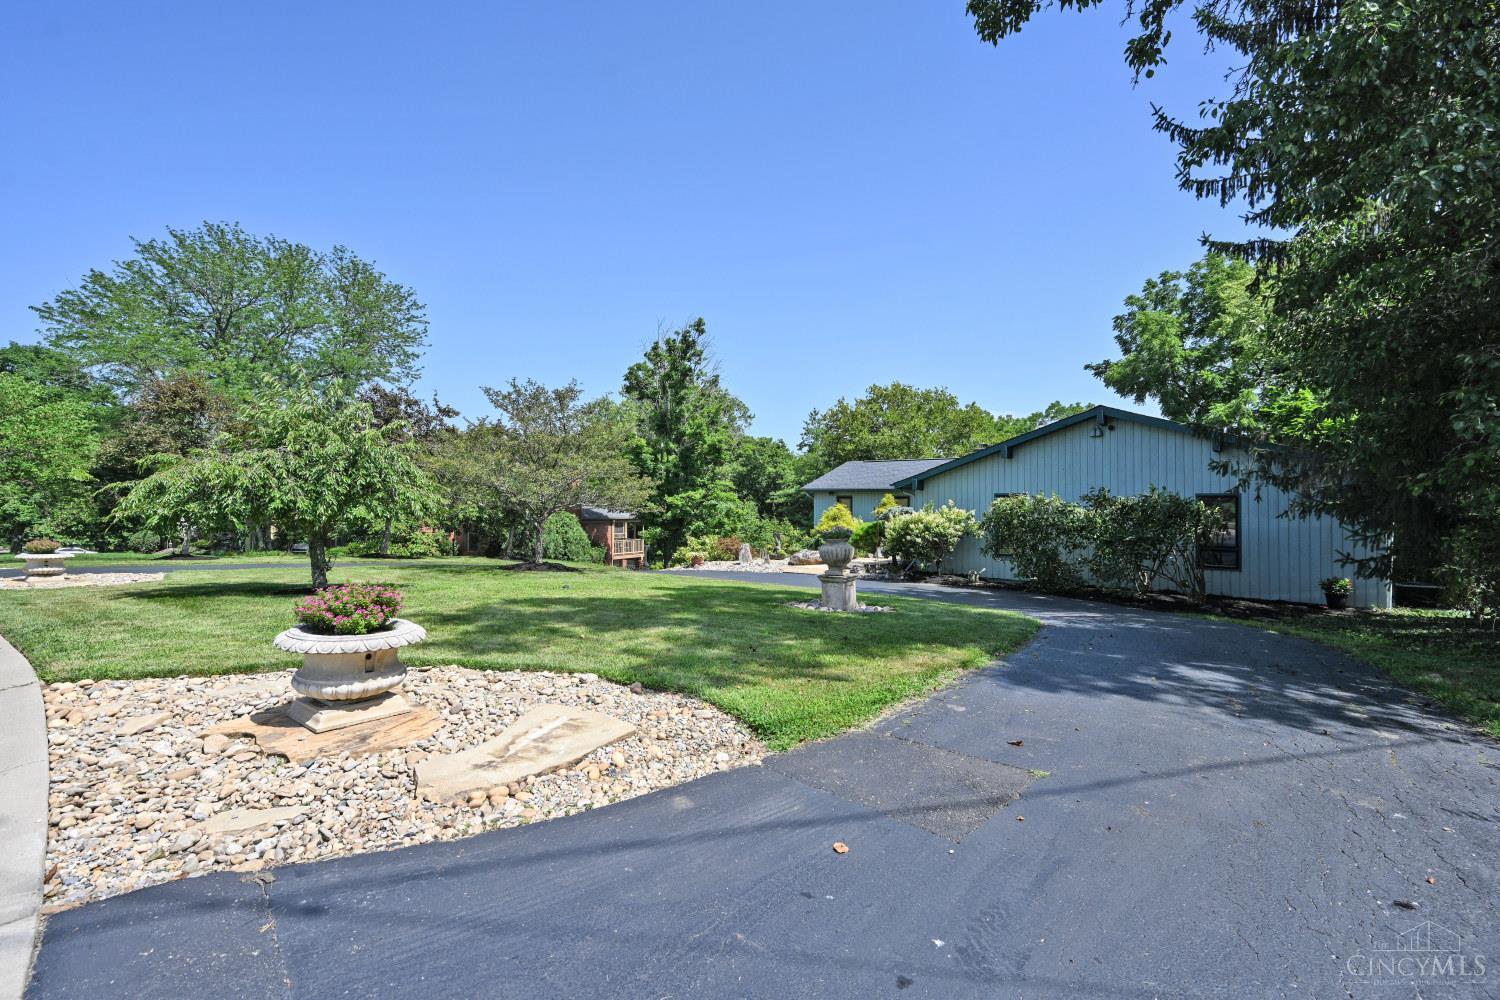
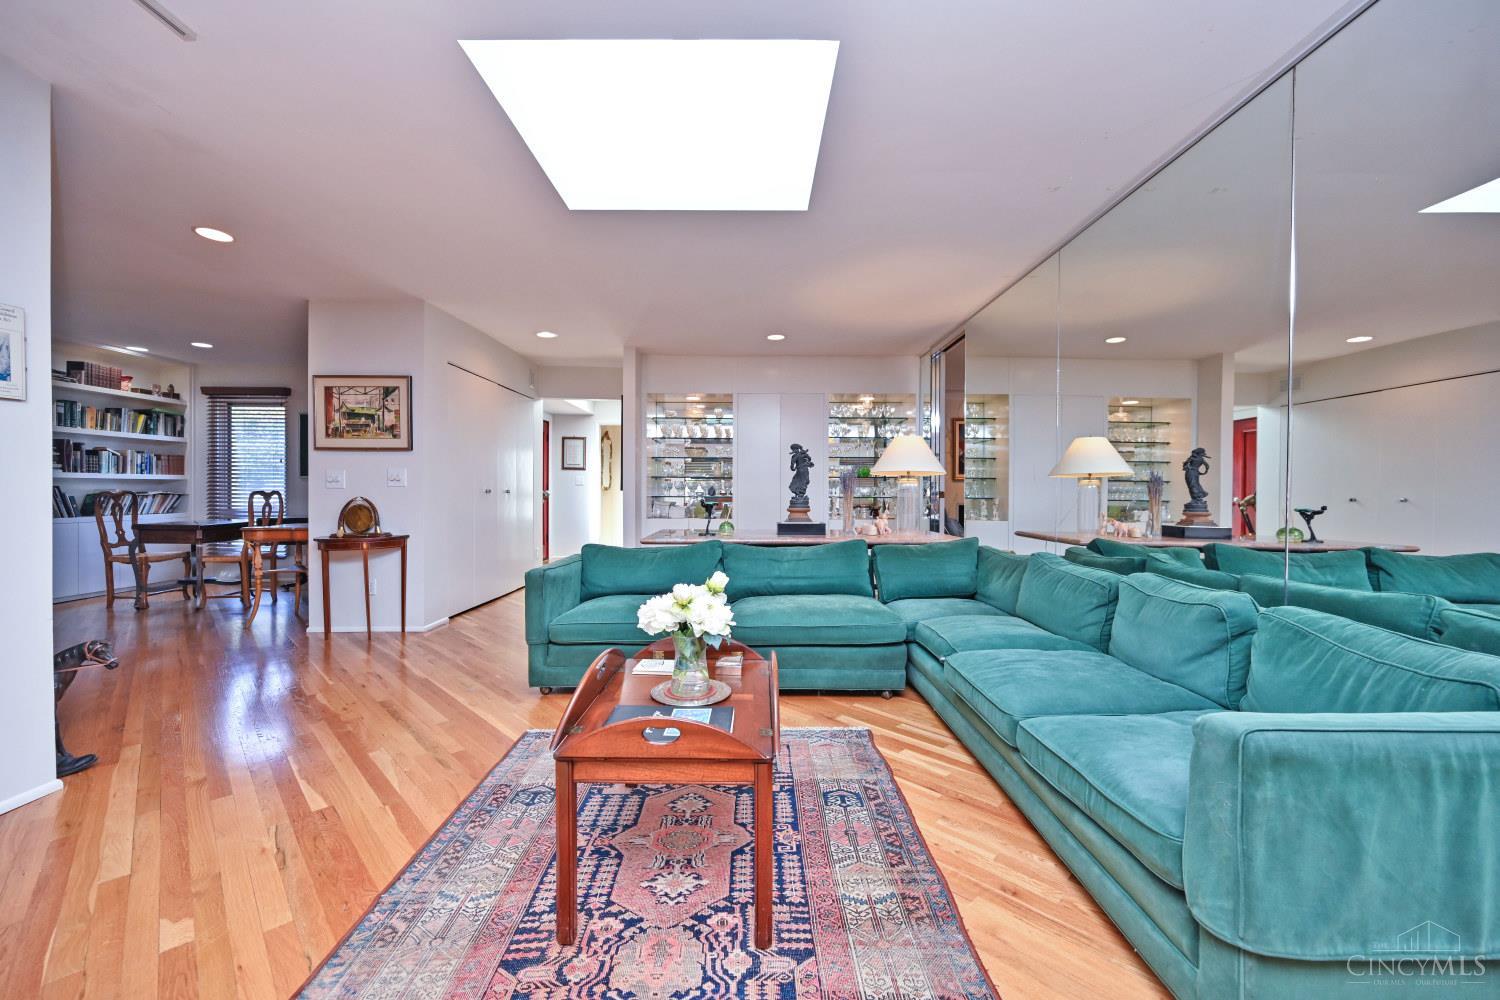
An extraordinary mid-century home tucked away on a quiet cul-de-sac in sought after Turpin Hills, this thoughtfully architect designed ranch offers over 4,600 SF of beautifully finished living space across two levels. Filled with natural light, the open floor plan features dramatic & elegant living & dining areas, library, and a well-appointed kitchen that flows seamlessly into the marble-accented hearth room - ideal for everyday living & entertaining. The private primary suite includes a sitting area, generous closet space, and en-suite bath. The finished lower level offers a family room w/fireplace, spacious rec room, private office, fourth bedroom, full bath & ample storage. Outdoor living is perfect with a patio and deck spanning the rear of the home, plus a multi-tiered deck overlooking the private, landscaped yard perfect for relaxing & enjoying the natural surroundings. This home offers a rare combination of architectural significance, modern comfort & an exceptional lifestyle!
/u.realgeeks.media/teamburress/logos/LOGO-BACKGROUND-2.jpg)
Additional Information
- Year Built
- 1967
- Taxes
- $11,035
- Acres
- 0.55
- Construction
- Wood Siding
- Roof
- Shingle
- View
- Valley, Woods
- Basement Desc
- Full
- Garage Spaces
- 2
- Cooling
- Central Air
- Heating
- Forced Air, Gas
- Sewer
- Public Sewer
- Water
- Public
- Water Heating
- Gas
- Primary Water Source
- Public
- School District
- Forest Hills Local S
- Entry
- 7x11 Level: 1
- Dining Room
- 13x16 Level: 1
- Study
- 13 x 13
- Recreation Room
- 19x25 Level: Lower
- Laundry Room
- 13x14 Level: Lower
- Levels
- One
- Foundation
- Poured
- Gas
- Natural
- Flex Rooms
- Bonus Room, Sitting Area, GuestSuite w/o Ktchn, Other
- Entry Foyer
- Open Foyer, Double Doors, Wood Floor
- Living Room Feat
- Skylight, Wet Bar, Wood Floor
- Dining Room Feat
- Chandelier, Open, Walkout, Window Treatment, Wood Floor
- Family Room Feat
- Walkout, Fireplace, Wood Floor
- Basement Features
- Finished, Fireplace, Walkout
- Fireplaces
- 2
- Fireplace
- Brick, Marble, Wood
- Inside Features
- 9Ft + Ceiling, Skylight
- Land Description
- .5 to .9 Acres
- Miscellaneous
- 220 Volt, Attic Storage, Cable, Ceiling Fan, Recessed Lights, Smoke Alarm
- Appliances
- Dishwasher, Double Oven, Dryer, Electric Cooktop, Garbage Disposal, Microwave, Oven/Range, Refrigerator, Washer
Mortgage Calculator
Courtesy of Holly Jones Heming with Comey & Shepherd
 The data relating to real estate for sale on this web site comes in part from the Broker Reciprocity™ program of the Multiple Listing Service of Greater Cincinnati. Real estate listings held by brokerage firms other than our company are marked with the Broker Reciprocity™ logo (the small house as shown to the left) and detailed information about them includes the name of the listing brokers. This data is up-to-date as of . Copyright 2026, MLS of Greater Cincinnati, Inc. All rights reserved. Information deemed reliable but not guaranteed.