Share this with your friends


513-486-4479
Real Estate Company
135 Wayside Circle, Hamilton, OH 45013
- $315,000
- 3
- BD
- 4
- BA
- 3,139
- SqFt




- List Price
- $315,000
- Status
- ACTIVE
- MLS#
- 1885424
- Property Type
- Condo
- Price Change
- ▼ $15,000 1792437133
- Bedrooms
- 3
- Bathrooms
- 4
- Baths Full
- 3
- Half-baths
- 1
- Bathroom Level 1
- 1
- Fireplaces
- 2
- Fireplace
- Gas
- Lot Size
- 2,287
- Levels
- Two
- County
- Butler
- Region
- Butler-W15
- Subdivision
- Waterside
Property Description
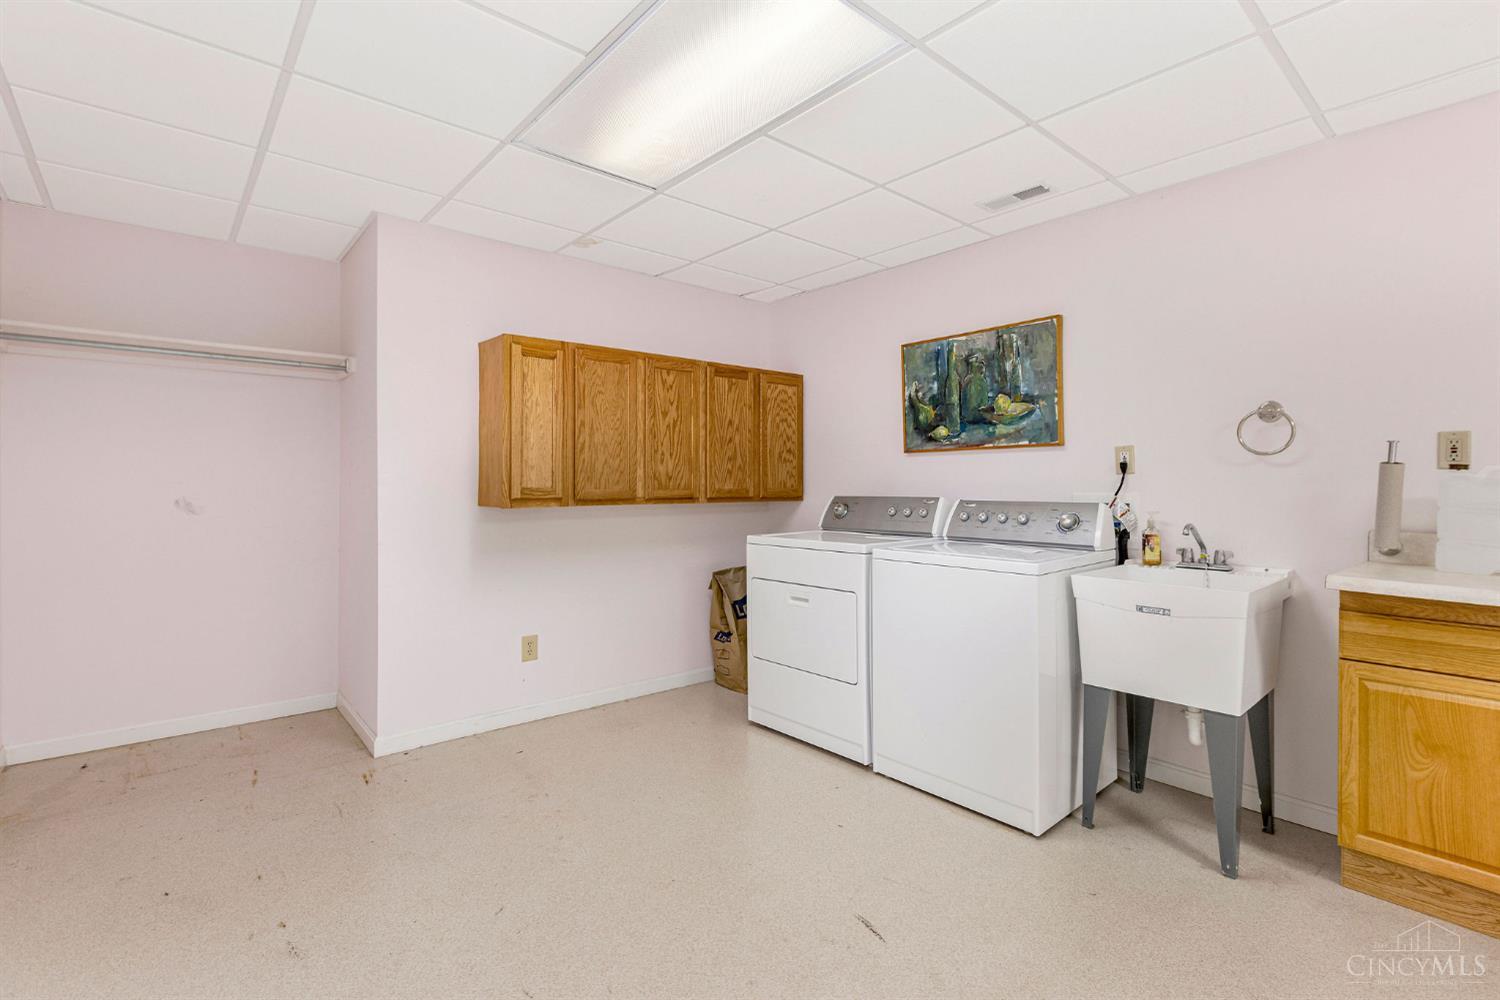
Welcome to one of the premier condominiums in the Waterside community on Hamilton's west side. Designed for comfortable living, the main level features an inviting kitchen with a breakfast nook, formal dining room, spacious living room with a fireplace and deck access, second bedroom, and a primary suite with a full bath offering a soaking tub, separate shower, and convenient washer and dryer. Upstairs, you'll find a third bedroom, full bath, and loft overlooking the vaulted living room. The finished lower level expands the living space with a secluded family room, second office, large bonus area, and utility room with ample storage. A level driveway leads directly to the attached garage for easy, weather-protected entry. Evergreen trees create a private backdrop for relaxing on the deck, while ponds and gated community access offer a peaceful setting for daily walks.
/u.realgeeks.media/teamburress/logos/LOGO-BACKGROUND-2.jpg)
Additional Information
- Year Built
- 2001
- Taxes
- $2,728
- Acres
- 0.05
- Construction
- Brick, Vinyl Siding
- Roof
- Shingle
- View
- City, Lake/Pond
- Basement Desc
- Full, 1, 5, 6
- Garage Spaces
- 2
- Cooling
- Ceiling Fans, Central Air
- Heating
- Forced Air, Gas
- Sewer
- Public Sewer
- Water
- Public
- Water Heating
- Gas
- Primary Water Source
- Public
- School District
- Hamilton City SD
- Entry
- 7x7 Level: 1
- Dining Room
- 11x13 Level: 1
- Study
- 12 x 15
- Laundry Room
- 11x21 Level: Basement
- Levels
- Two
- Foundation
- Poured
- Gas
- Natural
- Flex Rooms
- Loft, Bonus Room
- Entry Foyer
- Wood Floor
- Living Room Feat
- Fireplace, Walkout, Wall-to-Wall Carpet
- Dining Room Feat
- Open Concept, Wall to Wall Carpet
- Family Room Feat
- Fireplace, Laminate Floor
- Fireplaces
- 2
- Fireplace
- Gas
- Inside Features
- 9Ft + Ceiling, Vaulted Ceiling
- Appliances
- Microwave, Oven/Range, Dishwasher, Refrigerator, Electric Cooktop
Home Values are On The Rise...
What is your home worth NOW? Find out for FREE!
(Please, enter YOUR COMPLETE ADDRESS)
Mortgage Calculator
Courtesy of Christopher Owens with Coldwell Banker College R.E.
 The data relating to real estate for sale on this web site comes in part from the Broker Reciprocity™ program of the Multiple Listing Service of Greater Cincinnati. Real estate listings held by brokerage firms other than our company are marked with the Broker Reciprocity™ logo (the small house as shown to the left) and detailed information about them includes the name of the listing brokers. This data is up-to-date as of . Copyright 2026, MLS of Greater Cincinnati, Inc. All rights reserved. Information deemed reliable but not guaranteed.