9702 Christian Court, Hamilton Twp, OH 45140
- $2,799,000
- 4
- BD
- 5
- BA
- 6,096
- SqFt




- List Price
- $2,799,000
- Status
- ACTIVE
- MLS#
- 1885431
- Property Type
- Single Family Residential
- New Construction
- Yes
- Bedrooms
- 4
- Bathrooms
- 5
- Baths Full
- 4
- Half-baths
- 1
- Bathroom Level 1
- 1
- Lot Size
- 87,150
- Levels
- Two
- County
- Warren
- Region
- Warren-E09
- Subdivision
- Estates at Bothe Farms
Property Description
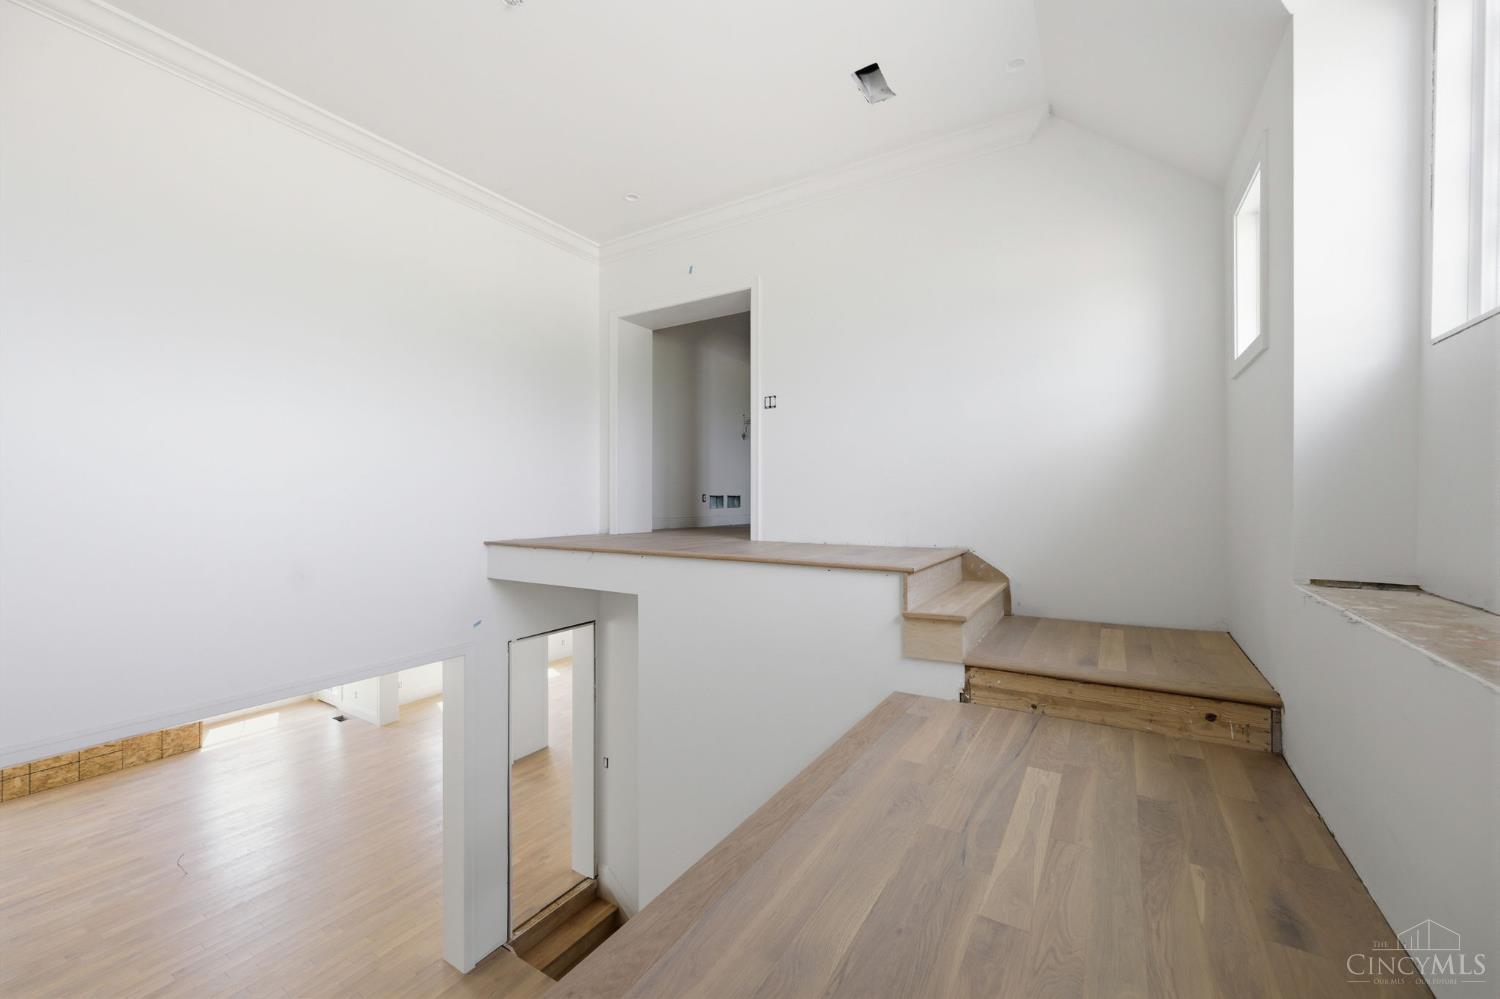
Sterling Homes introduces The Albert for HOMEARAMA® 2026. Save hundreds of thousands of dollars in Homearama discounts and call this home by the end of September. What more could you ask for? Maybe FULLY FURNISHED, golf simulator, theater room w/ surround sound by Hanson A.V., selections by Bishop Design, and a wellness room! Set on over two private acres in The Estates at Bothe Farms, Sterling Homes presents a timeless European design that's sophisticated, welcoming, and effortlessly livable. From soaring vaulted ceilings and rich architectural details to custom millwork and warm natural finishes, this home is designed to leave a lasting impression. Key features include four bedrooms, a first-floor primary suite, a vaulted great room, a golf simulator, a fitness room with a dry sauna, three fireplaces, multiple dry bars, a butler's pantry w/ second fridge & sink, a private office, a welcoming front coffee porch, and 6,096 sqft designed for exceptional everyday living and entertaining.
/u.realgeeks.media/teamburress/logos/LOGO-BACKGROUND-2.jpg)
Additional Information
- Acres
- 2.00
- Construction
- Brick
- Roof
- Shingle
- Basement Desc
- Full
- Garage Spaces
- 3
- Cooling
- Central Air, ENERGY STAR
- Heating
- ENERGY STAR, Forced Air, Other
- Sewer
- Septic Tank
- Water
- Public
- Water Heating
- Propane, Tankless
- Primary Water Source
- Public
- School District
- Little Miami Local S
- Degree Complete
- Drywall Complete
- Entry
- 16x15 Level: 1
- Dining Room
- 15x11 Level: 1
- Study
- 16 x 10
- Recreation Room
- 23x15 Level: Lower
- Laundry Room
- 11x8 Level: 1
- Levels
- Two
- Foundation
- Poured
- Gas
- Propane
- Flex Rooms
- Bonus Room, Exercise Room
- Entry Foyer
- Wood Floor
- Dining Room Feat
- Chandelier, Walkout, Wood Floor
- Family Room Feat
- Dry Bar, Other
- Basement Features
- Finished
- Fireplaces
- 3
- Fireplace
- Insert, Gas
- Inside Features
- 9Ft + Ceiling, Beam Ceiling, Cathedral Ceiling, Crown Molding, French Doors, Multi Panel Doors, Natural Woodwork, Vaulted Ceiling
- Land Description
- 1 to 4.9 Acres
- Miscellaneous
- 220 Volt, Fountain, Recessed Lights, Smoke Alarm, Tech Wiring
- Appliances
- Dishwasher, Double Oven, Dryer, Garbage Disposal, Gas Cooktop, Microwave, Refrigerator, Washer, Wine Cooler
Mortgage Calculator
Courtesy of Michael Hines with Coldwell Banker Realty
 The data relating to real estate for sale on this web site comes in part from the Broker Reciprocity™ program of the Multiple Listing Service of Greater Cincinnati. Real estate listings held by brokerage firms other than our company are marked with the Broker Reciprocity™ logo (the small house as shown to the left) and detailed information about them includes the name of the listing brokers. This data is up-to-date as of . Copyright 2026, MLS of Greater Cincinnati, Inc. All rights reserved. Information deemed reliable but not guaranteed.