3950 Regent Avenue, Norwood, OH 45212
- $399,000
- 4
- BD
- 2
- BA
- 1,810
- SqFt








- List Price
- $399,000
- Status
- ACTIVE
- MLS#
- 1885916
- Property Type
- Single Family Residential
- Price Change
- ▼ $16,000 1785041473
- Bedrooms
- 4
- Bathrooms
- 2
- Baths Full
- 1
- Half-baths
- 1
- Bathroom Level 1
- 2
- Lot Size
- 6,055
- Levels
- Three
- County
- Hamilton
- Region
- Hamilton-E02
- Subdivision
- Elsmere
Property Description
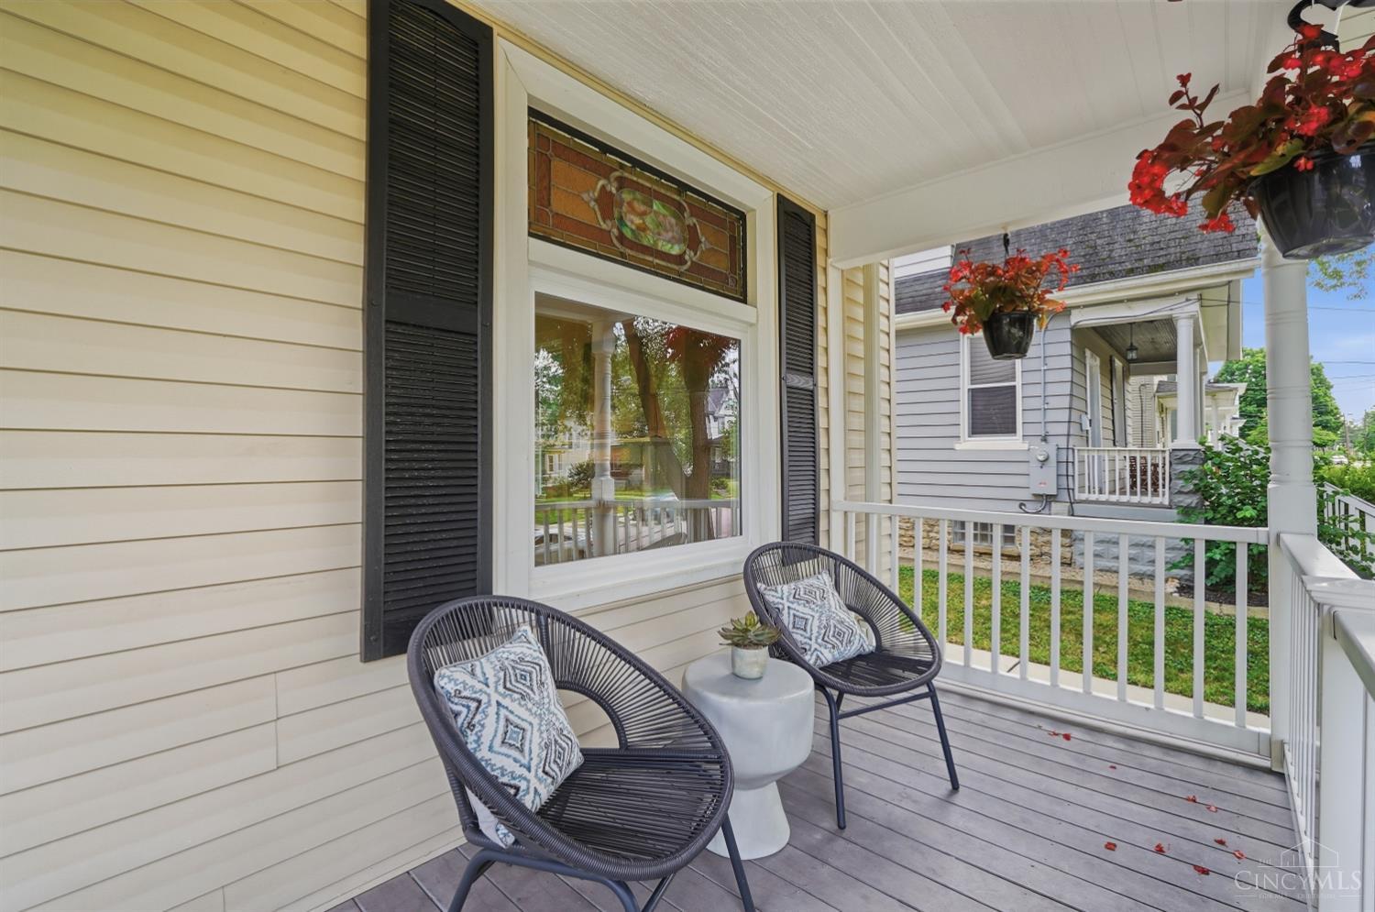
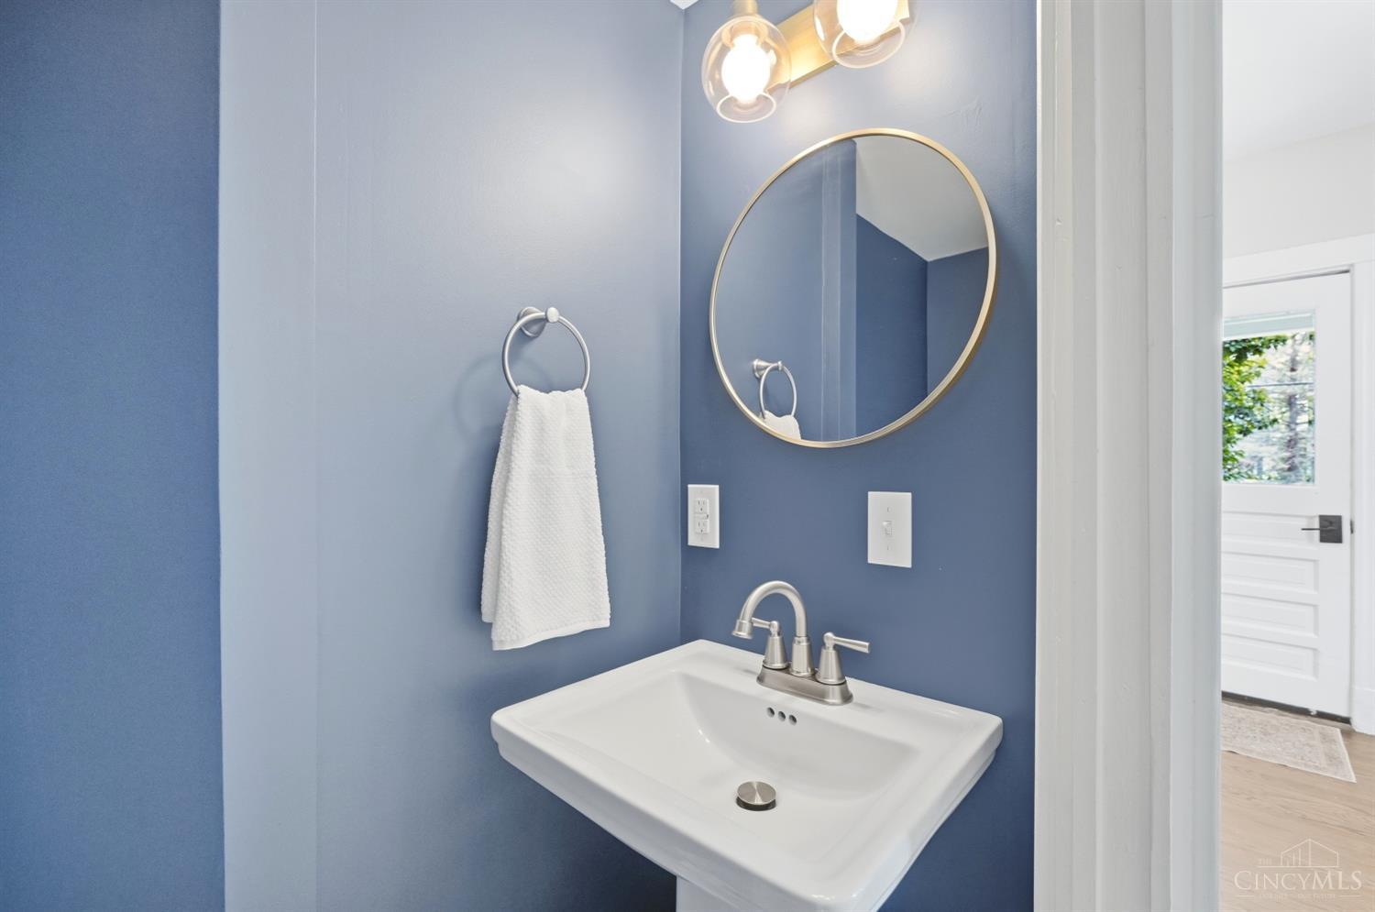
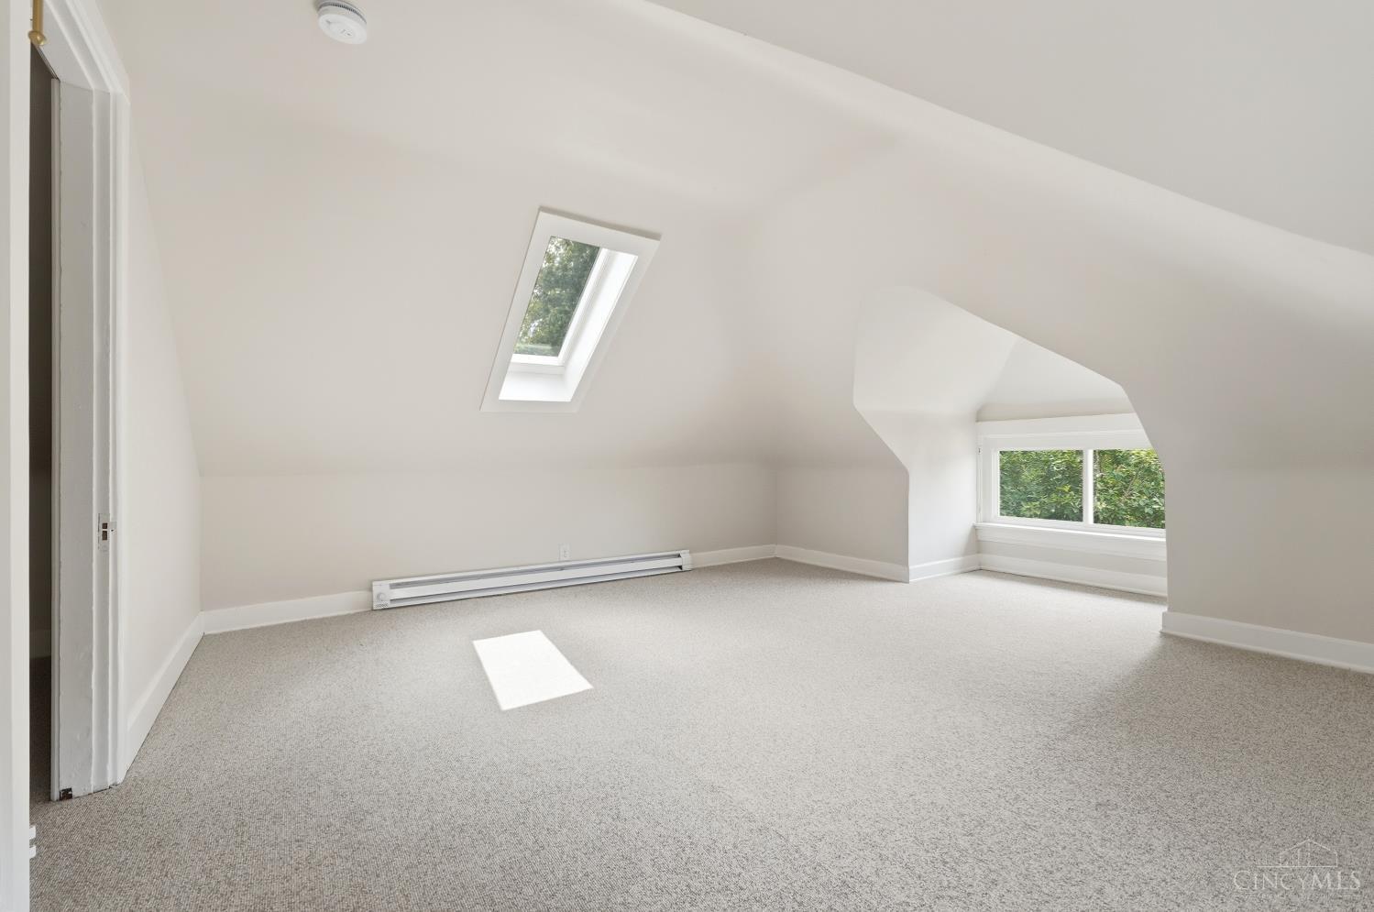
Move right in to this freshly refurbished historical home on a sidewalk lined street with mature trees. Greet your guests on a generous front porch and welcome them into an open foyer with beautifully carved newel post & banister ascending to the 2nd floor with powder room tucked away in the hall. Enter a grand dining room featuring gorgeous stained glass & a historic fireplace with a large living room just beyond, overlooking the back yard. A gourmet kitchen with SS appliances & granite tops walks out to a back patio bordered by a lovely lawn & privacy fence. The adjacent long concrete driveway provides additional patio space and plenty of parking, too. On the 2nd floor you'll find an updated hall bath & 3 comfortable bedrooms, while the 3rd floor offers a 4th bedroom with walk-in closet. The LL includes a laundry & rec. rm for hobbies & storage. Nearly 100k in upgrades this year: electrical, fixtures, paint, carpet on 3, AC, windows, privacy fence, roof and more. Full list available.
/u.realgeeks.media/teamburress/logos/LOGO-BACKGROUND-2.jpg)
Additional Information
- Year Built
- 1900
- Taxes
- $4,242
- Lot Dimensions
- 40 x 150
- Acres
- 0.14
- Construction
- Aluminum Siding
- Roof
- Shingle
- Basement Desc
- Full
- Cooling
- Central Air, Window Unit
- Heating
- Electric, Gas
- Sewer
- Public Sewer
- Water
- Public
- Water Heating
- Gas
- Primary Water Source
- Public
- School District
- Norwood City SD
- Entry
- 9x9 Level: 1
- Dining Room
- 14x13 Level: 1
- Recreation Room
- 21x12 Level: Lower
- Laundry Room
- 16x8 Level: Lower
- Levels
- Three
- Foundation
- Poured
- Gas
- Natural
- Entry Foyer
- Wood Floor
- Living Room Feat
- Wood Floor
- Dining Room Feat
- Fireplace, Wood Floor
- Basement Features
- Unfinished
- Fireplaces
- 1
- Fireplace
- Ceramic
- Inside Features
- 9Ft + Ceiling, Multi Panel Doors
- Land Description
- Less than .5 Acre
- Miscellaneous
- 220 Volt, Busline Near, Ceiling Fan, Recessed Lights, Smoke Alarm
- Appliances
- Dishwasher, Dryer, Garbage Disposal, Gas Cooktop, Microwave, Oven/Range, Refrigerator, Washer
Mortgage Calculator
Courtesy of Robert Ditomassi with Comey & Shepherd
 The data relating to real estate for sale on this web site comes in part from the Broker Reciprocity™ program of the Multiple Listing Service of Greater Cincinnati. Real estate listings held by brokerage firms other than our company are marked with the Broker Reciprocity™ logo (the small house as shown to the left) and detailed information about them includes the name of the listing brokers. This data is up-to-date as of . Copyright 2026, MLS of Greater Cincinnati, Inc. All rights reserved. Information deemed reliable but not guaranteed.