8380 Susanwoods Court, Symmes Twp, OH 45249
- $799,000
- 5
- BD
- 5
- BA
- 4,800
- SqFt






- List Price
- $799,000
- Status
- ACTIVE
- MLS#
- 1885943
- Property Type
- Single Family Residential
- Bedrooms
- 5
- Bathrooms
- 5
- Baths Full
- 3
- Half-baths
- 2
- Bathroom Level 1
- 2
- Lot Size
- 28,793
- Levels
- Two
- County
- Hamilton
- Region
- Hamilton-E06
- Subdivision
- Paul Meadows
Property Description
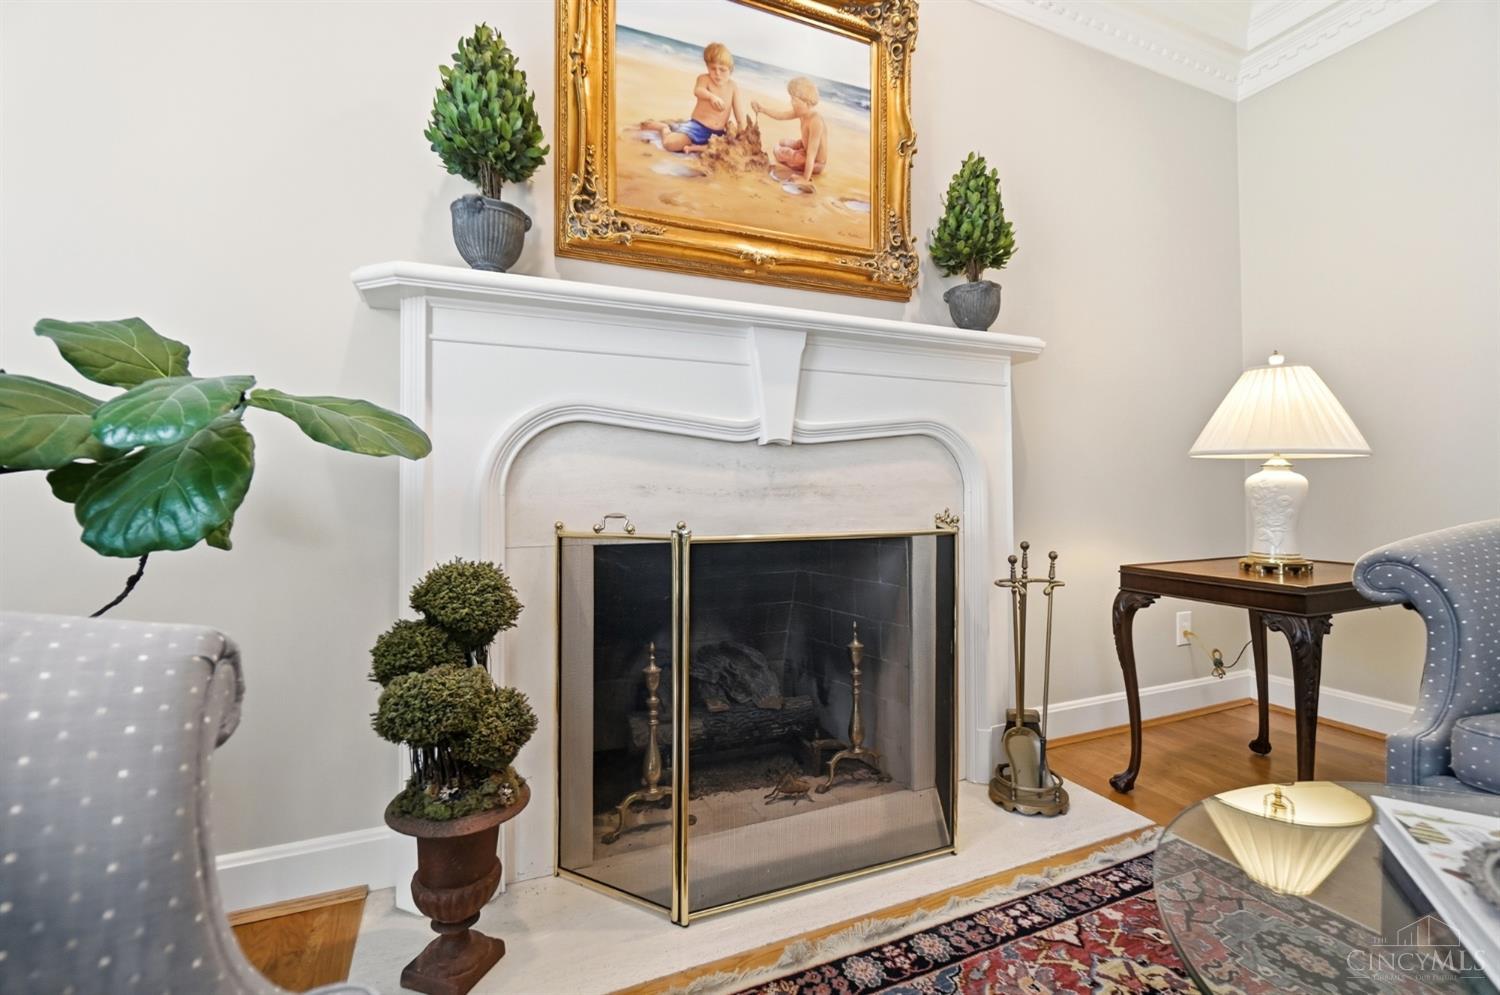
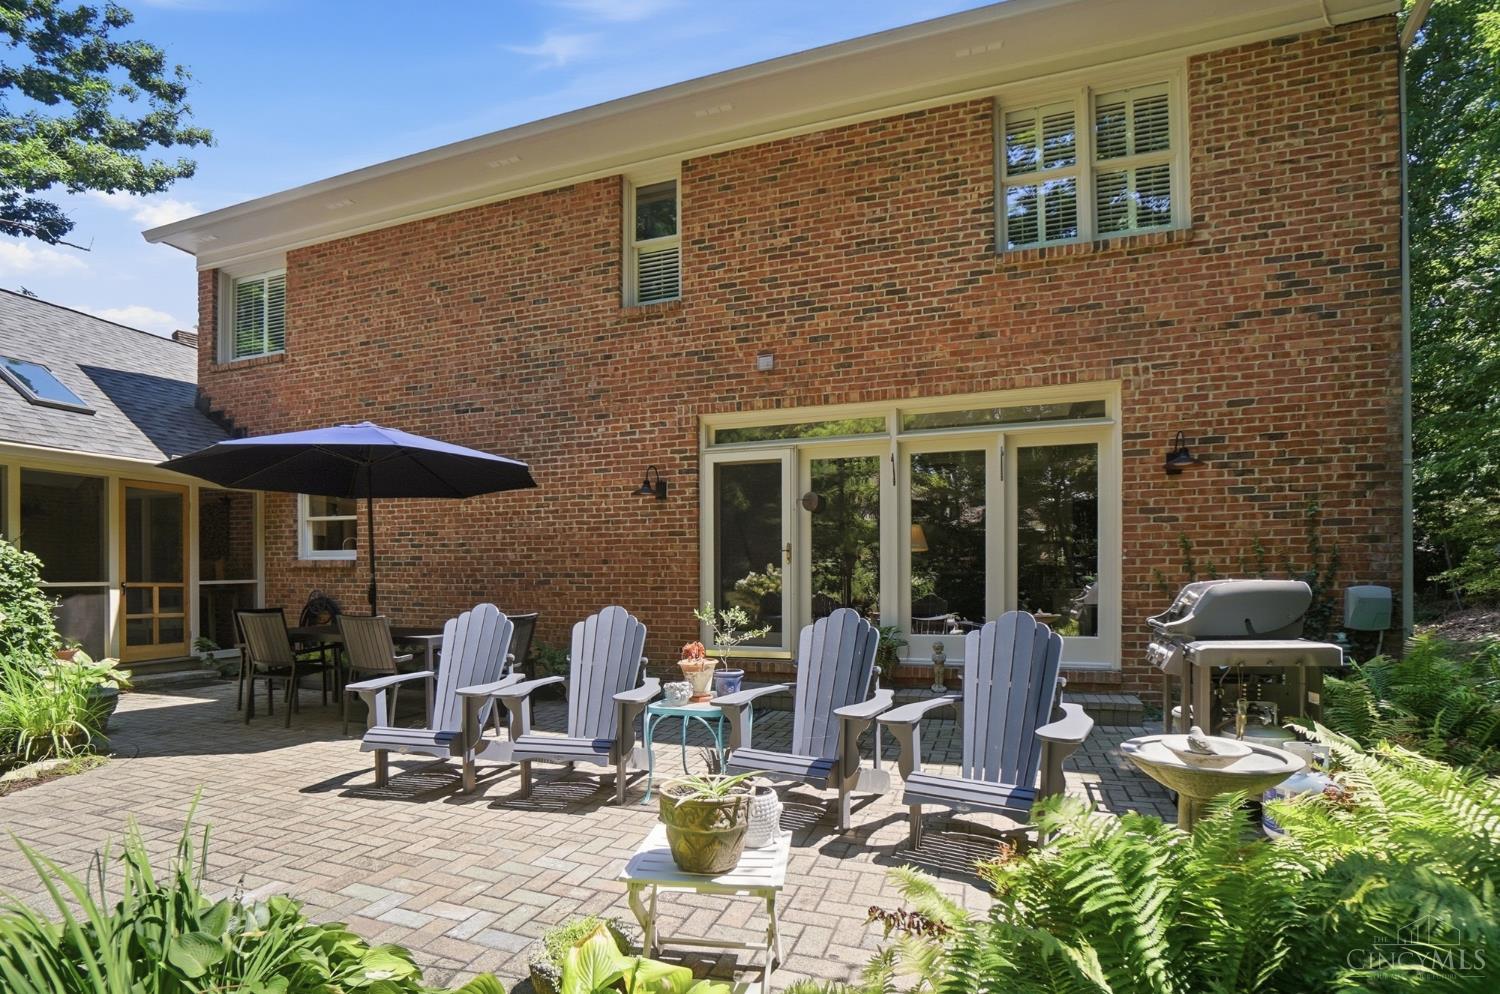
Exceptional custom home in desirable Paul Meadows, within Sycamore Schools, offering 5,000+ SF on a private + acre cul-de-sac lot. Unlike any other home in the neighborhood, this 4-bedroom, 3 full and 2 half bath home also features a lower-level guest suite with a 5th bedroom and full bath. The expansive kitchen boasts an oversized island, abundant cabinetry, double ovens, gas cooktop, large pantry, desk, counter bar, and eat-in space. The family room features a coffered ceiling, fireplace, and bookshelves, opening to a spectacular brick patio. The screened porch overlooks gardens with native and pollinator plants and a peaceful fountain. First-floor office and oversized laundry. Luxurious primary suite with skylit bath, dual vanities, soaking tub, walk-in shower, and large closet. Finished lower level offers two finished living areas, wet bar, wine room, guest suite, and abundant storage. A truly one-of-a-kind home inside and out.
/u.realgeeks.media/teamburress/logos/LOGO-BACKGROUND-2.jpg)
Additional Information
- Year Built
- 1985
- Taxes
- $1,298
- Lot Dimensions
- 20.55 X FT IR
- Acres
- 0.66
- Construction
- Brick
- Roof
- Shingle
- Basement Desc
- Full
- Garage Spaces
- 2
- Cooling
- Ceiling Fans, Central Air
- Heating
- Forced Air, Gas
- Sewer
- Public Sewer
- Water
- Public
- Water Heating
- Gas
- Primary Water Source
- Public
- School District
- Sycamore Community C
- Entry
- 12x12 Level: 1
- Dining Room
- 15x14 Level: 1
- Study
- 14 x 11
- Recreation Room
- 27x14 Level: Lower
- Laundry Room
- 9x7 Level: 1
- Levels
- Two
- Foundation
- Poured
- Gas
- Natural
- Flex Rooms
- Screened Porch, Bonus Room, Workshop
- Entry Foyer
- Closet, Transom/Sidelit, Wood Floor
- Living Room Feat
- Fireplace, Window Treatment, Wood Floor
- Dining Room Feat
- Chair Rail, Chandelier, Window Treatment, Formal, WW Carpet
- Family Room Feat
- Bookcases, Walkout, Fireplace, Wood Floor
- Basement Features
- Part Finished, Concrete Floor, WW Carpet, Laminate Floor
- Fireplaces
- 2
- Fireplace
- Gas, Wood
- Inside Features
- Beam Ceiling, Crown Molding, Natural Woodwork, Skylight
- Land Description
- .5 to .9 Acres
- Miscellaneous
- Ceiling Fan, Recessed Lights
- Appliances
- Dishwasher, Double Oven, Dryer, Garbage Disposal, Gas Cooktop, Microwave, Refrigerator, Washer, Other
- Buildings
- Shed
Mortgage Calculator
Courtesy of Molly Blenk with Comey & Shepherd
 The data relating to real estate for sale on this web site comes in part from the Broker Reciprocity™ program of the Multiple Listing Service of Greater Cincinnati. Real estate listings held by brokerage firms other than our company are marked with the Broker Reciprocity™ logo (the small house as shown to the left) and detailed information about them includes the name of the listing brokers. This data is up-to-date as of . Copyright 2026, MLS of Greater Cincinnati, Inc. All rights reserved. Information deemed reliable but not guaranteed.