5 Twin Hills Ridge Drive, Cincinnati, OH 45230
- $3,250,000
- 6
- BD
- 9
- BA
- 12,373
- SqFt










- List Price
- $3,250,000
- Status
- ACTIVE
- MLS#
- 1886145
- Property Type
- Single Family Residential
- Bedrooms
- 6
- Bathrooms
- 9
- Baths Full
- 6
- Half-baths
- 3
- Bathroom Level 1
- 2
- Lot Size
- 463,478
- Levels
- Two
- County
- Hamilton
- Region
- Hamilton-E07
Property Description
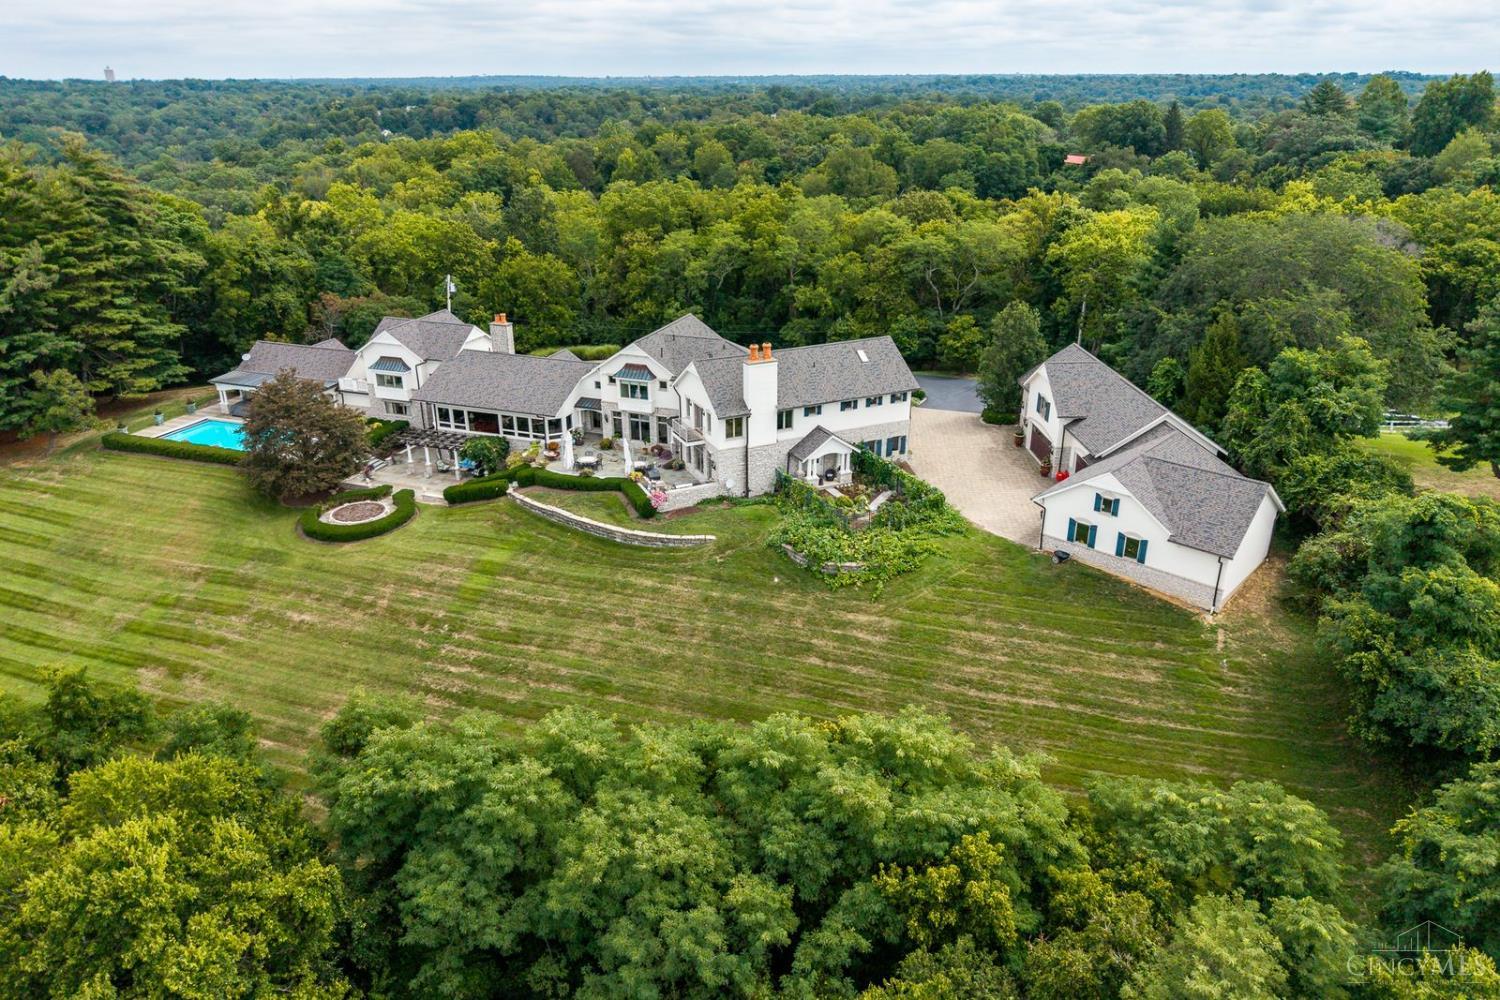
First time on the market since its full renovation and 6,500 SF addition in 2001. Just 10 minutes from downtown Cincinnati, yet a world apart, this 10.6-acre estate in California, Ohio offers ultimate privacy and breathtaking details. Perched high on a hill, it captures sweeping views of the Ohio River Valley and unforgettable sunsets. A stone-column gated entry and tree-lined drive set the tone for the exceptional lifestyle that awaits. Inside, the home's heart is a chef's kitchen designed for both grand entertaining and intimate gatherings. For the auto enthusiast there's garage space for 10 vehicles. The detached garage provides a professional heated detailing bay, heated workshop, and second flood storage. Outdoor living is totally private with a three-level stone terrace, pool and hot tub. Additional luxuries can be found on the feature list. Every detail has been designed to combine comfort, security, and elegance in one extraordinary property.
/u.realgeeks.media/teamburress/logos/LOGO-BACKGROUND-2.jpg)
Additional Information
- Year Built
- 1962
- Taxes
- $45,751
- Acres
- 10.64
- Construction
- Brick, Stone, Stucco
- Roof
- Shingle
- View
- Golf Course, River, Valley
- Pool Features
- Gunite, Heated, In-Ground
- Basement Desc
- Partial
- Garage Spaces
- 10
- Cooling
- Central Air
- Heating
- Forced Air, Gas
- Sewer
- Septic Tank
- Water
- Public
- Water Heating
- Gas
- Primary Water Source
- Public
- School District
- Cincinnati City SD
- Entry
- 8x13 Level: 1
- Dining Room
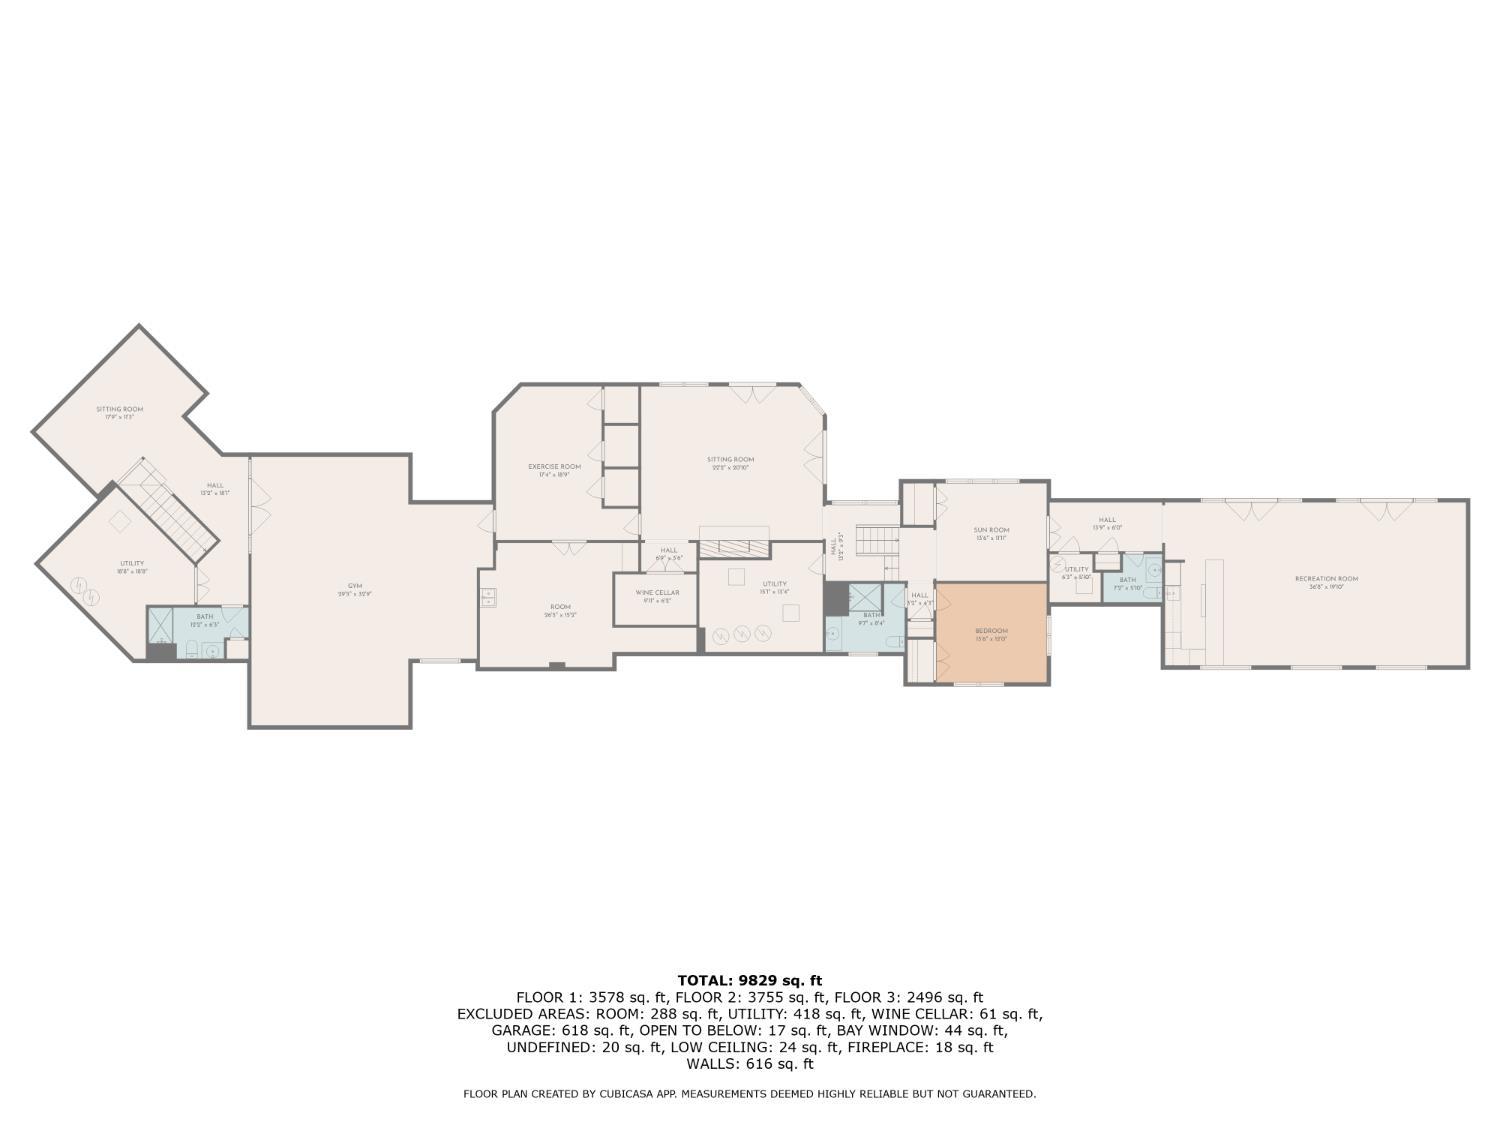
- 15x22 Level: 1
- Study
- 15 x 13
- Recreation Room
- 36x20 Level: 1
- Laundry Room
- 18x12 Level: 1
- Levels
- Two
- Foundation
- Block, Poured
- Gas
- Natural
- Entry Foyer
- Tile Floor
- Living Room Feat
- Wood Floor
- Dining Room Feat
- Chandelier, Fireplace, Wood Floor
- Family Room Feat
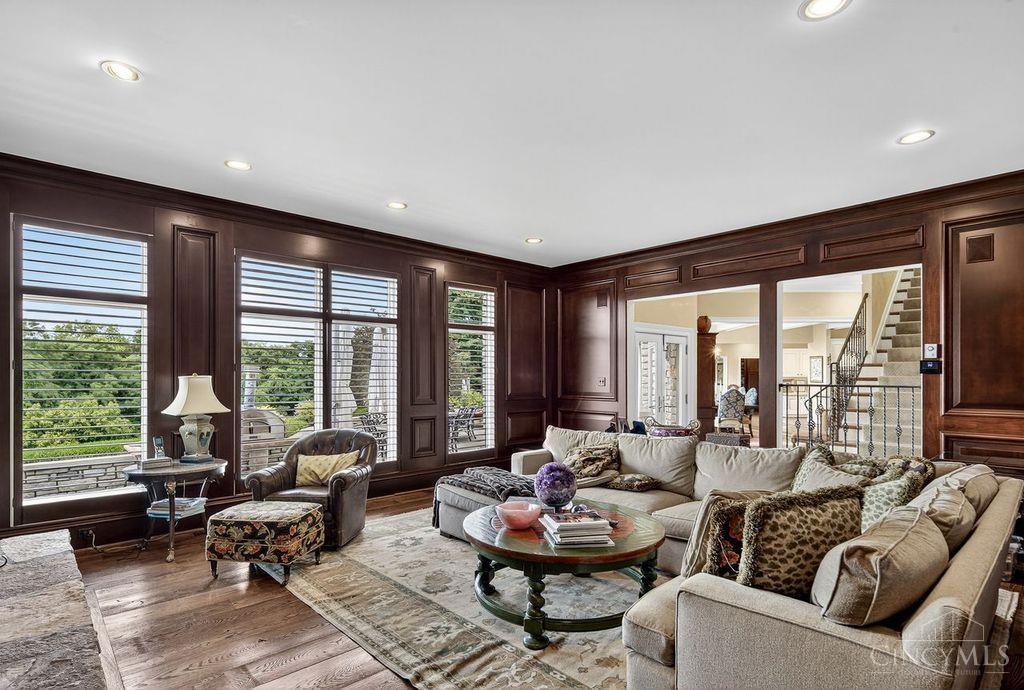
- Bookcases, Walkout, Fireplace, Wood Floor, Panel Walls
- Basement Features
- Finished, Fireplace, Walkout
- Fireplaces
- 4
- Fireplace
- Stone, Gas, Wood
- Inside Features
- 9Ft + Ceiling, Beam Ceiling, Crown Molding, French Doors, Natural Woodwork
- Land Description
- 10 to 19 Acres
- Miscellaneous
- Attic Storage, Fountain
- Appliances
- Dishwasher, Double Oven, Dryer, Gas Cooktop, Microwave, Oven/Range, Refrigerator, Washer, Wine Cooler
Mortgage Calculator
Courtesy of M. Ryan Motz with Ken Perry Realty, Inc.
 The data relating to real estate for sale on this web site comes in part from the Broker Reciprocity™ program of the Multiple Listing Service of Greater Cincinnati. Real estate listings held by brokerage firms other than our company are marked with the Broker Reciprocity™ logo (the small house as shown to the left) and detailed information about them includes the name of the listing brokers. This data is up-to-date as of . Copyright 2026, MLS of Greater Cincinnati, Inc. All rights reserved. Information deemed reliable but not guaranteed.