20 Grandin Lane, Cincinnati, OH 45208
- $3,795,000
- 5
- BD
- 5
- BA
- 6,710
- SqFt






- List Price
- $3,795,000
- Status
- ACTIVE
- MLS#
- 1886392
- Property Type
- Single Family Residential
- Bedrooms
- 5
- Bathrooms
- 5
- Baths Full
- 4
- Half-baths
- 1
- Bathroom Level 1
- 2
- Lot Size
- 43,212
- Levels
- Two
- County
- Hamilton
- Region
- Hamilton-E04
Property Description
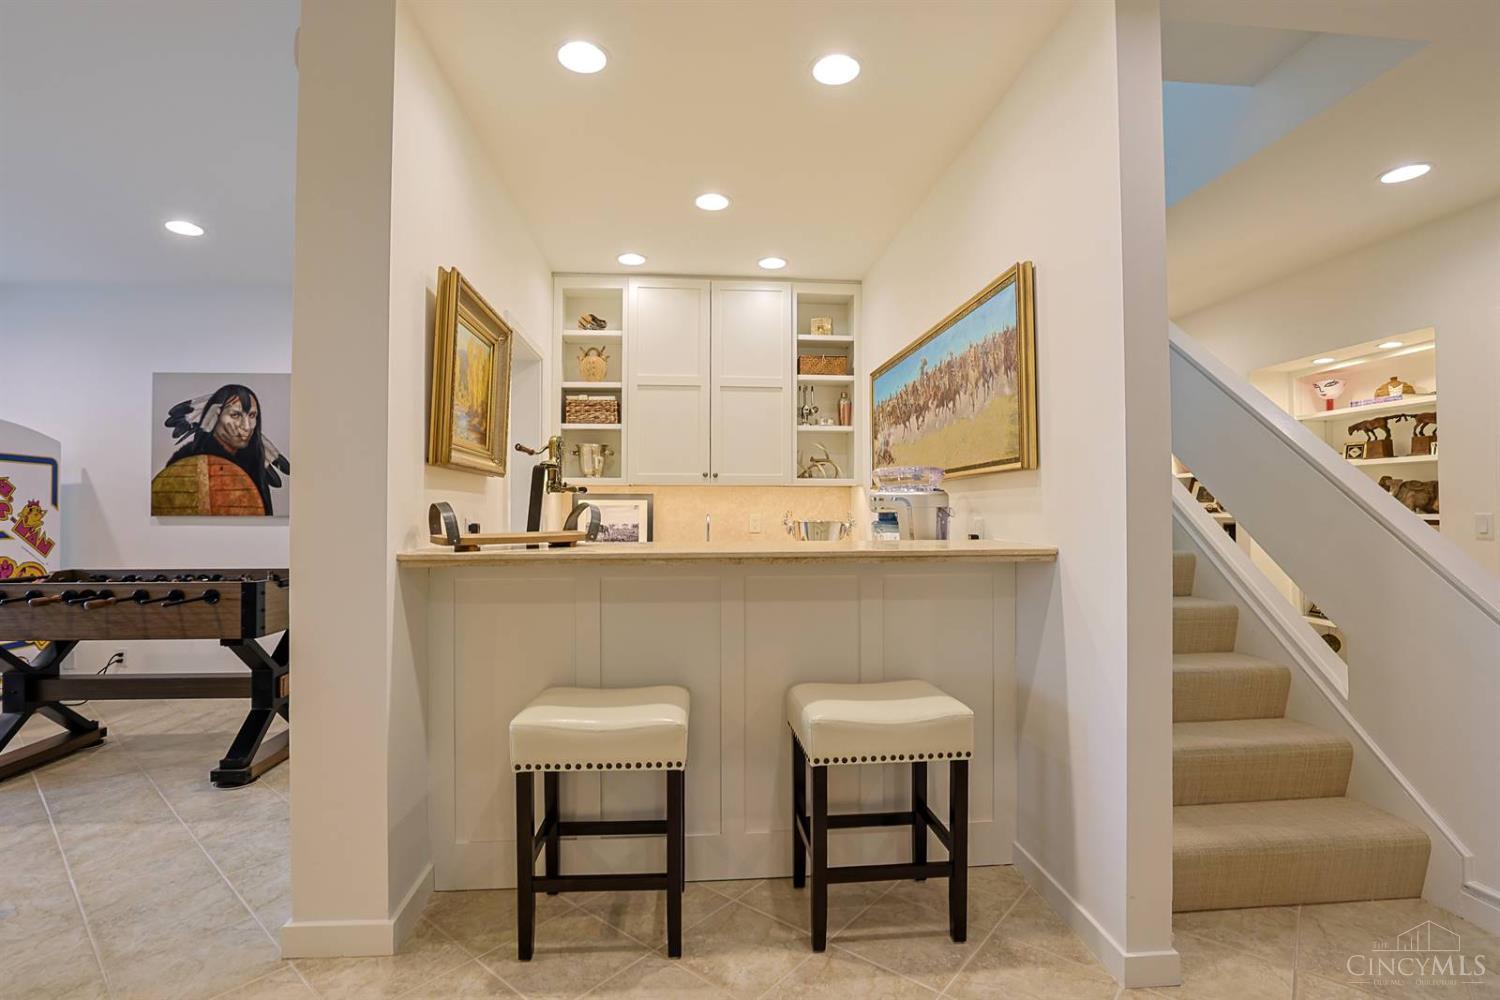
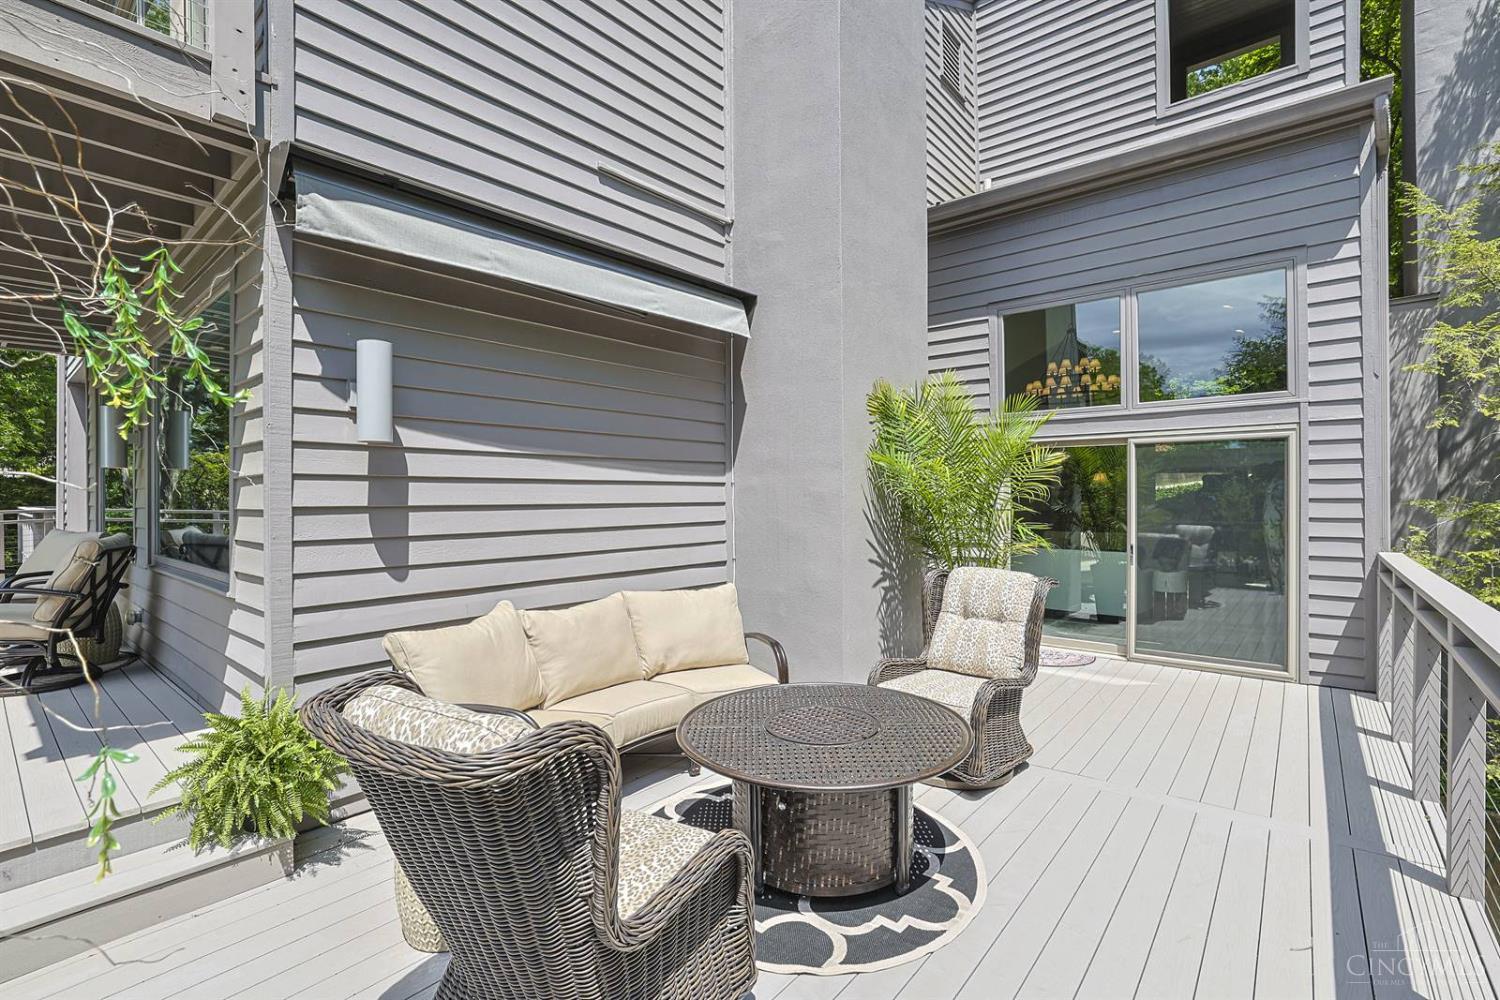
Exceptional opportunity on prestigious Grandin Lane in Hyde Park featuring breathtaking river and city views. Designed for elegant entertaining and everyday living, this swanky, sophisticated home offers expansive windows, multiple walkouts on every level, stylish neutral decor, gorgeous woodwork, hardwood floors, and custom built-ins throughout. Stunning white kitchen with breakfast room opens to gracious living and dining spaces highlighted by 4 fireplaces and two wet bars. Private primary suite features custom closets, and a glamour bath. Lower level includes a custom wine cellar and large recreation room leading to a tranquil gunite pool with built-in hot tub surrounded by lush landscaping and privacy. Elevator access to all 3 levels. Oversized 3-car garage with custom flooring and built-ins. Top-of-the-line updated mechanics complete this extraordinary 5-bedroom residence. Seller preferred occupancy 8/15/2026.
/u.realgeeks.media/teamburress/logos/LOGO-BACKGROUND-2.jpg)
Additional Information
- Year Built
- 1981
- Taxes
- $66,712
- Acres
- 0.99
- Construction
- Cedar, Wood Siding
- Roof
- Shingle, Composition
- View
- City, River, Woods
- Pool Features
- Gunite, Heated, In-Ground, Tile
- Basement Desc
- Full
- Garage Spaces
- 3
- Cooling
- Central Air
- Heating
- Forced Air, Gas
- Sewer
- Public Sewer
- Water
- Public
- Water Heating
- Gas
- Primary Water Source
- Public
- School District
- Cincinnati City SD
- Entry
- 12x8 Level: 1
- Dining Room
- 25x20 Level: 1
- Recreation Room
- 34x20 Level: Lower
- Laundry Room
- 17x10 Level: Lower
- Levels
- Two
- Foundation
- Poured
- Gas
- Natural
- Flex Rooms
- Sauna, Bonus Room, Wine Cellar
- Entry Foyer
- Closet, Open Foyer, Wood Floor
- Living Room Feat
- Fireplace, Wood Floor
- Dining Room Feat
- Built-ins, Chandelier, Walkout, Wood Floor
- Family Room Feat
- Bookcases, Walkout, Wood Floor
- Basement Features
- Finished
- Fireplaces
- 4
- Fireplace
- Stone, Gas
- Inside Features
- 9Ft + Ceiling, Elevator
- Land Description
- .5 to .9 Acres
- Miscellaneous
- Cable, Recessed Lights
- Appliances
- Convection Oven, Dishwasher, Garbage Disposal, Gas Cooktop, Microwave, Refrigerator
- Fencing Misc
- Metal
Mortgage Calculator
Courtesy of Beth Bokon Onthank with Sibcy Cline, Inc.
 The data relating to real estate for sale on this web site comes in part from the Broker Reciprocity™ program of the Multiple Listing Service of Greater Cincinnati. Real estate listings held by brokerage firms other than our company are marked with the Broker Reciprocity™ logo (the small house as shown to the left) and detailed information about them includes the name of the listing brokers. This data is up-to-date as of . Copyright 2026, MLS of Greater Cincinnati, Inc. All rights reserved. Information deemed reliable but not guaranteed.