130 Edinburgh Drive, Springboro, OH 45066
- $540,000
- 3
- BD
- 4
- BA
- 3,651
- SqFt



- List Price
- $540,000
- Status
- PENDING
- MLS#
- 1886441
- Property Type
- Single Family Residential
- Price Change
- ▼ $10,000 1787118986
- Bedrooms
- 3
- Bathrooms
- 4
- Baths Full
- 3
- Half-baths
- 1
- Bathroom Level 1
- 2
- Lot Size
- 21,832
- Levels
- Two
- County
- Warren
- Region
- Warren-E15
Property Description
Beautifully maintained 3 bedroom plus loft, 3.5 bath home in Springboro's desirable Heatherwoode community! Situated on a half acre lot, this home features a brick & wood exterior, wraparound covered porch, hardwood flooring, rich wood trim, updated kitchen with new appliances and gas range, soaring great room with brick gas fireplace, and new rear deck. Spacious primary suite includes new teak flooring and renovated bath with tiled walk-in shower, soaking tub, dual vanities, and walk-in closet. Finished basement offers recreation room, gas fireplace, game area, and full bath. Enjoy the fenced backyard, koi pond, patio, garden, fire pit, oversized deck, and 220V outlet for a potential future hot tub. Heatherwoode amenities include clubhouse, pool, tennis and pickleball courts, with a nearby golf course. Numerous updates include newer roof, exterior paint, carpet, water heater, water softener, and furnace components.
/u.realgeeks.media/teamburress/logos/LOGO-BACKGROUND-2.jpg)
Additional Information
- Year Built
- 1993
- Taxes
- $6,237
- Lot Dimensions
- irregular
- Acres
- 0.50
- Construction
- Brick, Wood Siding
- Roof
- Shingle
- View
- Woods
- Basement Desc
- Full
- Garage Spaces
- 2
- Cooling
- Central Air
- Heating
- Forced Air, Gas
- Sewer
- Public Sewer
- Water
- Public
- Water Heating
- Gas
- Primary Water Source
- Public
- School District
- Springboro Community
- Entry
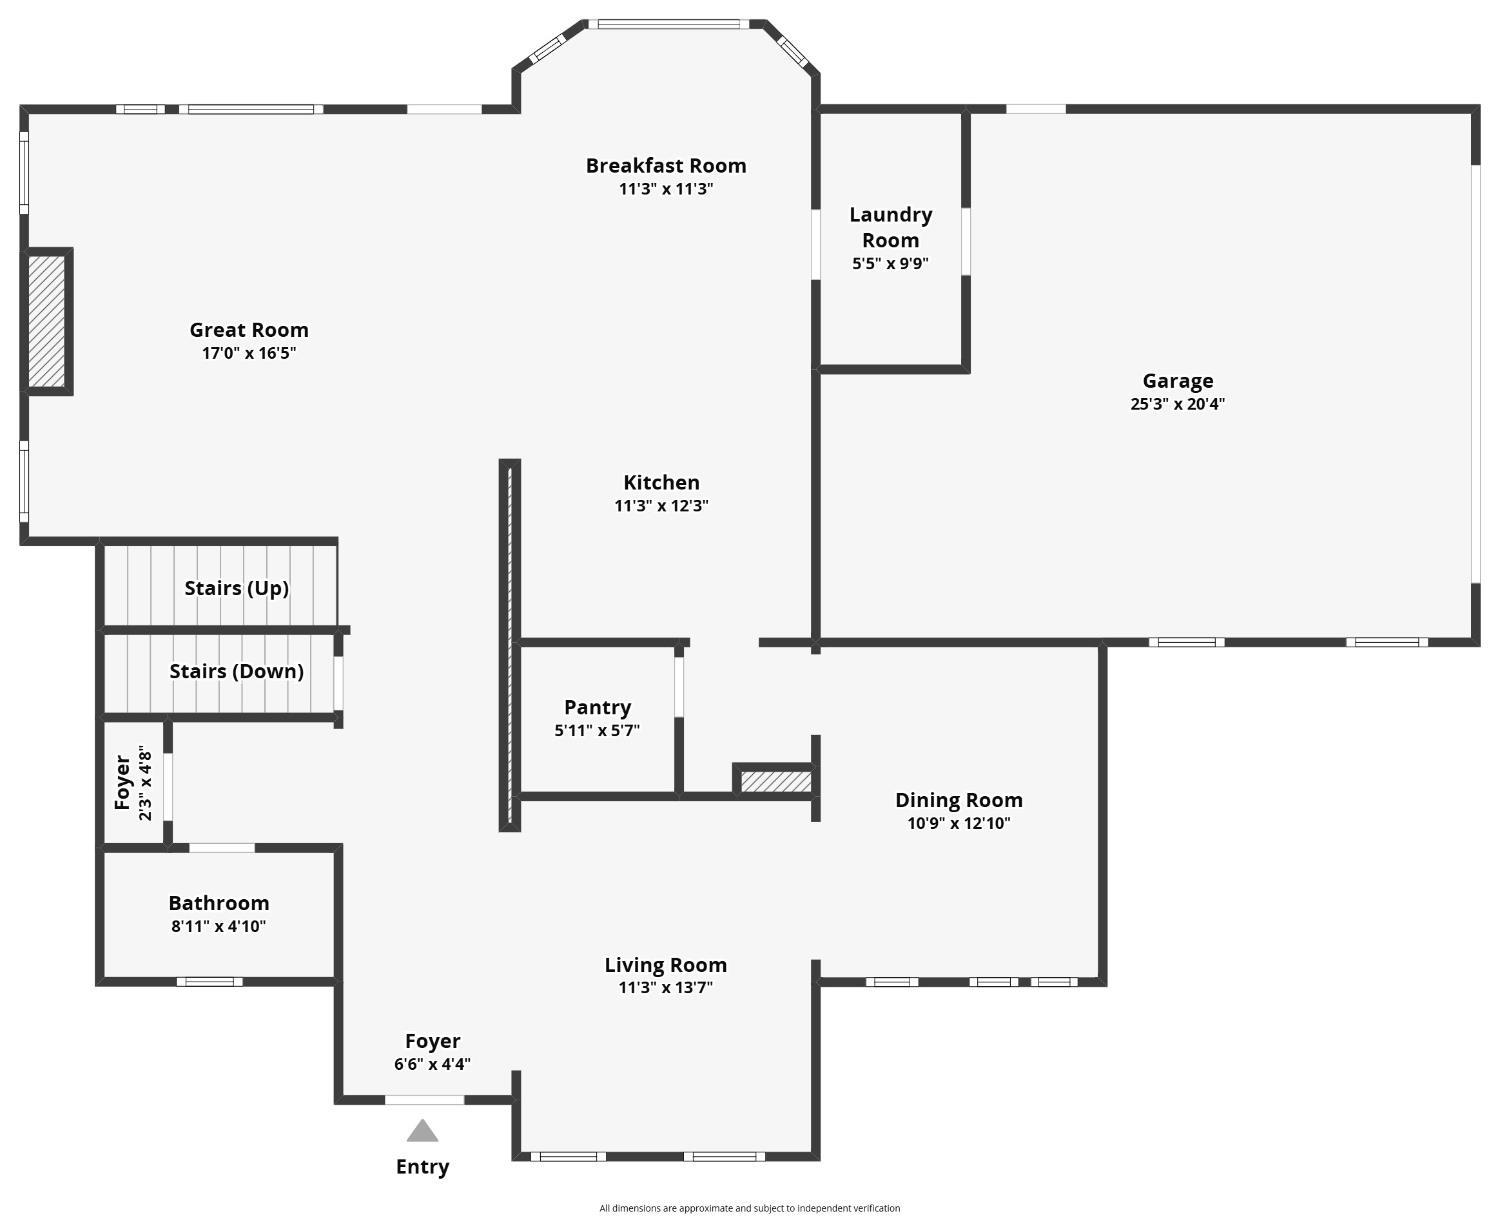
- 7x5 Level: 1
- Dining Room
- 11x13 Level: 1
- Study
- 8 x 10
- Recreation Room
- 29x37 Level: Basement
- Laundry Room
- 6x10 Level: 1
- Levels
- Two
- Foundation
- Poured
- Gas
- Natural
- Flex Rooms
- Loft
- Entry Foyer
- Closet, Open Foyer, Wood Floor
- Living Room Feat
- Wood Floor
- Dining Room Feat
- French Doors, Chandelier, Walkout, Window Treatment, Wood Floor, Formal
- Basement Features
- Part Finished, Finished, WW Carpet
- Fireplaces
- 2
- Fireplace
- Insert, Stone, Gas
- Land Description
- .5 to .9 Acres
- Miscellaneous
- 220 Volt, Ceiling Fan
- Appliances
- Dishwasher, Garbage Disposal, Microwave, Oven/Range, Refrigerator
- Fencing Misc
- Metal
Mortgage Calculator
Courtesy of Chelsea Stachler with Irongate Inc.
 The data relating to real estate for sale on this web site comes in part from the Broker Reciprocity™ program of the Multiple Listing Service of Greater Cincinnati. Real estate listings held by brokerage firms other than our company are marked with the Broker Reciprocity™ logo (the small house as shown to the left) and detailed information about them includes the name of the listing brokers. This data is up-to-date as of . Copyright 2026, MLS of Greater Cincinnati, Inc. All rights reserved. Information deemed reliable but not guaranteed.